
1924 West Street, Westville
$349,900 · 3 Bed 2 Bath
About this property
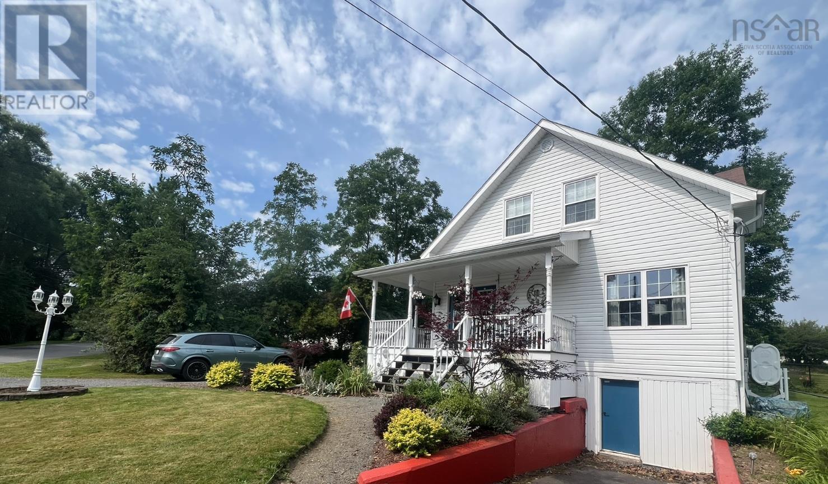
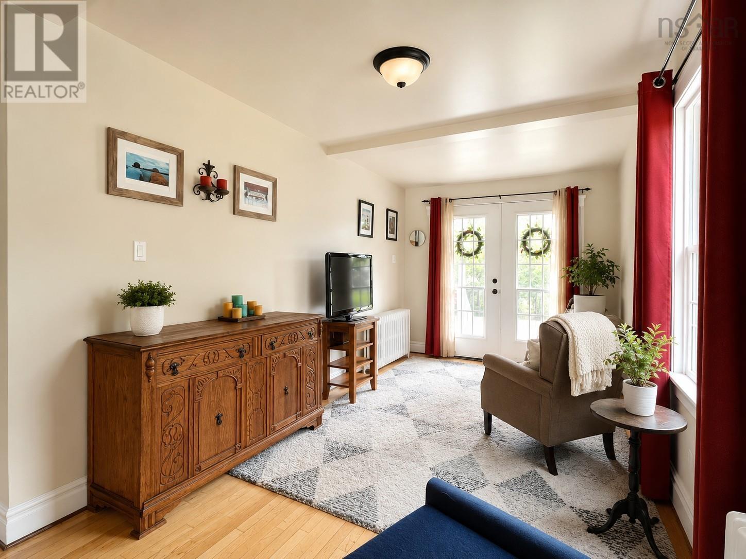
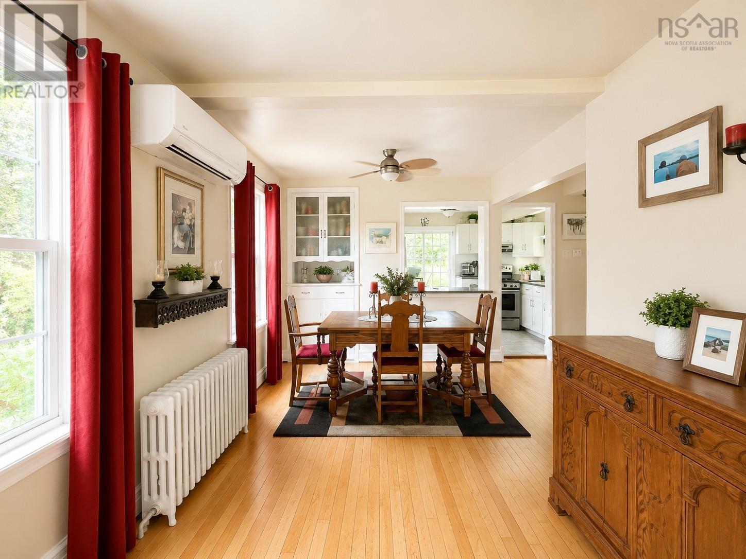
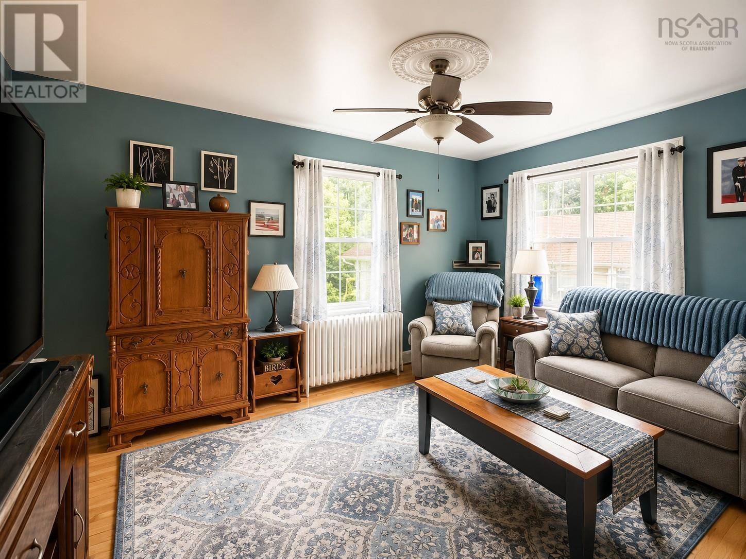
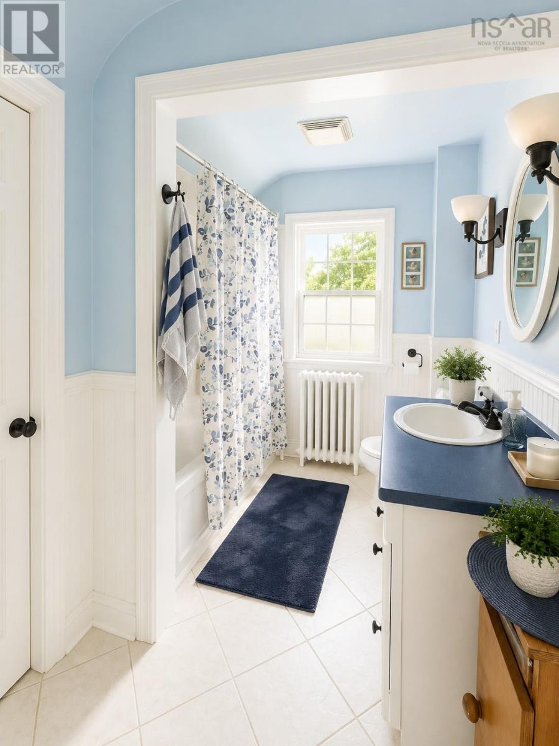
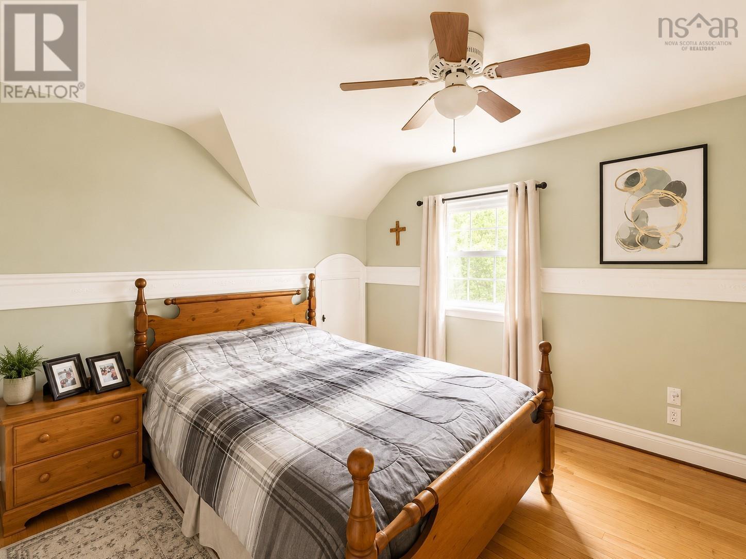
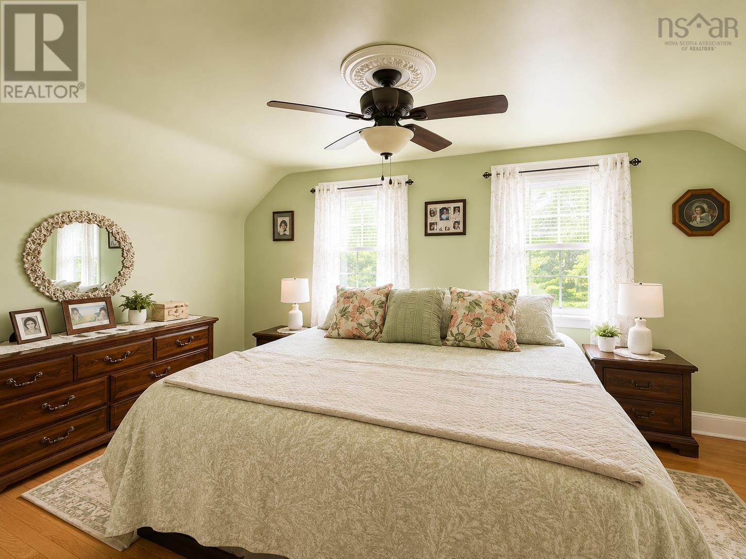
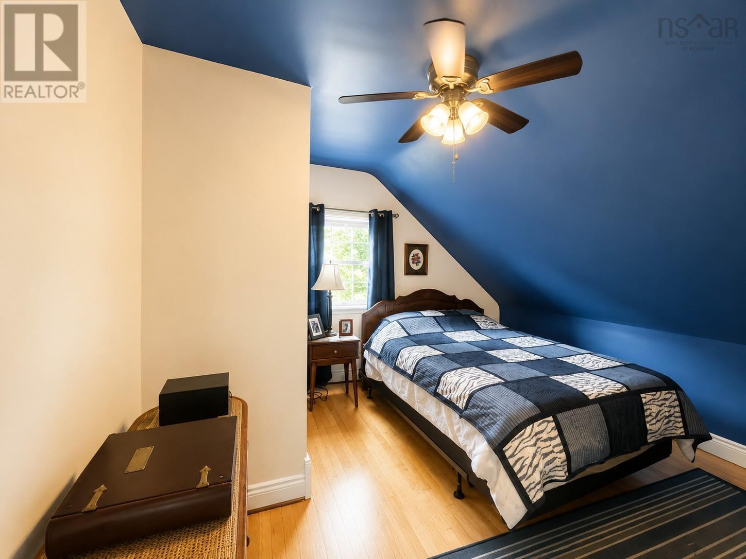
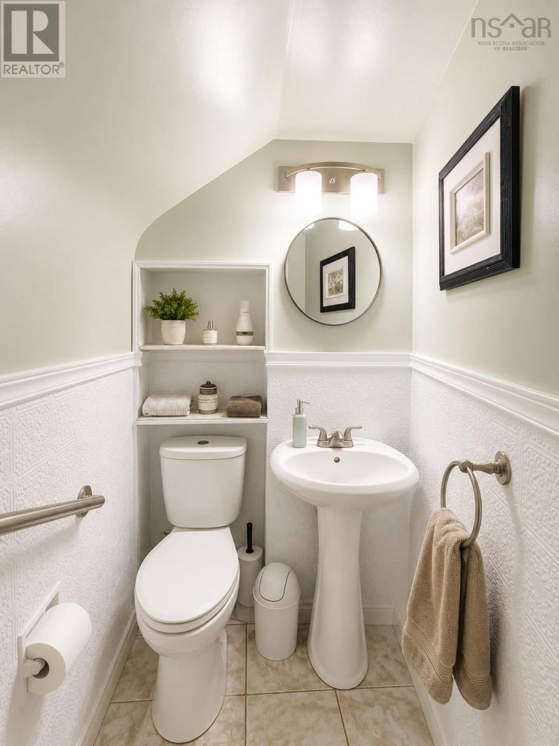
Welcome to 1924 West Street in Westville! Situated on approximately half an acre, this charming 1.5-storey home offers 3 bedrooms, 1.5 baths and a comfortable layout with a number of thoughtful updates. The expanded and renovated kitchen provides plenty of cabinetry and workspace, while the main living areas retain the warmth and character of the home. Recent improvements also include an updated upstairs bathroom, interior and exterior painting, chain-link fencing and two ductless heat pump heads for efficient heating and cooling. The full unfinished walkout basement provides plenty of storage and utility space, while the fenced rear yard offers room for kids, pets, gardening or simply enjoying the outdoors. One of the property's standout features is the 30' x 26' detached double garage. Heated, wired and plumbed with its own 2-piece bath, it's an excellent setup for a workshop, hobby space, vehicle storage or anyone who appreciates having serious garage space. With municipal water and sewer, a generous lot and a convenient location in the Town of Westville, this property brings together character, practical updates and an exceptional garage in one appealing package. (id:66939)
Property details
- Price
- $349,900
- Bedrooms
- 3
- Bathrooms
- 2
- Living area
- 2,526 square feet
- Lot size
- 0.5027 acres
- Year built
- 1950
- Property type
- Single Family
- Basement
- Unfinished, Full, Walk out
- MLS® number
- 202621898
Location
Want more homes like this?
Tell Mohammed what you would change about this property and get a personally reviewed shortlist of active MLS® matches.
Quick fit check
Find Out If This Home Is Right for You
Three quick questions. Get a personalized read on this listing, and a private showing if it fits.
Own a home nearby?
This listing is part of the active competition a nearby seller is pricing against. Ask Mohammed for a local pricing review of your own property.
Review my home valueSource board: Nova Scotia Association of REALTORS®.
Listing data is provided by the Canadian Real Estate Association (CREA) through the REALTOR.ca Data Distribution Facility (DDF®) and is deemed reliable but not guaranteed accurate. The trademarks REALTOR®, REALTORS® and the REALTOR® logo are controlled by CREA and identify real estate professionals who are members of CREA. The trademarks MLS®, Multiple Listing Service® and the associated logos are owned by CREA and identify the quality of services provided by real estate professionals who are members of CREA. Listings displayed may be held by brokerages other than Hamodi Realty / HomeLife Miracle Realty.