
63 Raymond Drive, Lower Sackville
$559,900 · 4 Bed 3 Bath
About this property
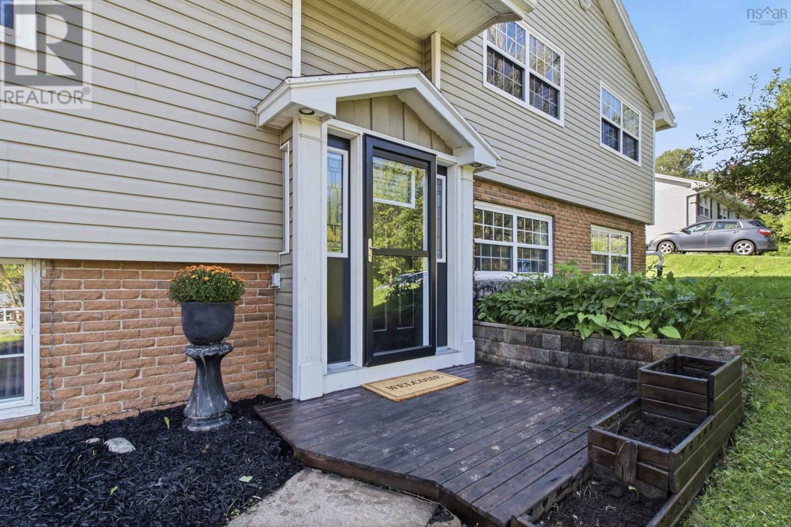
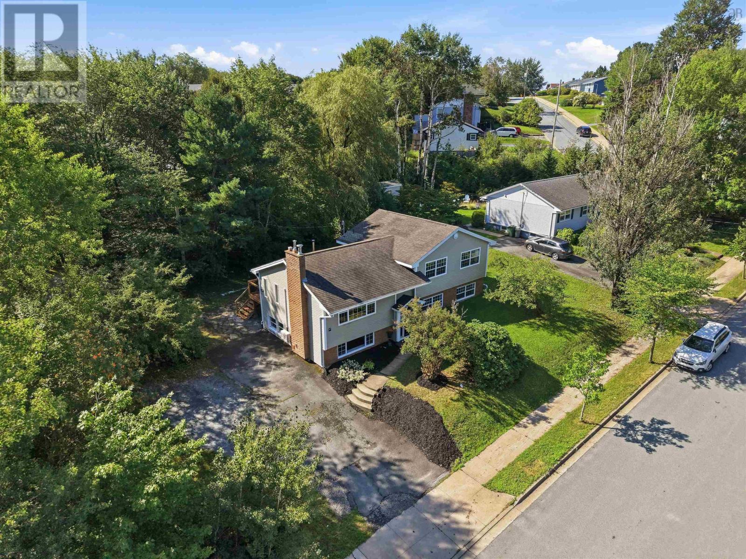
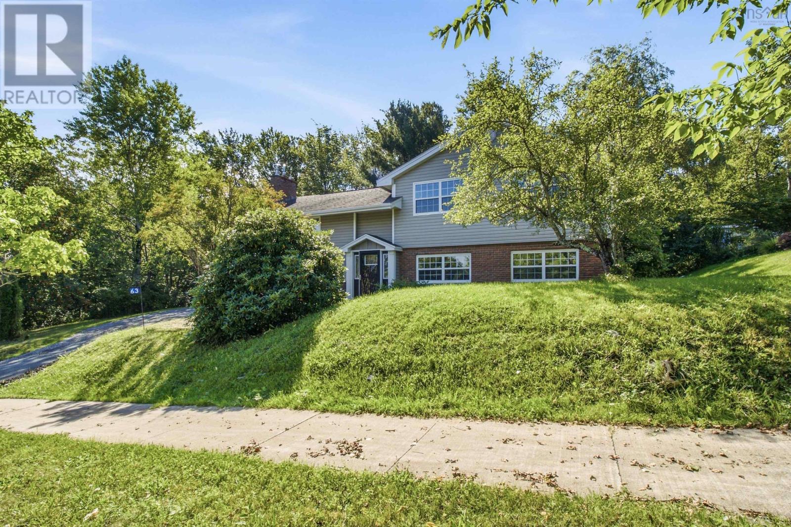
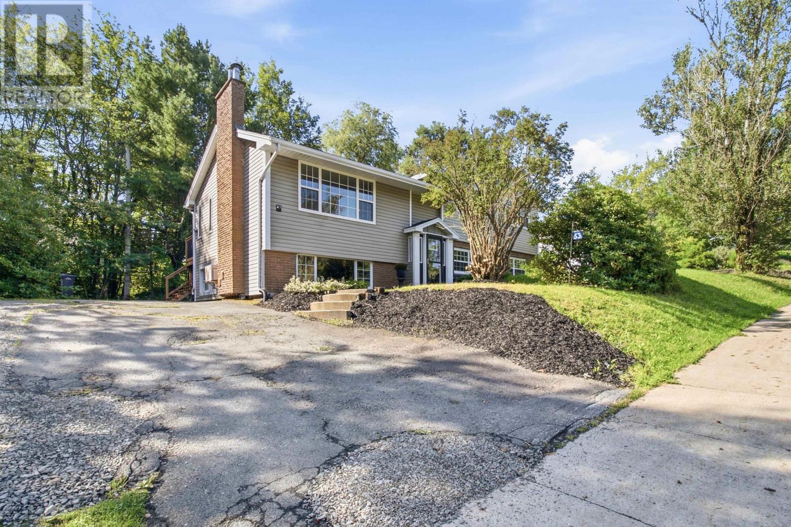
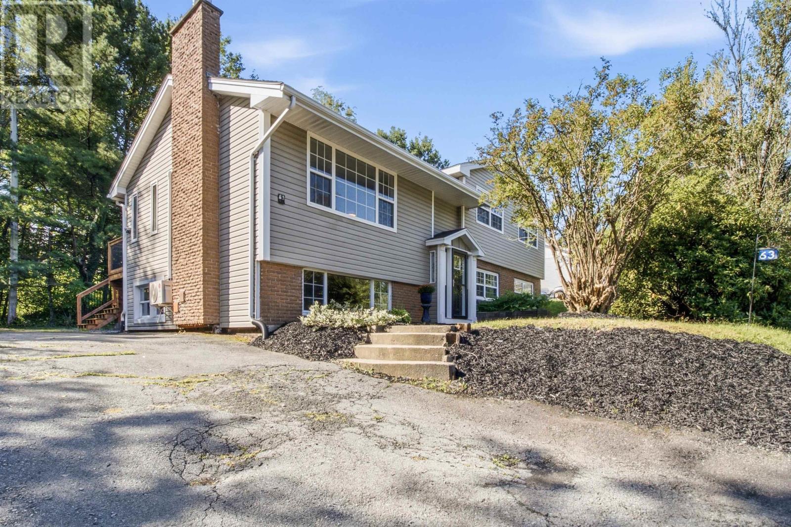
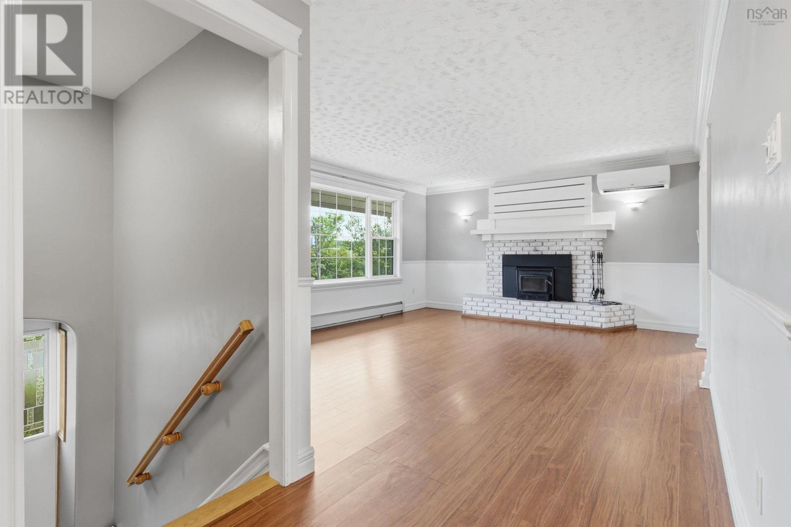
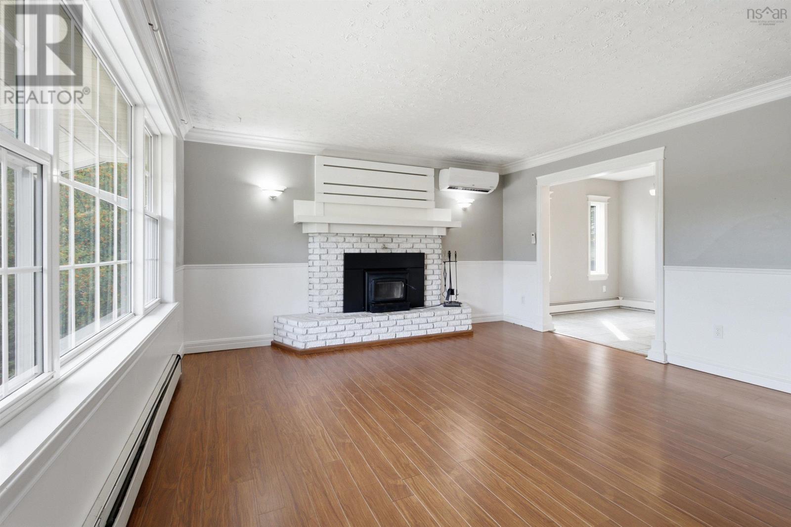
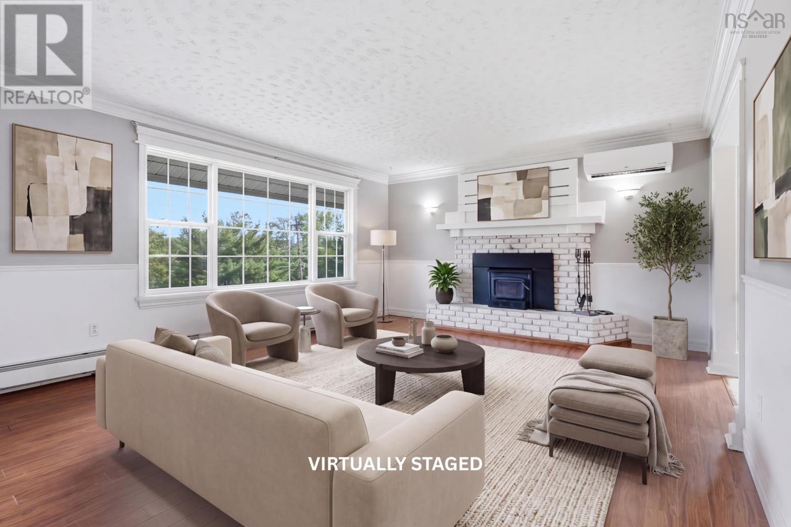
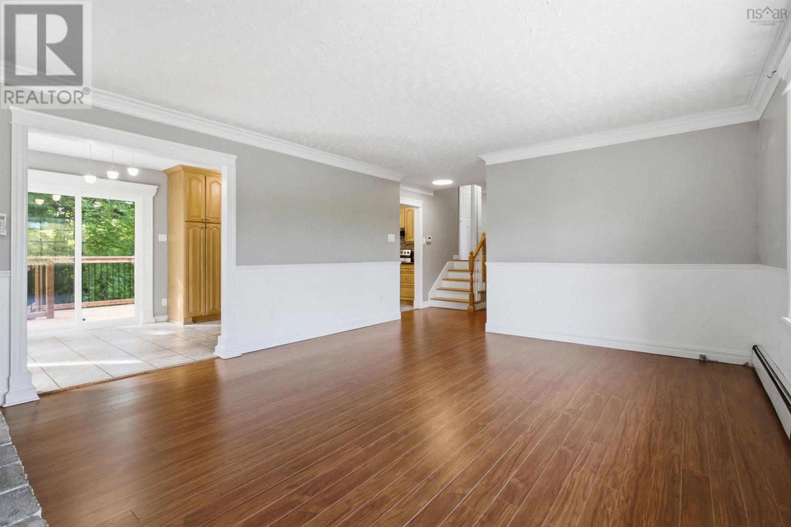
Spacious Family Home + In Law Suite in Lower Sackville. Welcome to this well-maintained side-split in a convenient location, offering versatile living space for your family's needs. The main level features a comfortable layout with three good sized bedrooms, large living room, dining room, well appointed kitchen with lots of storage and convenient main-floor laundry. The lower level offers a dedicated office/den, three piece bath and family room, providing plenty of space for working from home, relaxing or entertaining. Downstairs you will also find the one-bedroom in-law suite which offers its own private entrance, providing excellent flexibility for extended family, guests, or additional living space. Recent updates include newer appliances & fibreglass oil tank, new flooring on the lower level, a new deck and patio door. A ductless heat pump provides efficient heating and cooling for added year-round comfort. With its spacious layout, flexible living options, and convenient Lower Sackville location, this home offers a wonderful opportunity for families looking for room to grow and make it their own. Please note the seller has not used the chimney, woodstove, and propane fireplace for many years; they are being sold 'as is'. Come see all this home has to offer! (id:66939)
Property details
- Price
- $559,900
- Bedrooms
- 4
- Bathrooms
- 3
- Living area
- 2,046 square feet
- Lot size
- 0.2388 acres
- Year built
- 1977
- Property type
- Single Family
- MLS® number
- 202621692
Location
Want more homes like this?
Tell Mohammed what you would change about this property and get a personally reviewed shortlist of active MLS® matches.
Quick fit check
Find Out If This Home Is Right for You
Three quick questions. Get a personalized read on this listing, and a private showing if it fits.
Own a home nearby?
This listing is part of the active competition a nearby seller is pricing against. Ask Mohammed for a local pricing review of your own property.
Review my home valueSource board: Nova Scotia Association of REALTORS®.
Listing data is provided by the Canadian Real Estate Association (CREA) through the REALTOR.ca Data Distribution Facility (DDF®) and is deemed reliable but not guaranteed accurate. The trademarks REALTOR®, REALTORS® and the REALTOR® logo are controlled by CREA and identify real estate professionals who are members of CREA. The trademarks MLS®, Multiple Listing Service® and the associated logos are owned by CREA and identify the quality of services provided by real estate professionals who are members of CREA. Listings displayed may be held by brokerages other than Hamodi Realty / HomeLife Miracle Realty.