
10 Chestnut Street, Trenton
$125,000 · 4 Bed 2 Bath
About this property
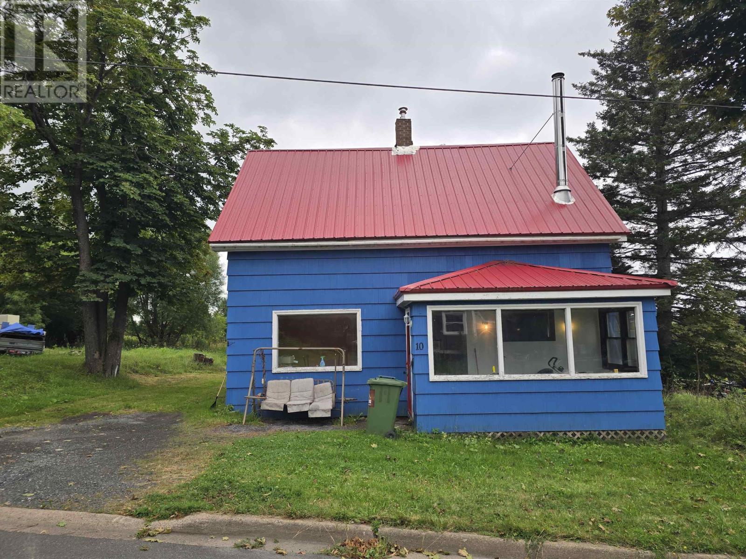
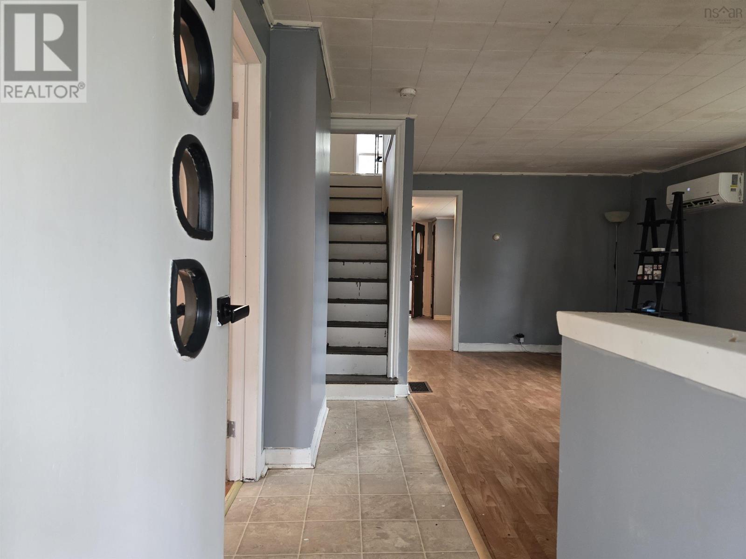
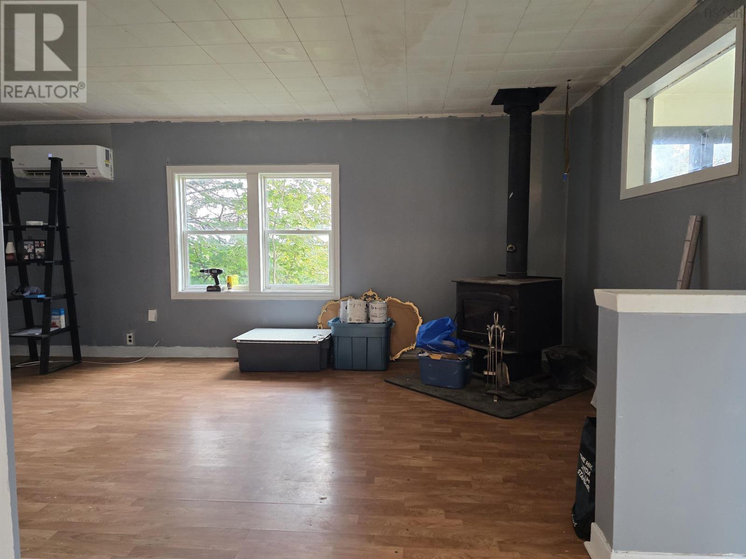
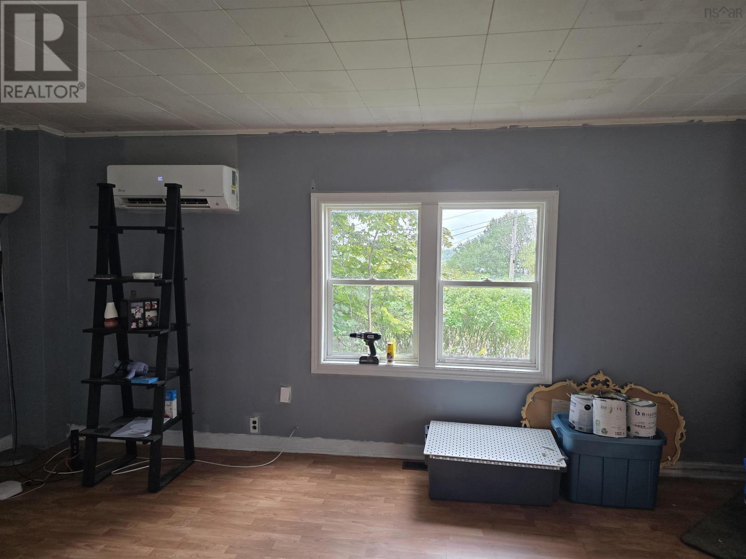
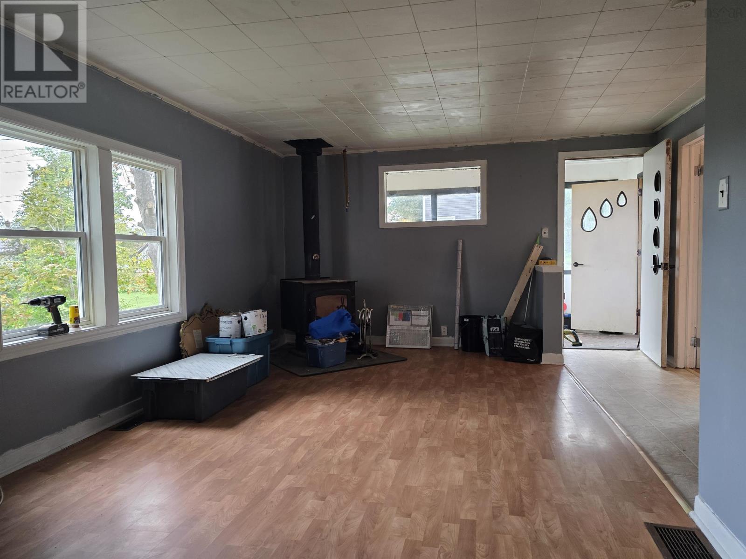
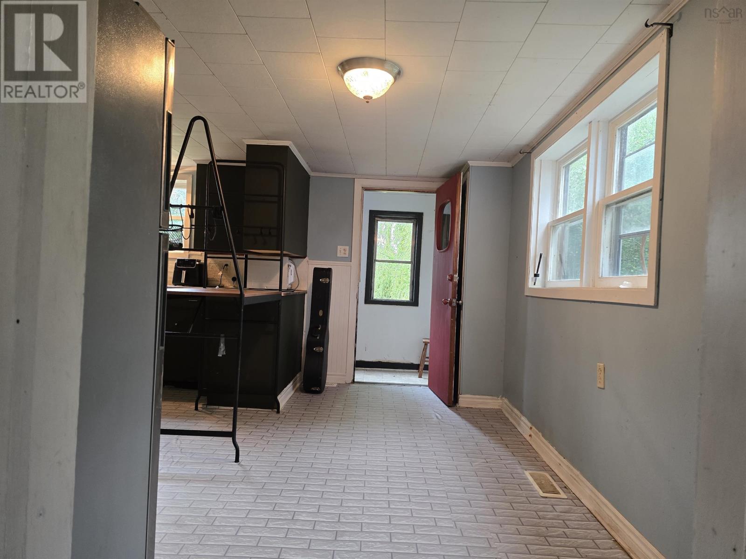
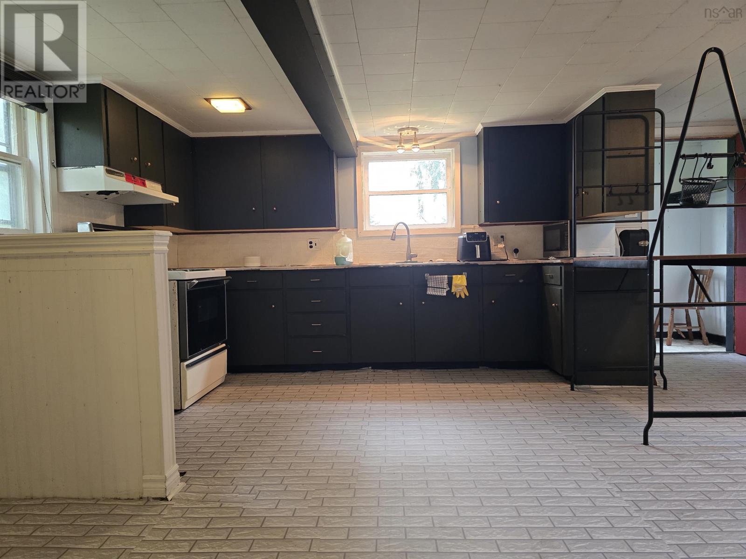
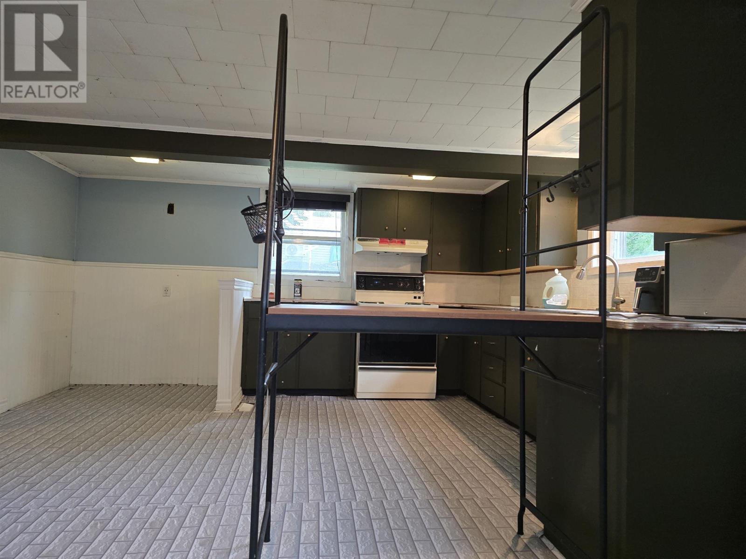
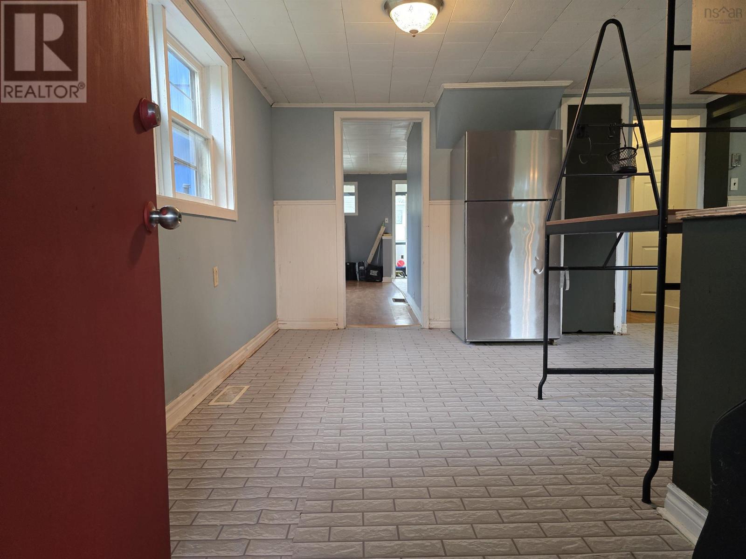
Welcome to this spacious four-bedroom, one-and-a-half-bath home in the Town of Trenton, offering a functional layout, plenty of living space, and room for the whole family. The main floor features a bright living room, a large eat-in kitchen, and a separate family room or den that offers plenty of versatility and could also serve as a main-floor bedroom, home office, or playroom. A convenient half bath and main-floor laundry complete this level. Upstairs, youll find a large primary bedroom, three additional bedrooms, and a four-piece bathroom, providing plenty of space for a growing or busy household. The home is equipped with a heat pump and wood stove, offering multiple heating options for year-round comfort. Additional updates include a newer electrical panel and a durable metal roof. With four bedrooms, flexible living spaces, and several important updates already in place, this Trenton home offers plenty of potential for its next owners. Conveniently located close to local amenities, schools, parks, and recreation, this could be the family home youve been waiting for! (id:66939)
Property details
- Price
- $125,000
- Bedrooms
- 4
- Bathrooms
- 2
- Living area
- 1,290 square feet
- Lot size
- 0.2135 acres
- Property type
- Single Family
- Basement
- Unfinished, Full
- MLS® number
- 202620397
Location
Similar listings in Trenton
Want more homes like this?
Tell Mohammed what you would change about this property and get a personally reviewed shortlist of active MLS® matches.
Quick fit check
Find Out If This Home Is Right for You
Three quick questions. Get a personalized read on this listing, and a private showing if it fits.
Own a home nearby?
This listing is part of the active competition a nearby seller is pricing against. Ask Mohammed for a local pricing review of your own property.
Review my home valueListing courtesy of Blinkhorn Real Estate Ltd.. Source board: Nova Scotia Association of REALTORS®.
Listing data is provided by the Canadian Real Estate Association (CREA) through the REALTOR.ca Data Distribution Facility (DDF®) and is deemed reliable but not guaranteed accurate. The trademarks REALTOR®, REALTORS® and the REALTOR® logo are controlled by CREA and identify real estate professionals who are members of CREA. The trademarks MLS®, Multiple Listing Service® and the associated logos are owned by CREA and identify the quality of services provided by real estate professionals who are members of CREA. Listings displayed may be held by brokerages other than Hamodi Realty / HomeLife Miracle Realty.