
1536 Stewiacke Road, West St. Andrews
$449,000 · 3 Bed 2 Bath
About this property
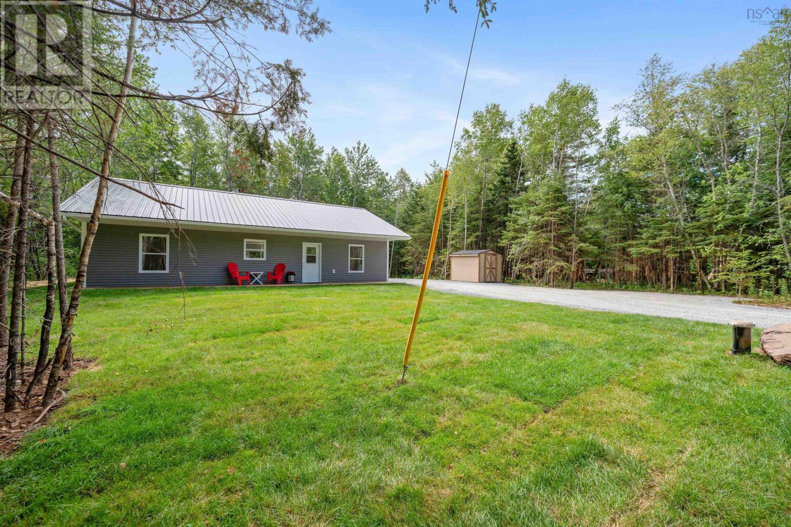
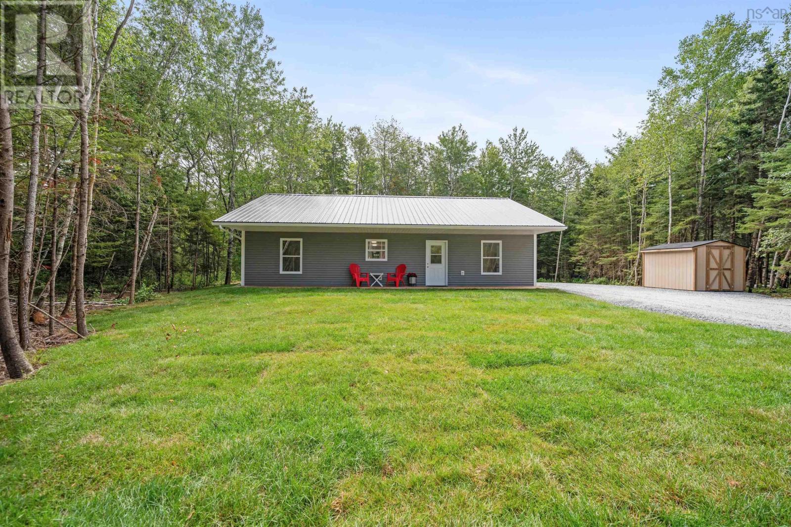
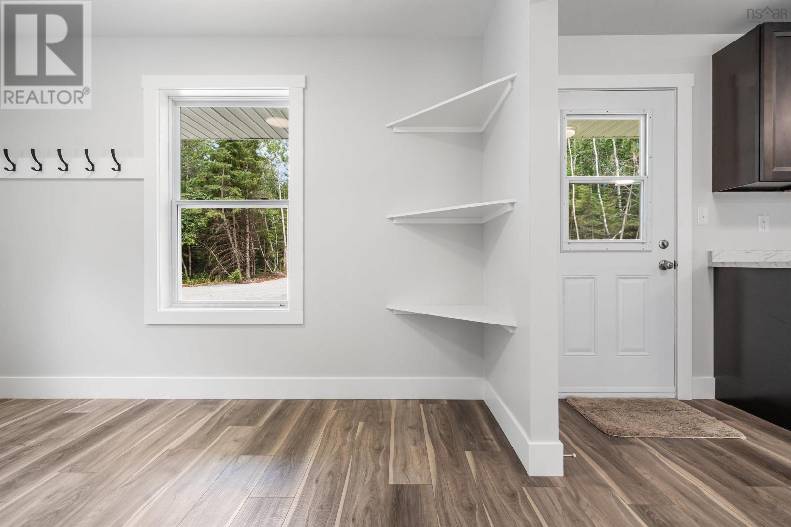
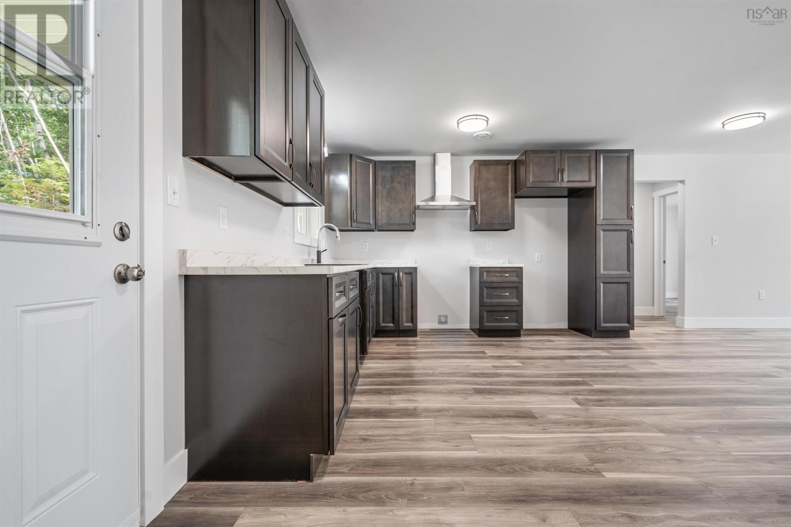
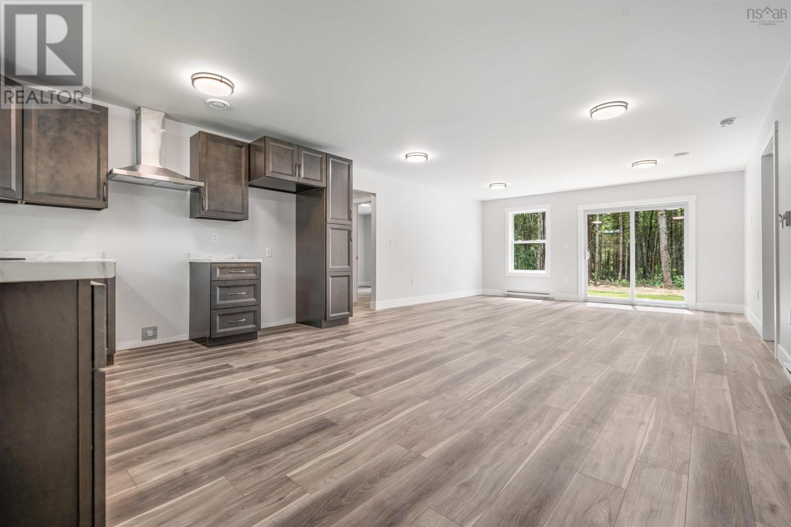
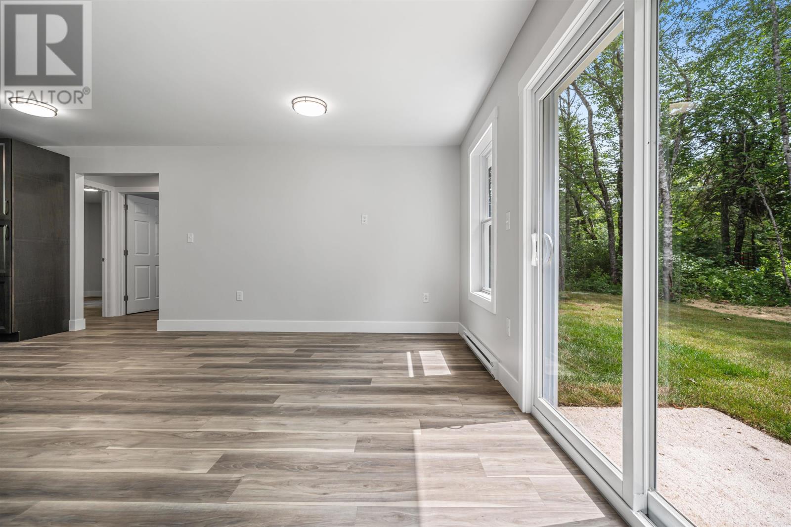
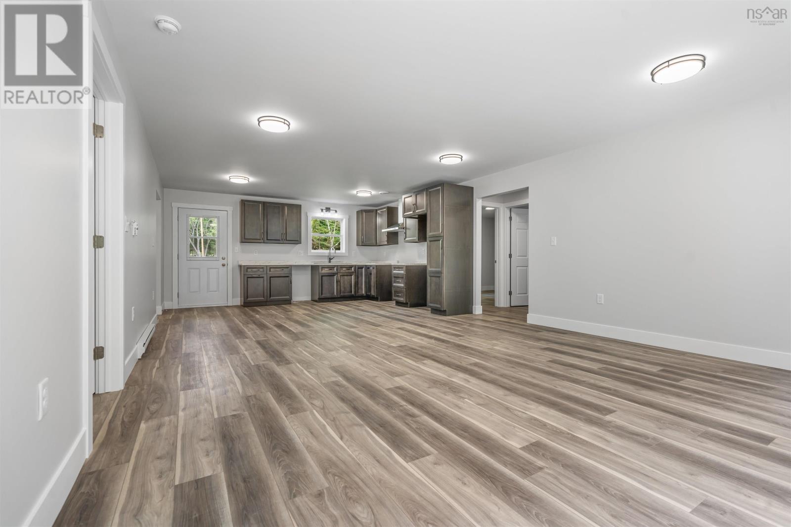
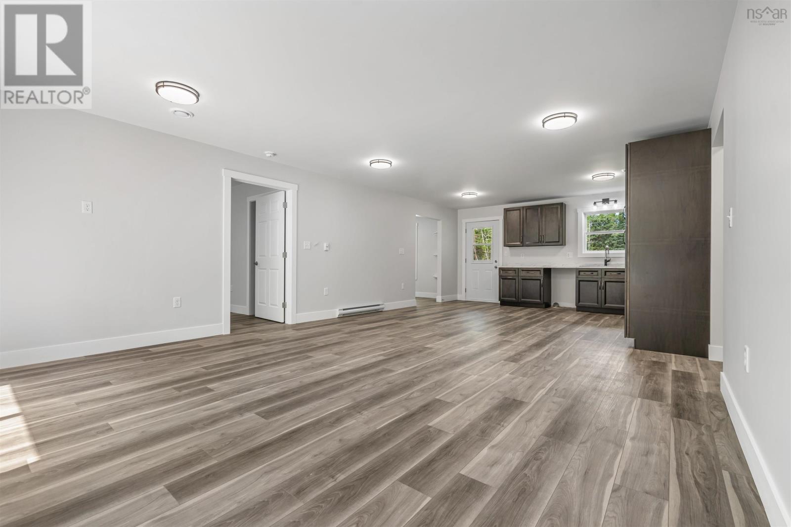
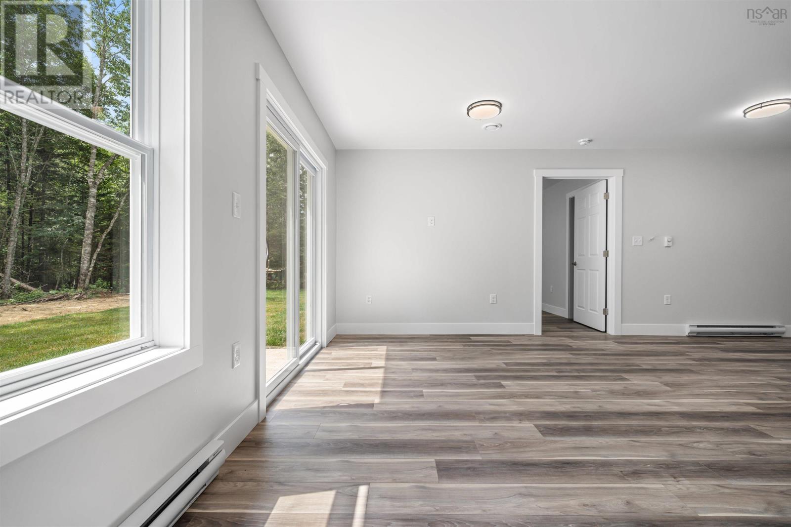
1536 Stewiacke Road, West St. Andrews Brand new 3-bedroom, 2-bath open-concept home offering the perfect blend of country living and convenient access. Built on a slab and thoughtfully designed for easy one-level living, this home is ideal for families or couples looking to downsize without sacrificing space or style. Step inside to a welcoming, spacious entry that flows into a bright open-concept layoutperfect for entertaining. The home includes a full appliance package, with the washer and dryer conveniently located in the utility room. The primary suite features a private ensuite bath for added comfort and privacy. Set well off the road for peace and seclusion, the property boasts a spacious front deck where you can sit and watch life go by. Enjoy 137 feet of river frontage at the back of the lot, plus a handy shed for extra storage. A fresh gravel driveway with a turnaround completes the private setting. Located just minutes from Stewiacke, youll have quick highway access while still enjoying true country living. This is a move-in-ready home in a quiet, desirable locationready for its next chapter. (id:66939)
Property details
- Price
- $449,000
- Bedrooms
- 3
- Bathrooms
- 2
- Living area
- 1,320 square feet
- Lot size
- 2.12 acres
- Property type
- Single Family
- Basement
- None
- MLS® number
- 202618909
Location
Want more homes like this?
Tell Mohammed what you would change about this property and get a personally reviewed shortlist of active MLS® matches.
Quick fit check
Find Out If This Home Is Right for You
Three quick questions. Get a personalized read on this listing, and a private showing if it fits.
Own a home nearby?
This listing is part of the active competition a nearby seller is pricing against. Ask Mohammed for a local pricing review of your own property.
Review my home valueListing courtesy of Keller Williams Select Realty (Truro). Source board: Nova Scotia Association of REALTORS®.
Listing data is provided by the Canadian Real Estate Association (CREA) through the REALTOR.ca Data Distribution Facility (DDF®) and is deemed reliable but not guaranteed accurate. The trademarks REALTOR®, REALTORS® and the REALTOR® logo are controlled by CREA and identify real estate professionals who are members of CREA. The trademarks MLS®, Multiple Listing Service® and the associated logos are owned by CREA and identify the quality of services provided by real estate professionals who are members of CREA. Listings displayed may be held by brokerages other than Hamodi Realty / HomeLife Miracle Realty.