
47 Kelly Heights, Stratford
$419,000 · 3 Bed 3 Bath
About this property
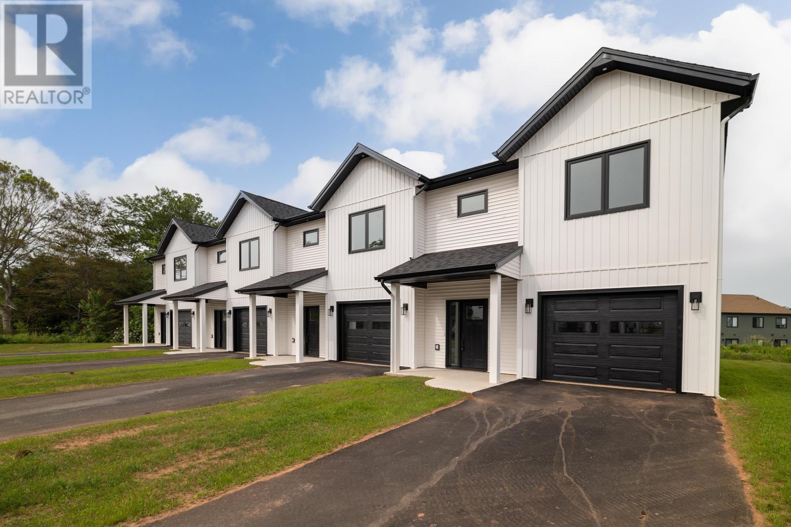
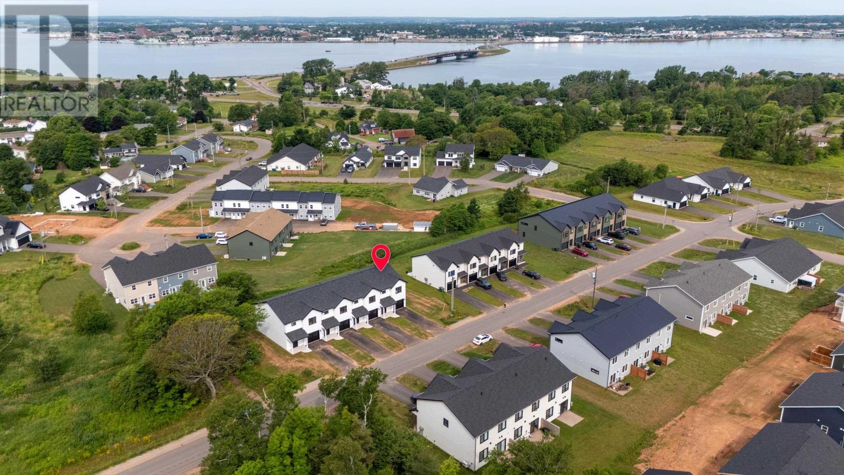
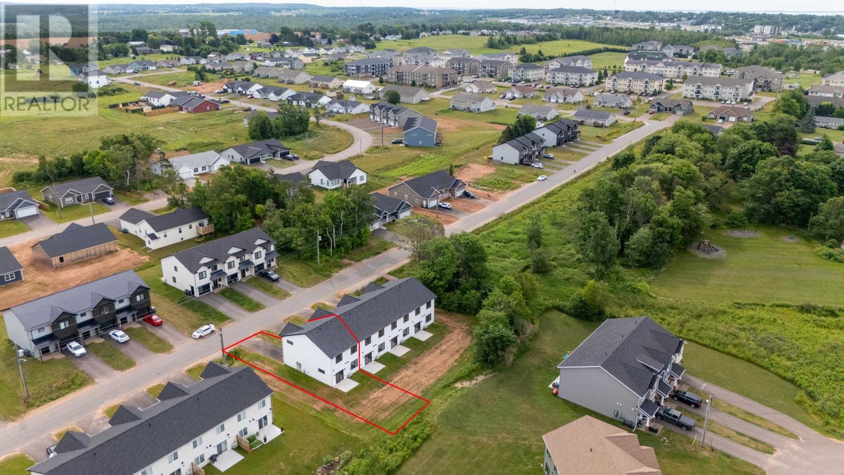
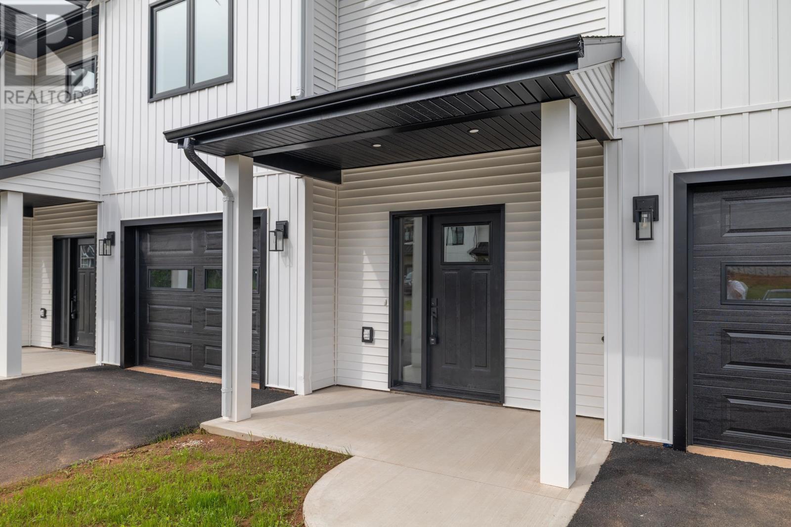
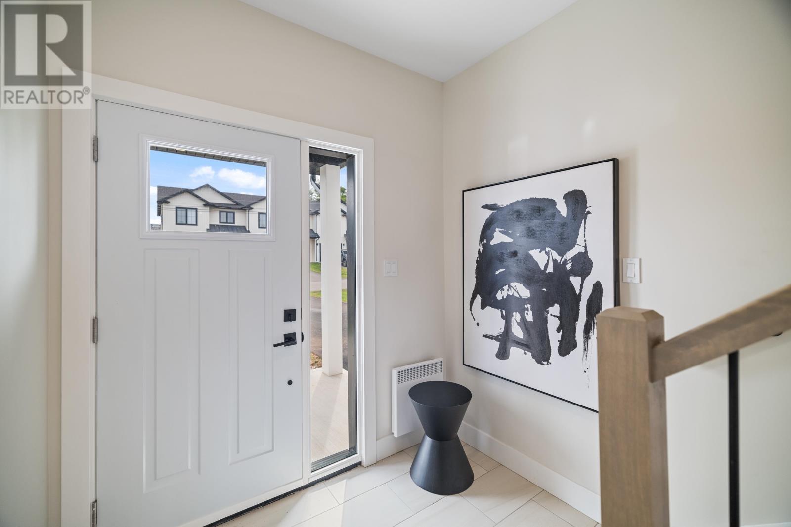
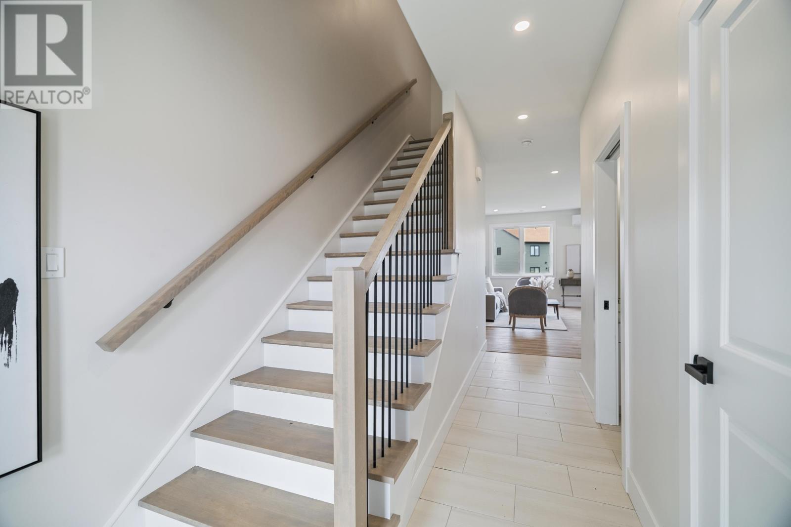
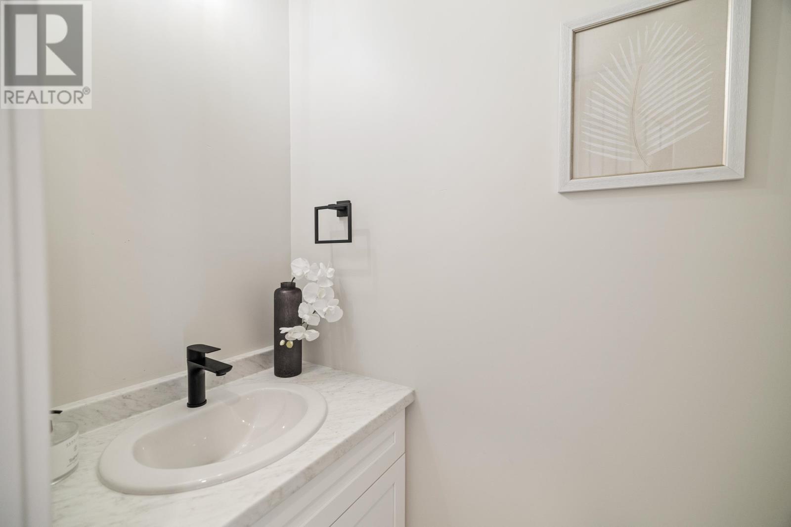
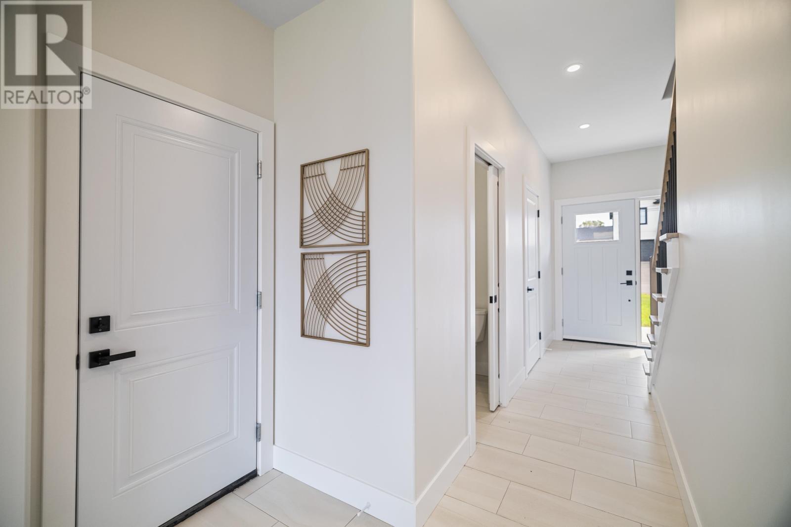
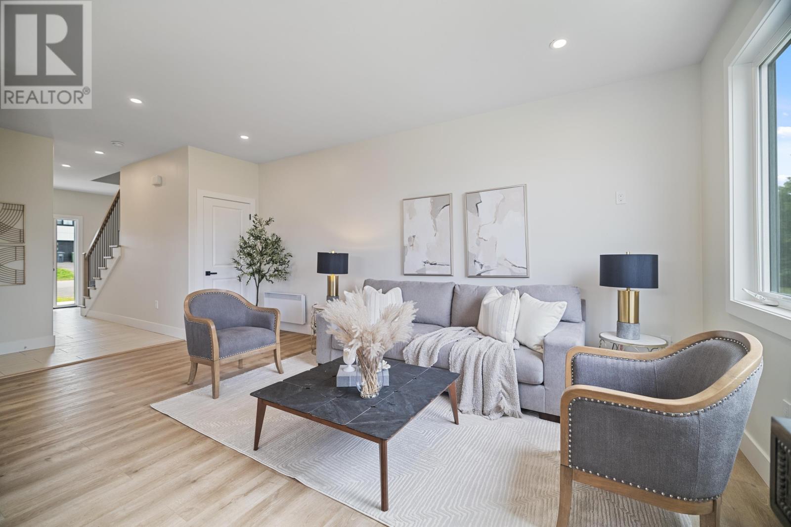
Stratford Townhouse with all your wish list checked off! Location, extra large, quality view, affordable, modern! The home has over 1600 sq feet finished, every inch is so well designed to maximize the space, Extra large foyer to welcome friends and family. Wide open living room, kitchen and dining room. White cupboards large island, main floor bathroom. Private decks off the back facing Green space for lots of area to take in the sunshine and fresh air. Second floor has 3 awesome bedrooms, two baths and laundry room just where it should be. The garage is large enough for car plus lots of storage. HST included and rebated back to vendor. Note assessment is for all units divided by 4. This is pre completion tax. (id:66939)
Property details
- Price
- $419,000
- Bedrooms
- 3
- Bathrooms
- 3
- Lot size
- 0 acres
- Property type
- Single Family
- Basement
- None
- MLS® number
- 202617490
Location
Similar listings in Stratford
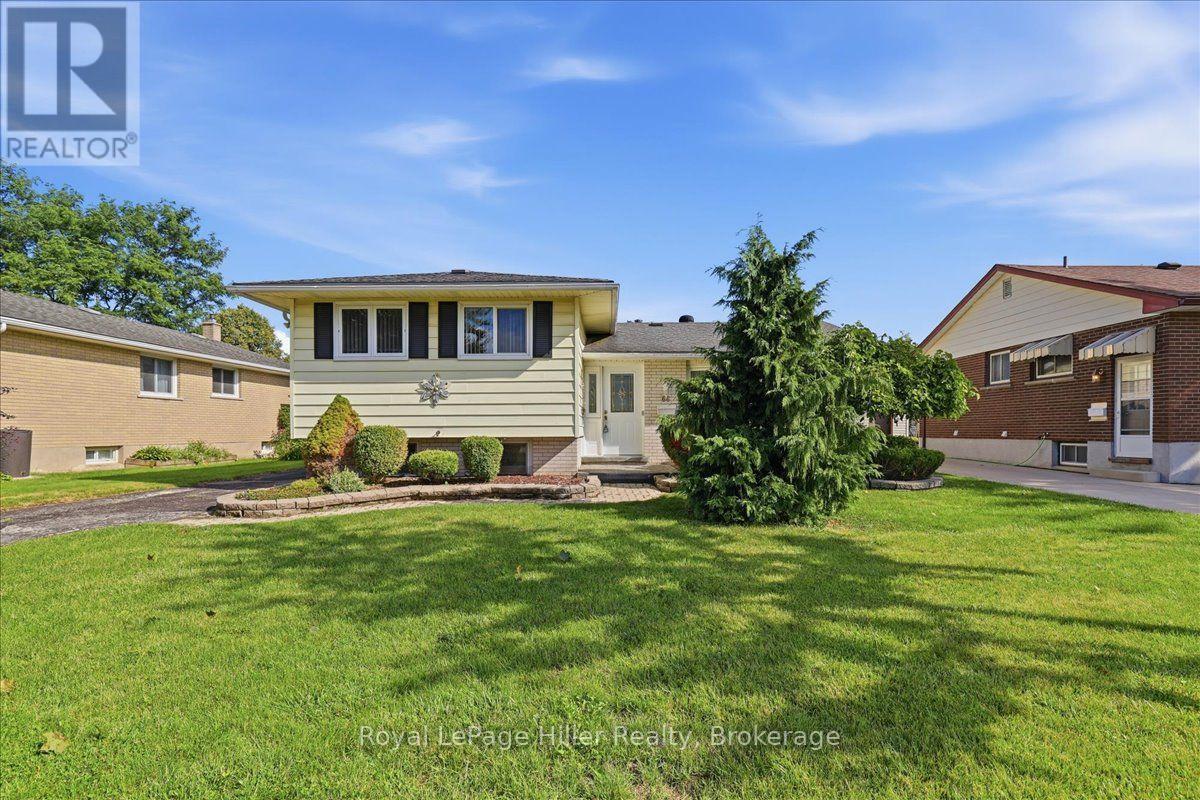
$595,000
66 ELGIN CRESCENT
Stratford, Stratford
3 bed · 1 bath
MLS® X13788252
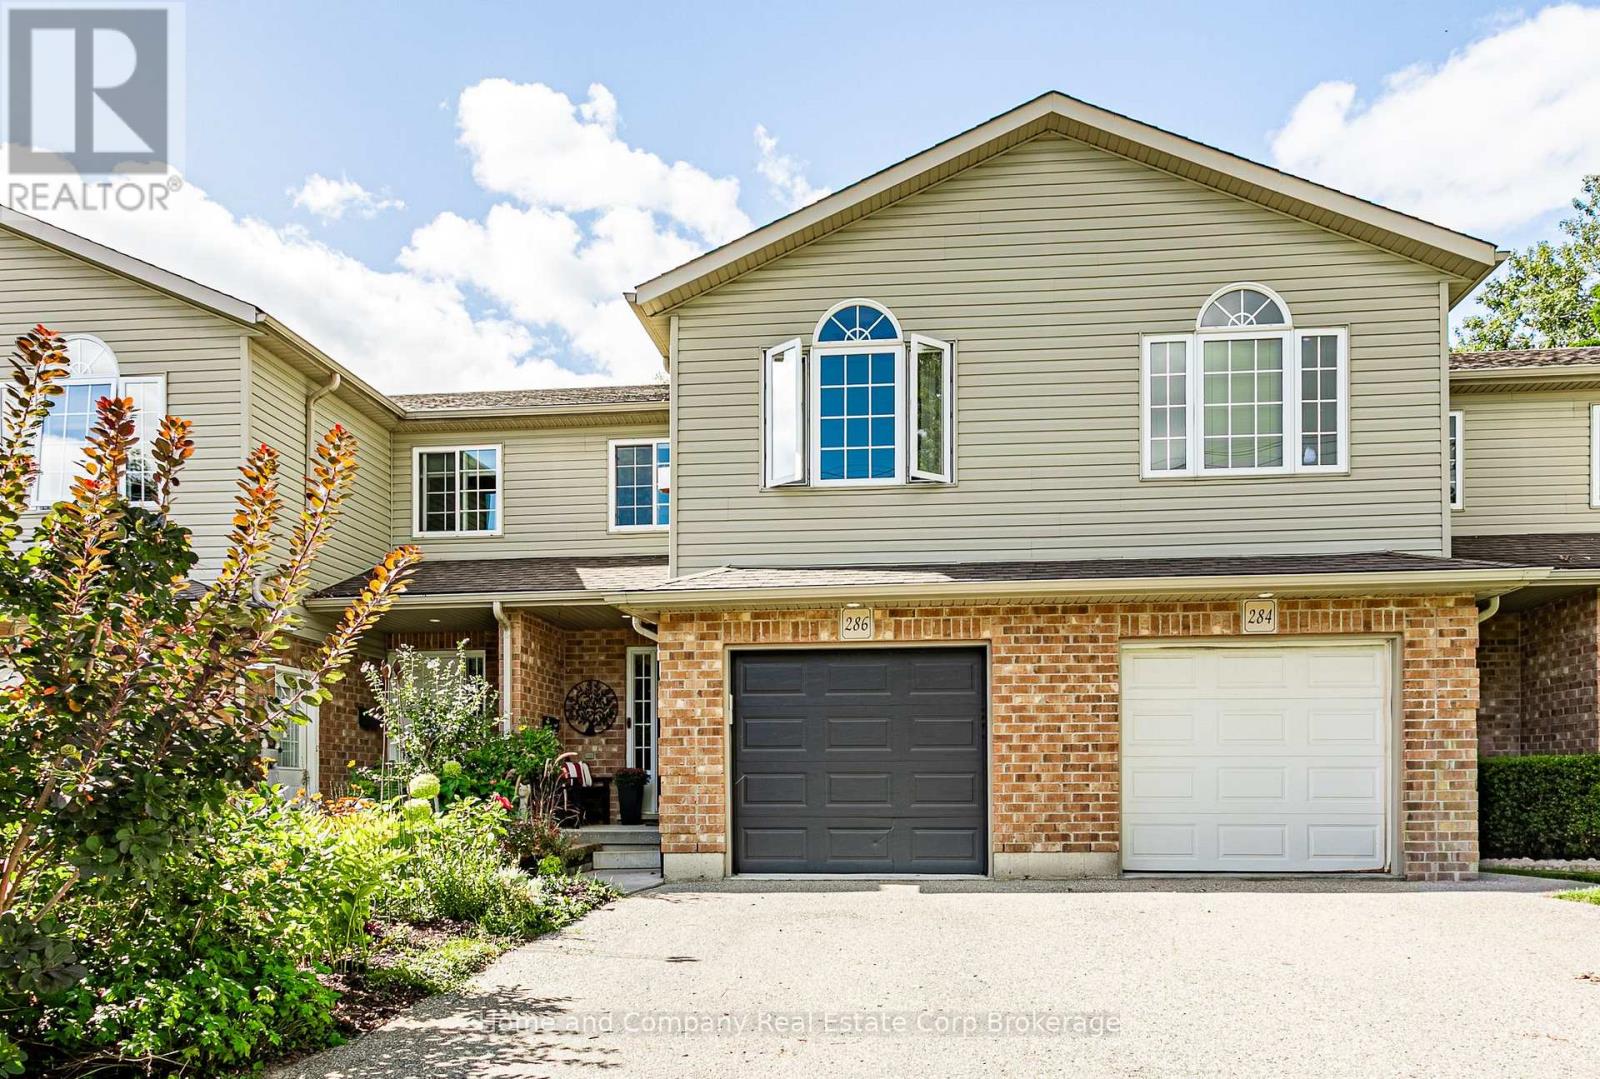
$559,000
286 RAILWAY AVENUE
Stratford, Stratford
3 bed · 3 bath
MLS® X13785578
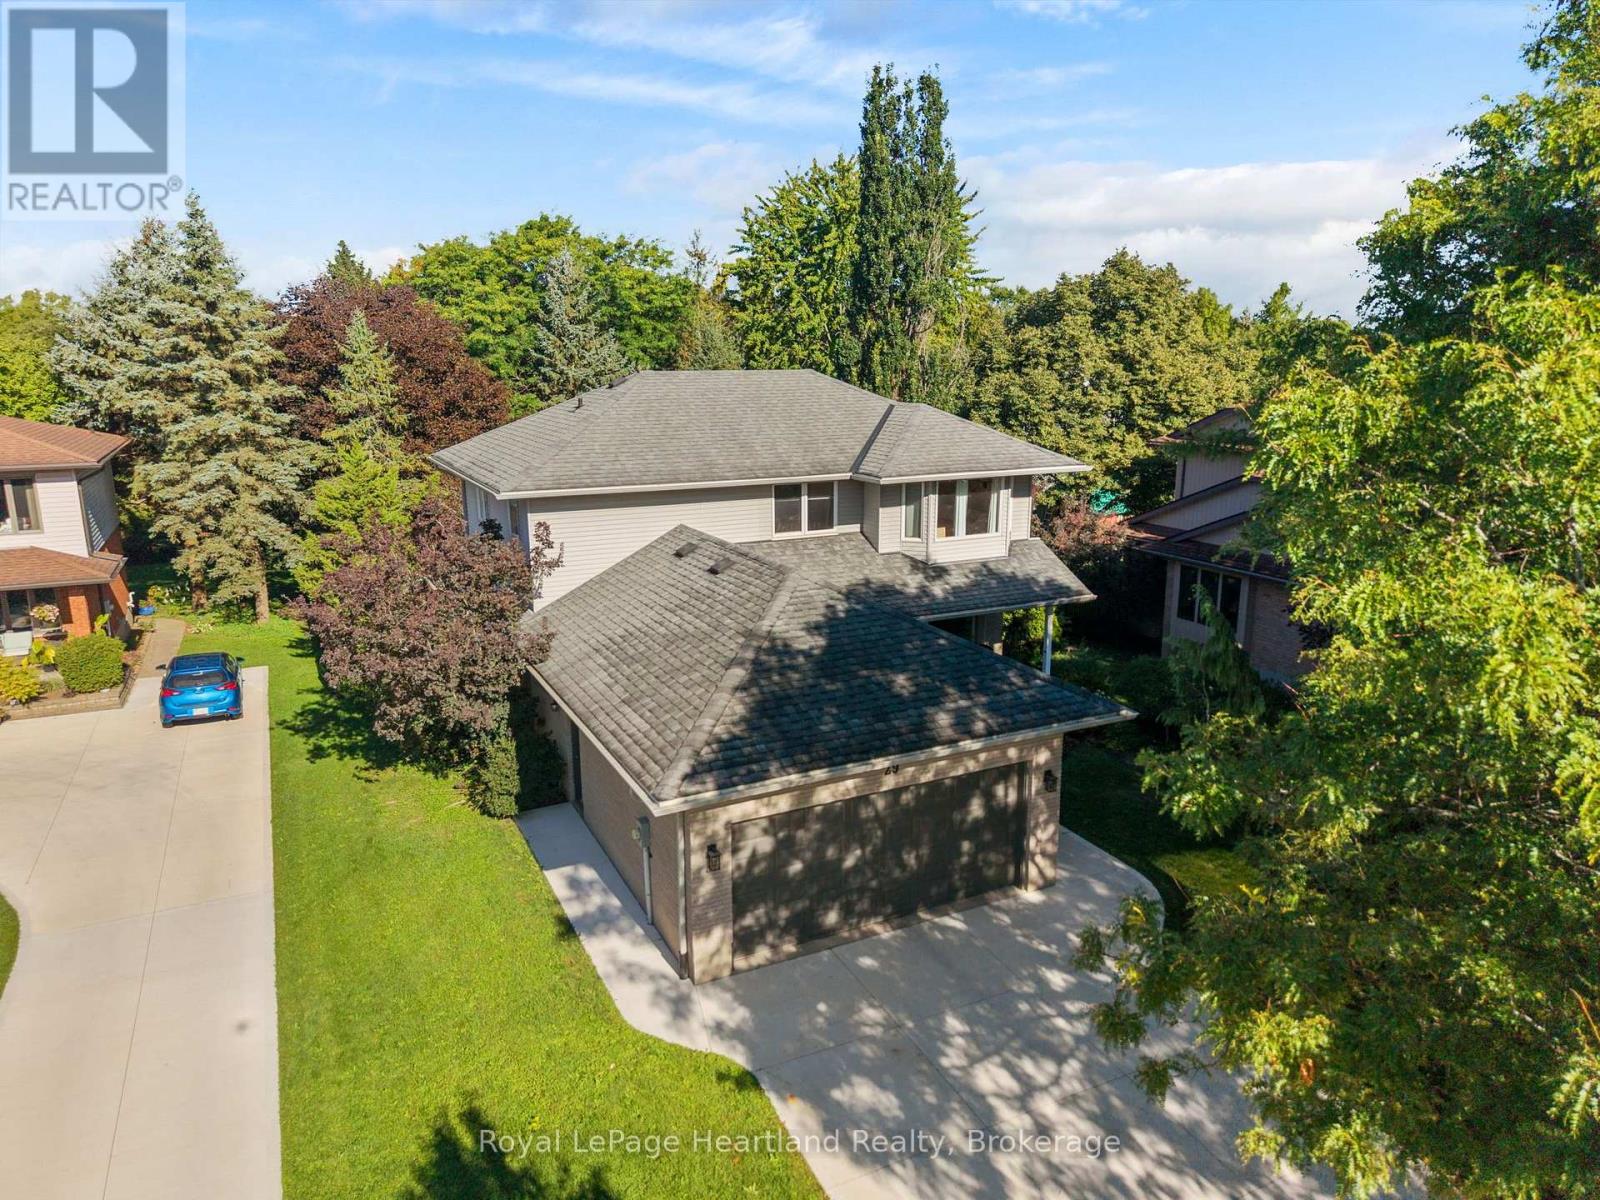
$888,000
29 KAY STREET
Stratford, Stratford
3 bed · 4 bath
MLS® X13784914
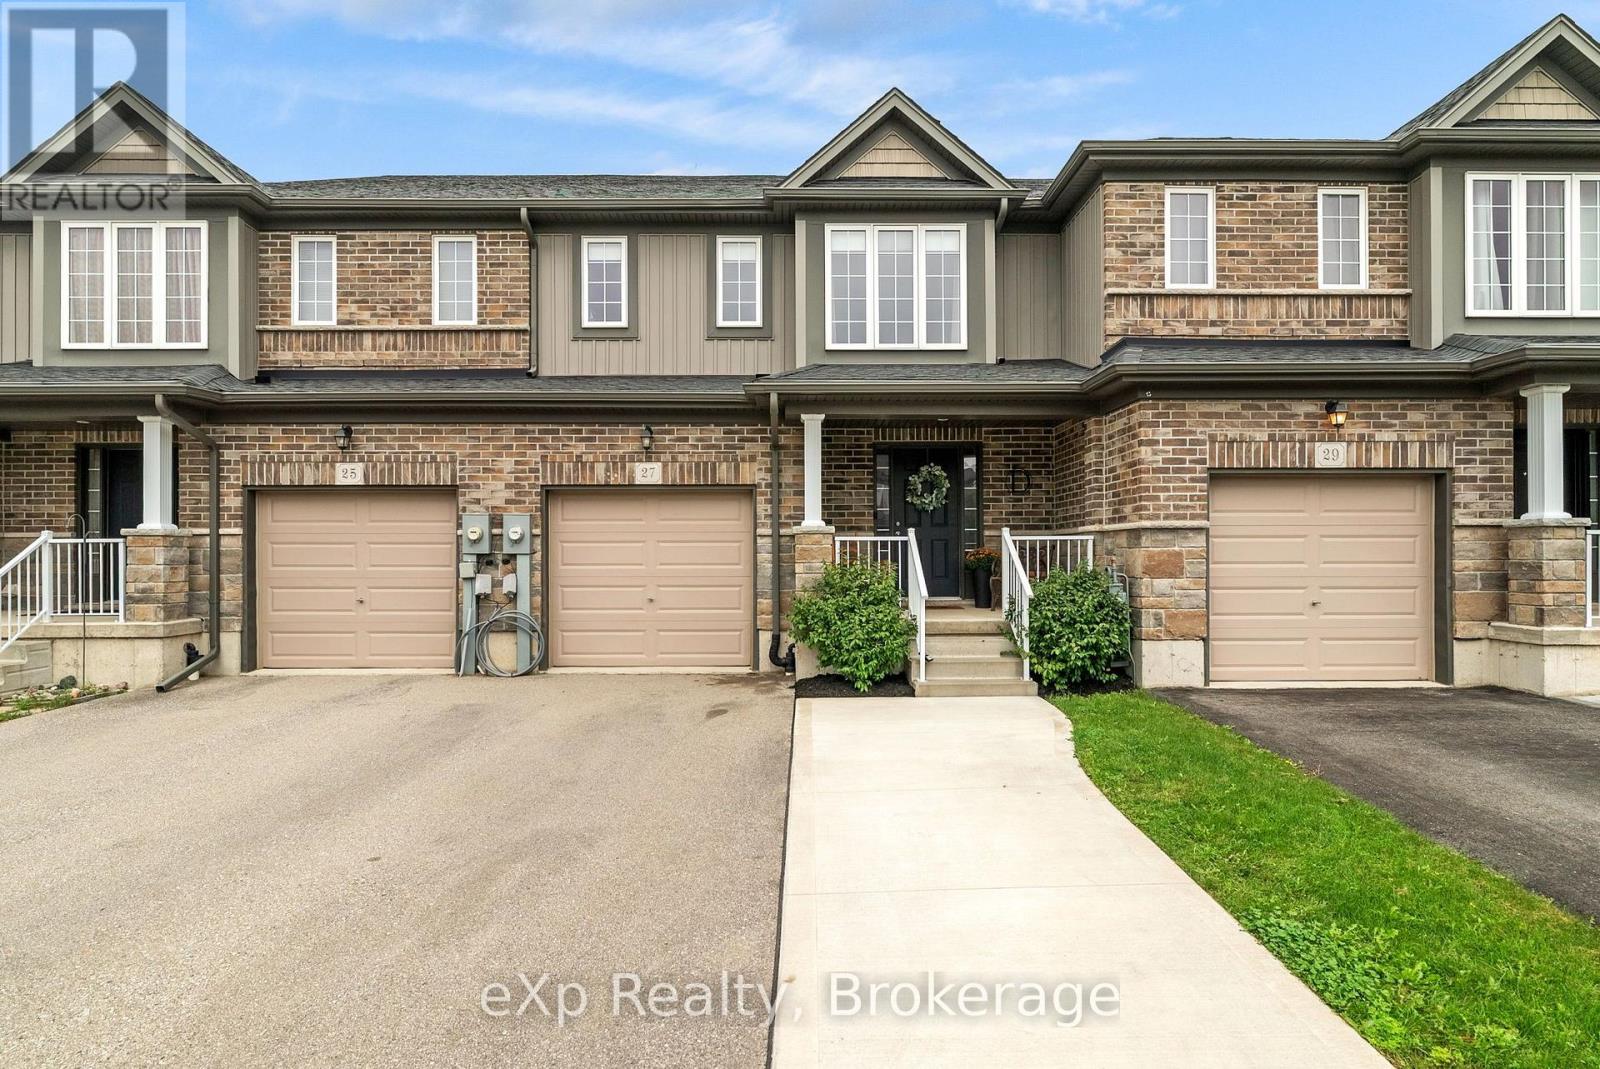
$559,900
27 ROBERTSON DRIVE
Stratford, Stratford
3 bed · 4 bath
MLS® X13783944
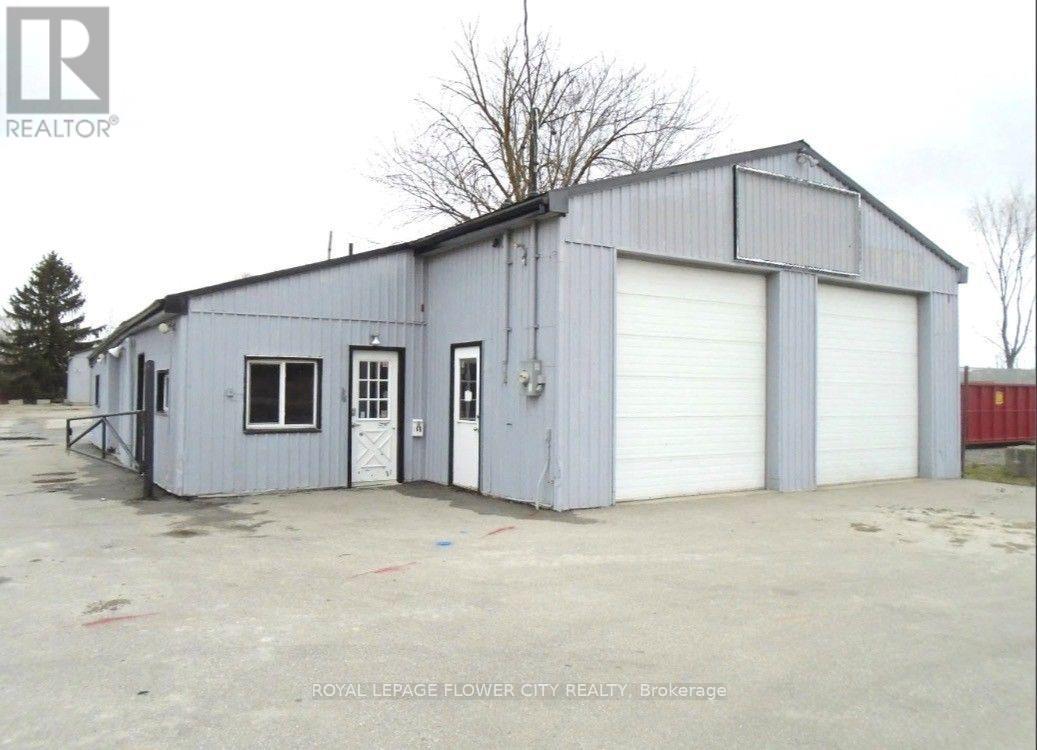
$2,199,000
676 LORNE AVENUE E
Stratford, Stratford
2 sq ft
MLS® X13782412
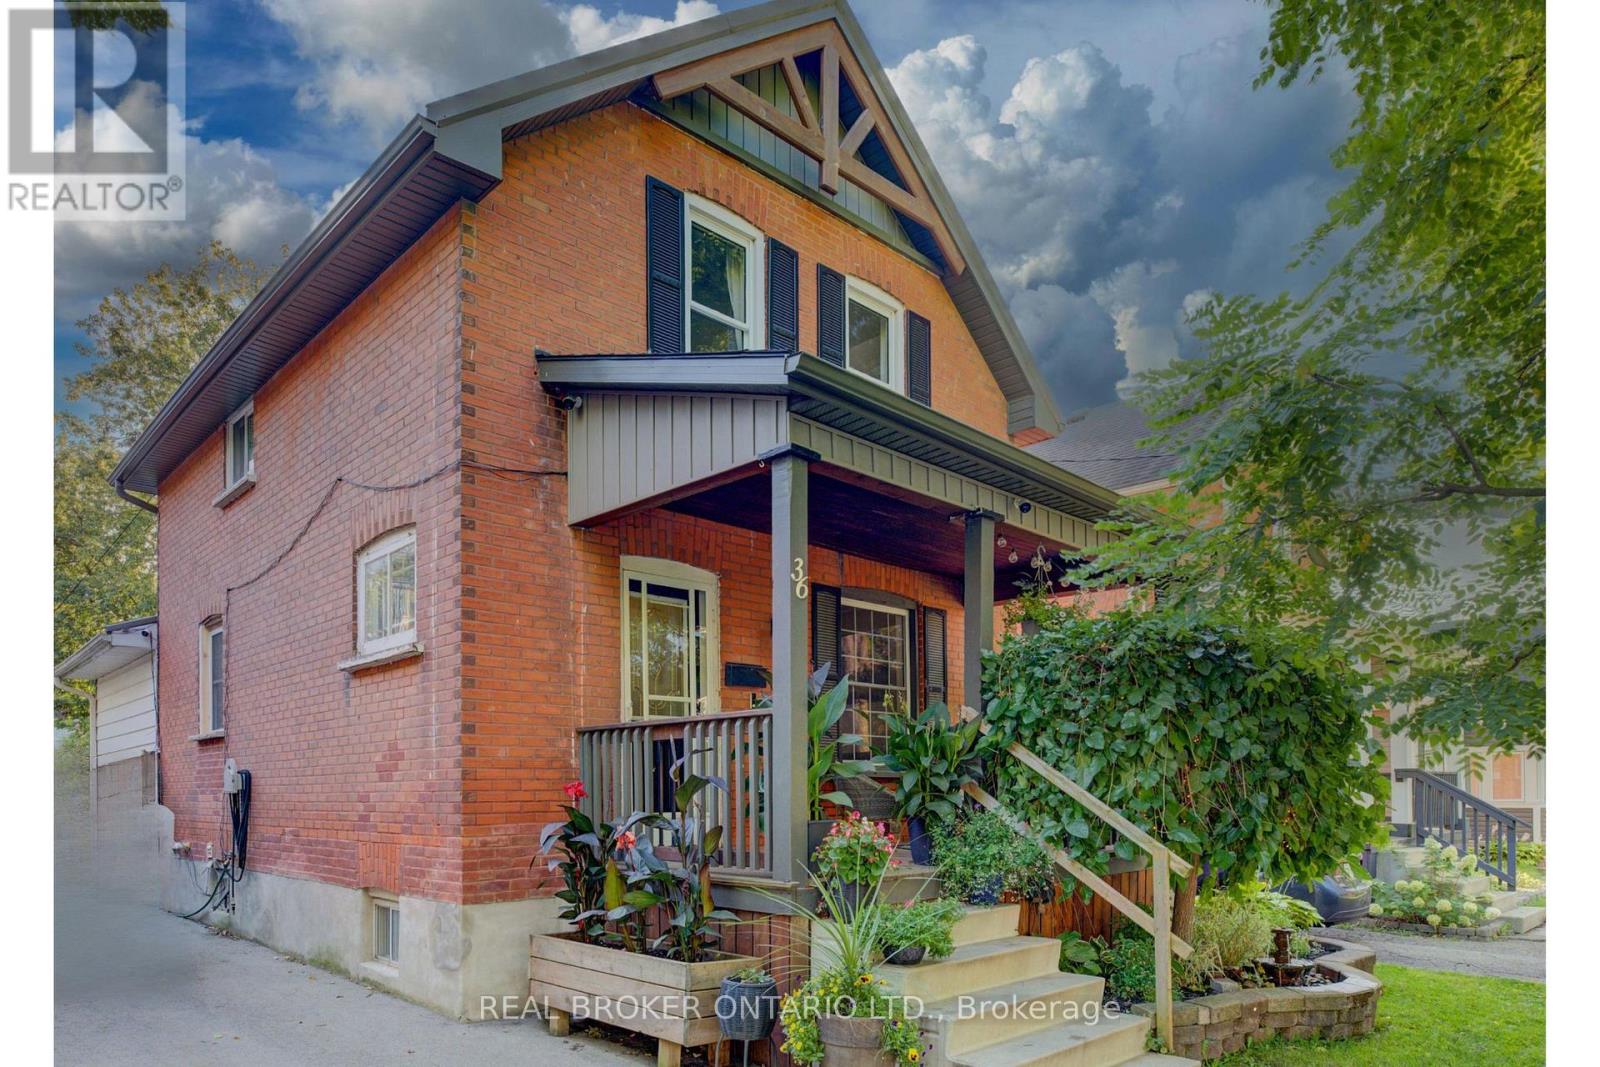
$560,000
36 CHERRY STREET
Stratford, Stratford
3 bed · 2 bath
MLS® X13782192
Want more homes like this?
Tell Mohammed what you would change about this property and get a personally reviewed shortlist of active MLS® matches.
Quick fit check
Find Out If This Home Is Right for You
Three quick questions. Get a personalized read on this listing, and a private showing if it fits.
Own a home nearby?
This listing is part of the active competition a nearby seller is pricing against. Ask Mohammed for a local pricing review of your own property.
Review my home valueListing courtesy of CENTURY 21 COLONIAL REALTY INC. Source board: Prince Edward Island Real Estate Association.
Listing data is provided by the Canadian Real Estate Association (CREA) through the REALTOR.ca Data Distribution Facility (DDF®) and is deemed reliable but not guaranteed accurate. The trademarks REALTOR®, REALTORS® and the REALTOR® logo are controlled by CREA and identify real estate professionals who are members of CREA. The trademarks MLS®, Multiple Listing Service® and the associated logos are owned by CREA and identify the quality of services provided by real estate professionals who are members of CREA. Listings displayed may be held by brokerages other than Hamodi Realty / HomeLife Miracle Realty.