
4 Victoria Street, Springhill
$198,800 · 3 Bed 2 Bath
About this property
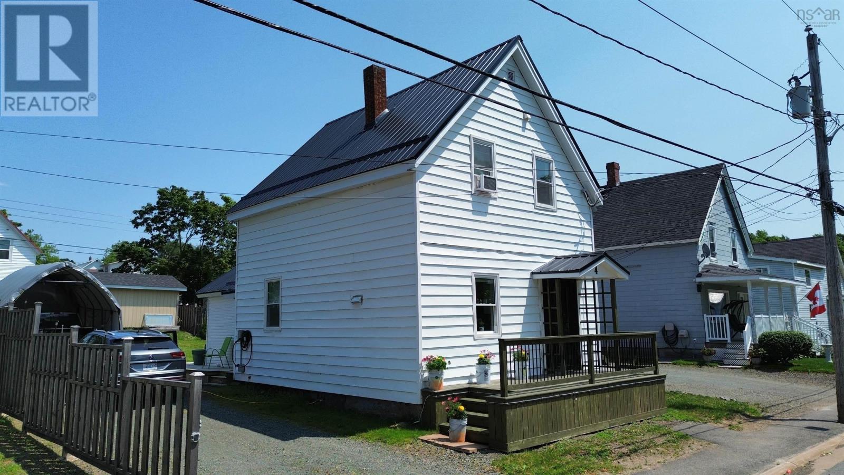
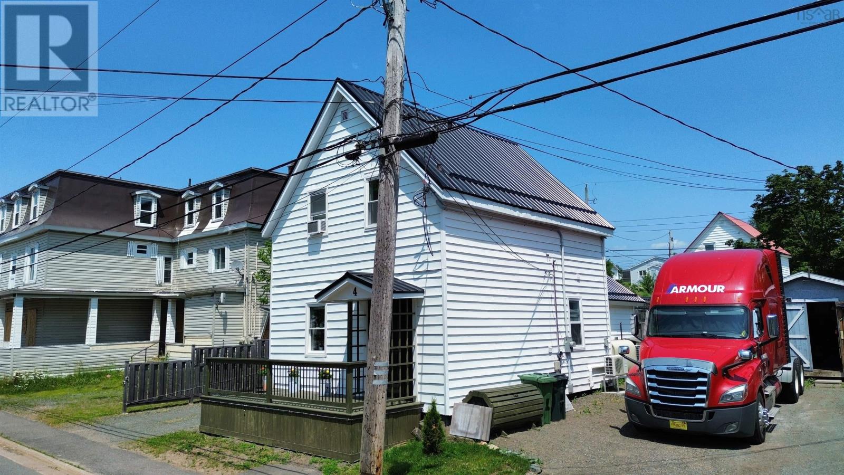
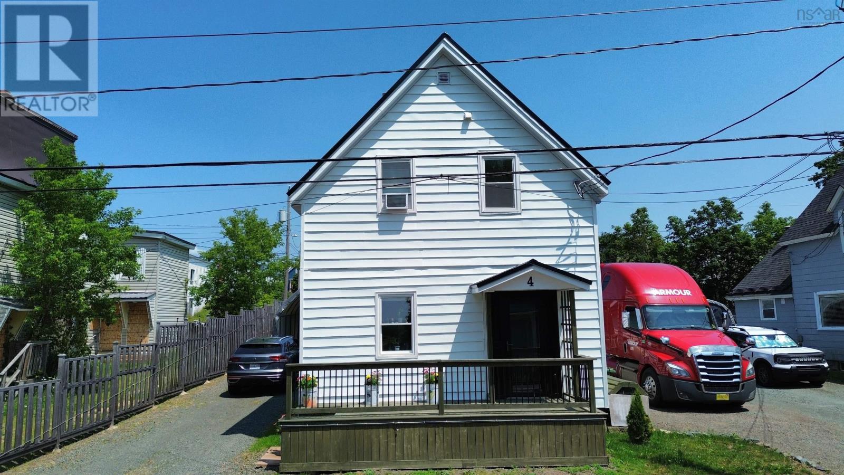
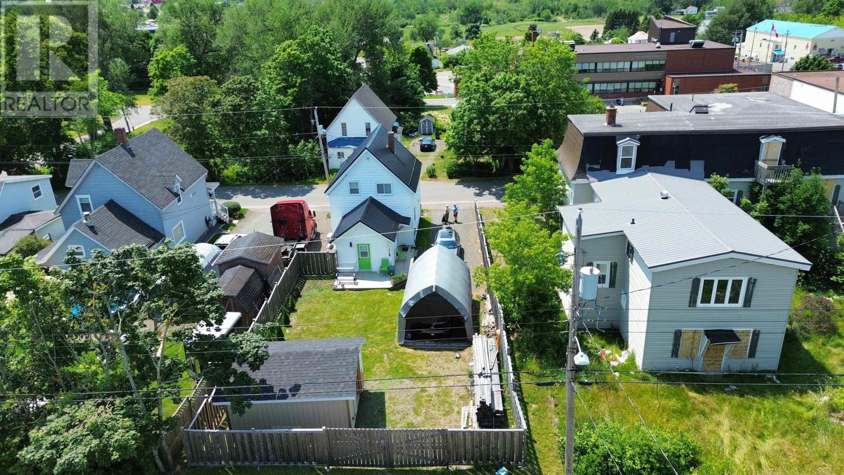
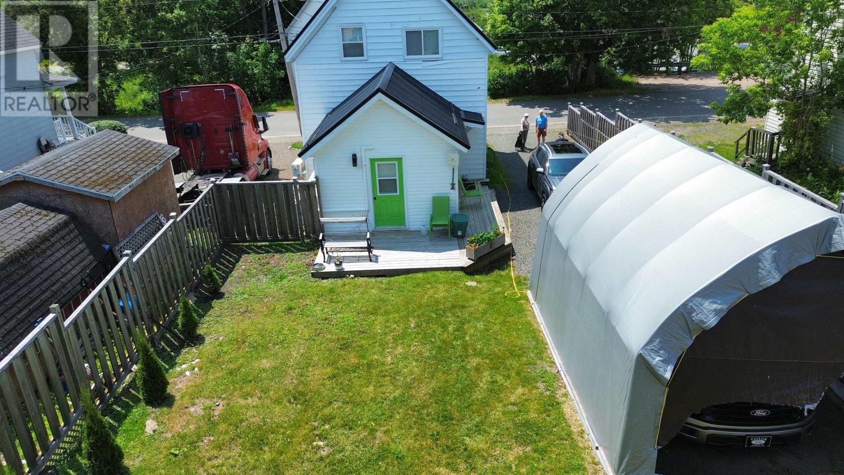
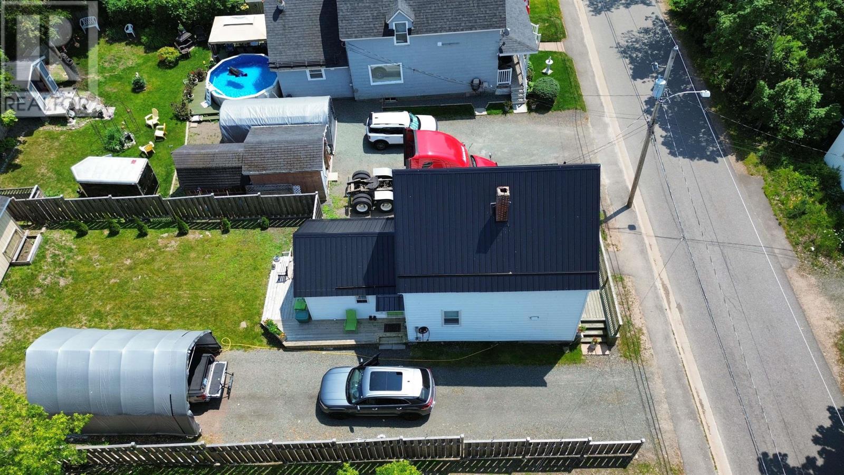
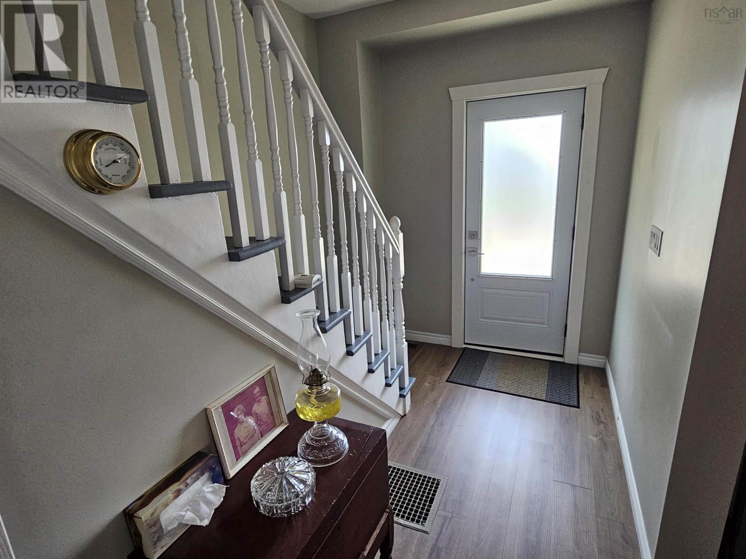
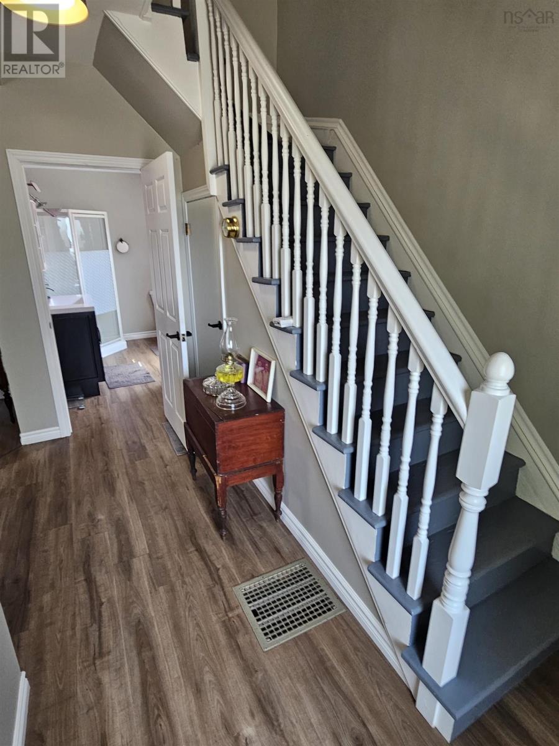
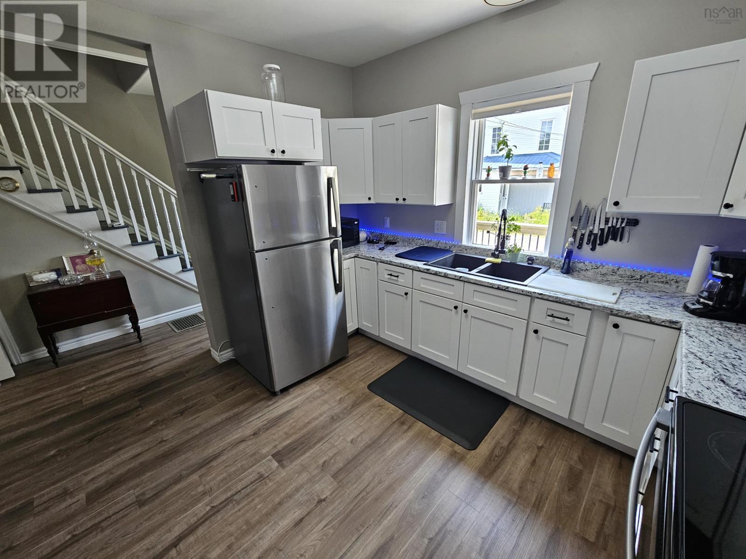
Move right into this extensively renovated three-bedroom, two full bathroom home, conveniently located close to shops, schools, and everyday services in Springhill. Combining modern updates with comfort and functionality, this charming home is truly move in ready. The bright, open concept main floor features a spacious living room, a generous dining area, and a well designed kitchen with ample cabinetry and plenty of counter space. A convenient three-piece bathroom and main floor laundry complete this level. Upstairs, you'll find three comfortable bedrooms and a beautifully updated four-piece bathroom, providing plenty of space for family or guests. Outside, the large, fully fenced yard offers exceptional privacy while providing a safe, secure space for children and pets. The property extends all the way through to Elm Street, adding extra versatility and access. Additional features include a durable metal roof, low maintenance vinyl siding, energy efficient vinyl windows, two mini-split heat pumps for year-round comfort, and electric baseboard heating as a supplemental heat source. Cute as a button and completely move-in ready, this delightful home is priced below assessment and waiting for you to make it your own! (id:66939)
Property details
- Price
- $198,800
- Bedrooms
- 3
- Bathrooms
- 2
- Living area
- 912 square feet
- Lot size
- 0.113 acres
- Property type
- Single Family
- Basement
- Unfinished, Full
- MLS® number
- 202617040
Location
Want more homes like this?
Tell Mohammed what you would change about this property and get a personally reviewed shortlist of active MLS® matches.
Quick fit check
Find Out If This Home Is Right for You
Three quick questions. Get a personalized read on this listing, and a private showing if it fits.
Own a home nearby?
This listing is part of the active competition a nearby seller is pricing against. Ask Mohammed for a local pricing review of your own property.
Review my home valueListing courtesy of Royal LePage Cumberland Realty Ltd.. Source board: Nova Scotia Association of REALTORS®.
Listing data is provided by the Canadian Real Estate Association (CREA) through the REALTOR.ca Data Distribution Facility (DDF®) and is deemed reliable but not guaranteed accurate. The trademarks REALTOR®, REALTORS® and the REALTOR® logo are controlled by CREA and identify real estate professionals who are members of CREA. The trademarks MLS®, Multiple Listing Service® and the associated logos are owned by CREA and identify the quality of services provided by real estate professionals who are members of CREA. Listings displayed may be held by brokerages other than Hamodi Realty / HomeLife Miracle Realty.