
34 Etna Street, Bridgewater
$449,000 · 3 Bed 3 Bath
About this property
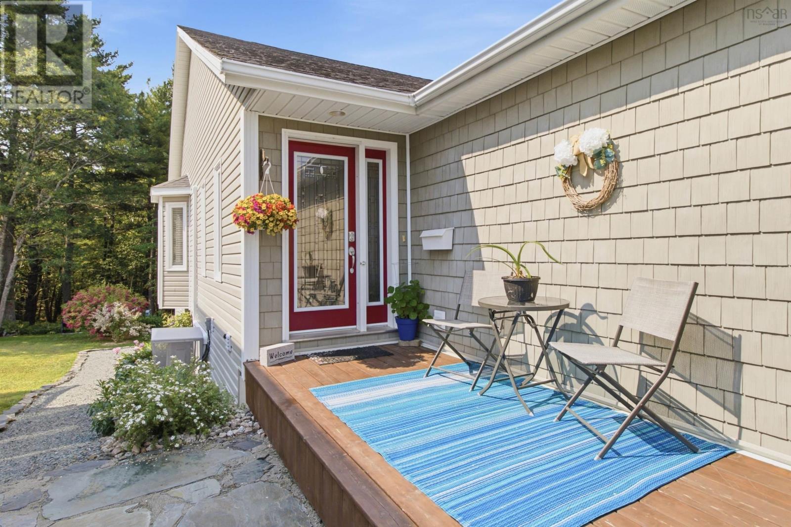
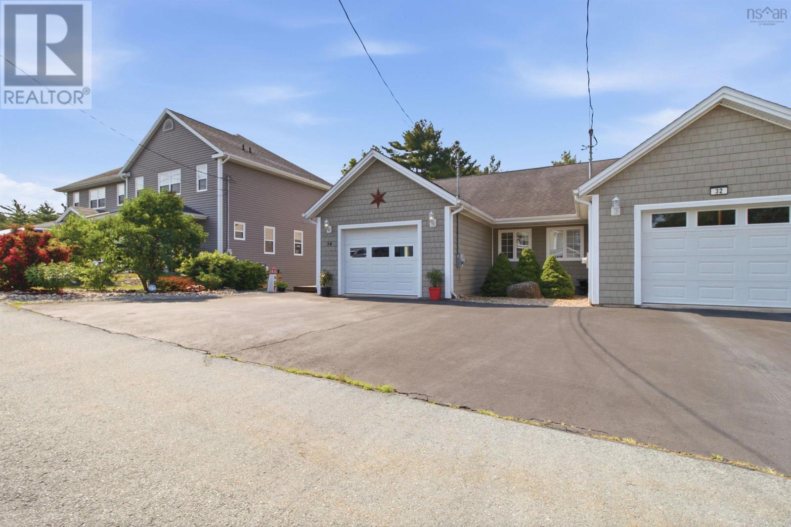
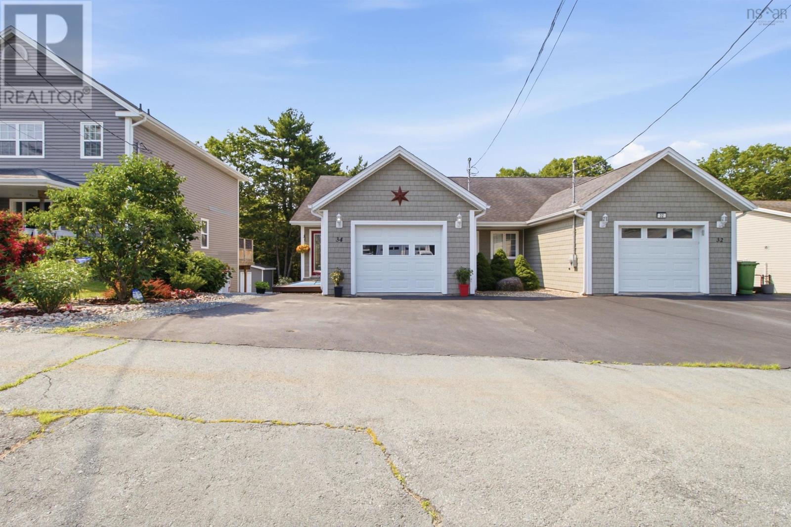
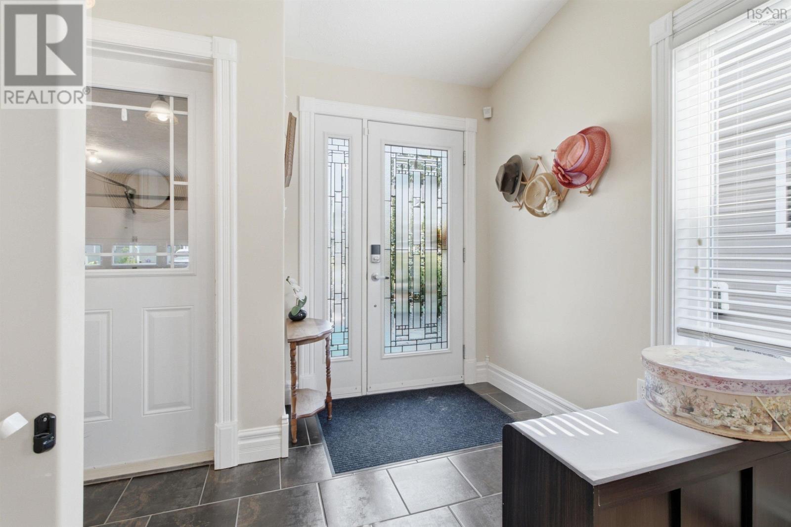
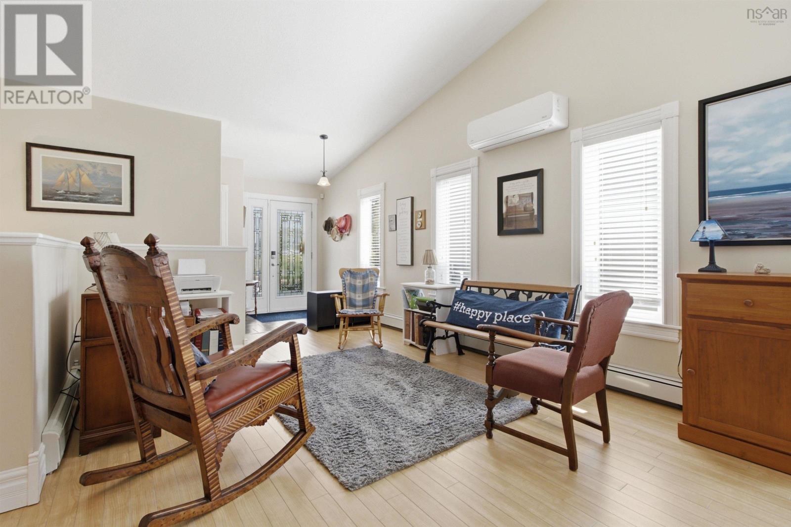
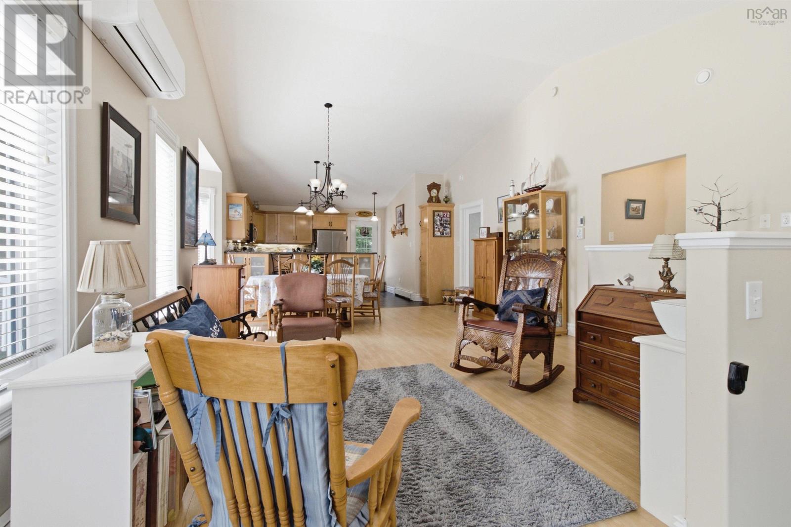
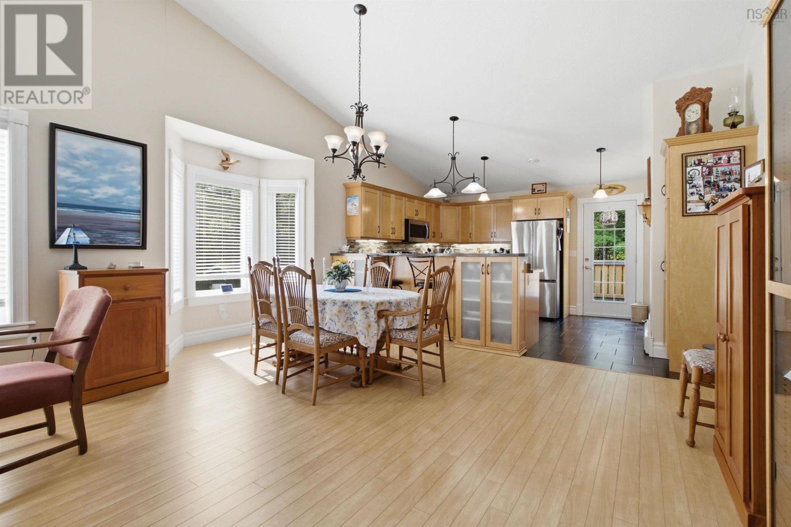
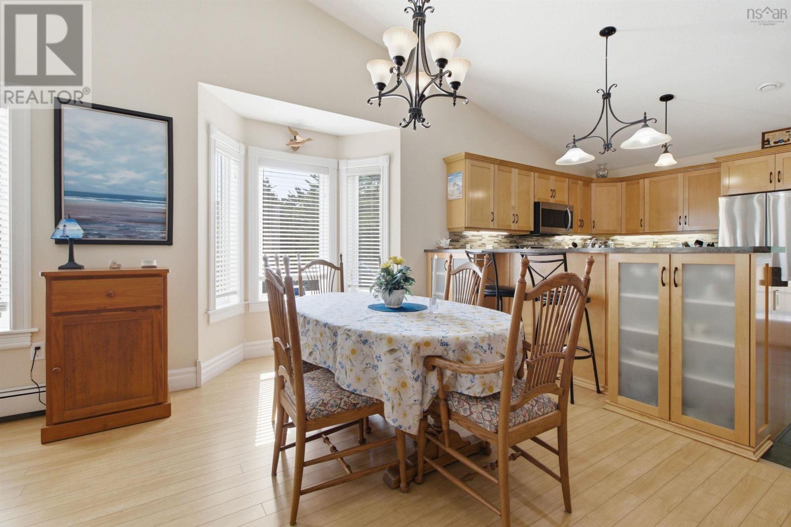
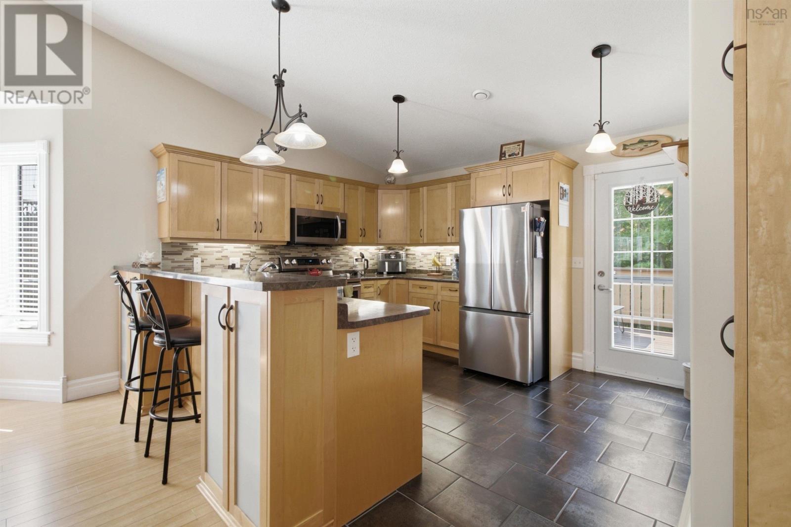
This custom-built home, constructed for its original owner, offers more space than comparable units nearby. The main level features an open-concept layout under vaulted ceilings, with durable high-quality laminate throughout and tile flooring in the kitchen, which offers generous cabinetry for storage. The primary bedroom includes a 4-piece ensuite complete with a convenient in-suite laundry area, while a second bedroom and 3-piece bathroom round out this level. Downstairs, a spacious family room opens directly onto a patio and backyard, ideal for entertaining or relaxing outdoors. This level also includes a versatile craft or computer room, a utility room, a third bedroom, and another 3-piece bathroom, making it well suited to guests or extended family. Efficient time-of-day electricity pricing pairs with in-floor heating below and baseboard heating on the main level for year-round comfort. Step outside to a rear deck that overlooks the backyard and backs onto a treed area, offering a peaceful outdoor retreat. An attached garage and paved driveway add everyday convenience. The location can't be beat just minutes from the hospital, a church, sports fields, a sports facility, a dog park, and scenic walking trails. This is a home you won't want to miss. (id:66939)
Property details
- Price
- $449,000
- Bedrooms
- 3
- Bathrooms
- 3
- Living area
- 2,056 square feet
- Lot size
- 0.1008 acres
- Year built
- 2010
- Property type
- Single Family
- Basement
- Finished, Full, Walk out
- MLS® number
- 202616563
Location
Want more homes like this?
Tell Mohammed what you would change about this property and get a personally reviewed shortlist of active MLS® matches.
Quick fit check
Find Out If This Home Is Right for You
Three quick questions. Get a personalized read on this listing, and a private showing if it fits.
Own a home nearby?
This listing is part of the active competition a nearby seller is pricing against. Ask Mohammed for a local pricing review of your own property.
Review my home valueListing courtesy of Royal LePage Atlantic. Source board: Nova Scotia Association of REALTORS®.
Listing data is provided by the Canadian Real Estate Association (CREA) through the REALTOR.ca Data Distribution Facility (DDF®) and is deemed reliable but not guaranteed accurate. The trademarks REALTOR®, REALTORS® and the REALTOR® logo are controlled by CREA and identify real estate professionals who are members of CREA. The trademarks MLS®, Multiple Listing Service® and the associated logos are owned by CREA and identify the quality of services provided by real estate professionals who are members of CREA. Listings displayed may be held by brokerages other than Hamodi Realty / HomeLife Miracle Realty.