
49 Birchwood Heights, Summerside
$499,900 · 3 Bed 2 Bath
About this property
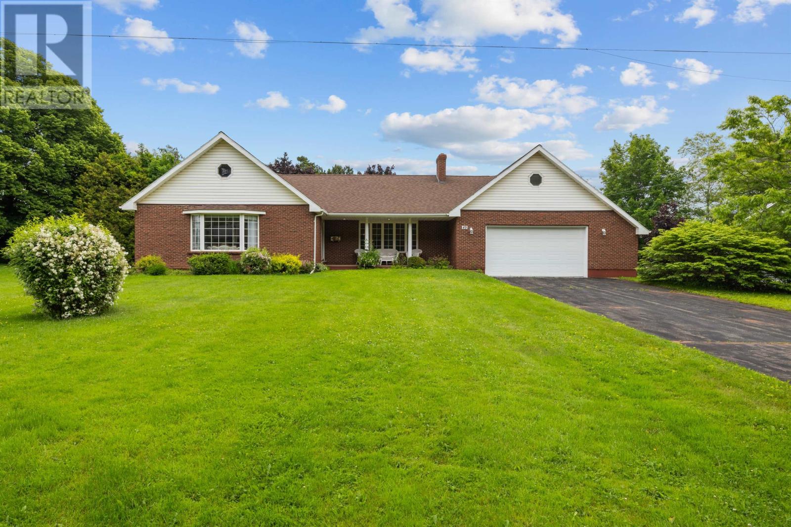
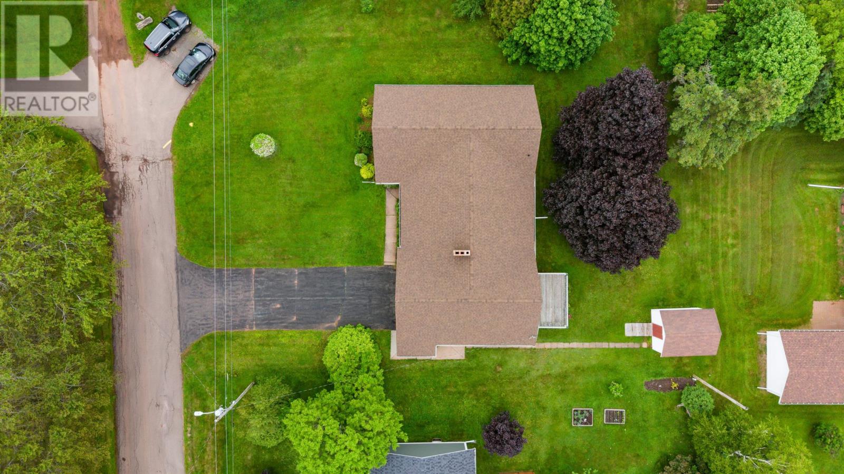
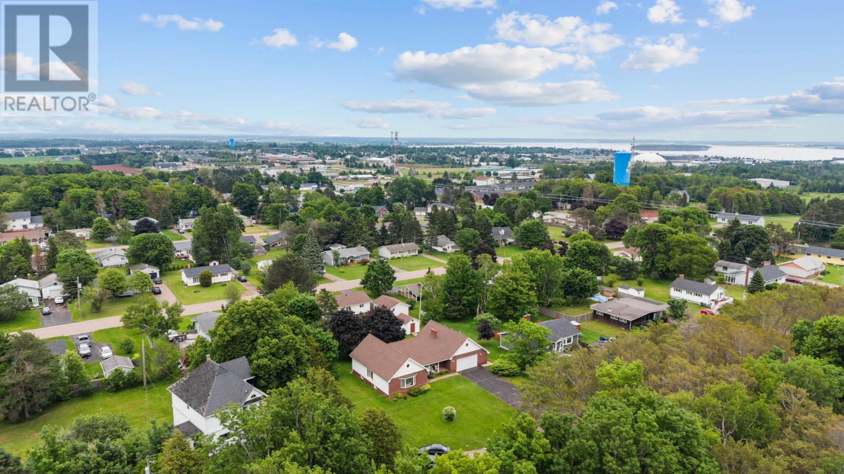
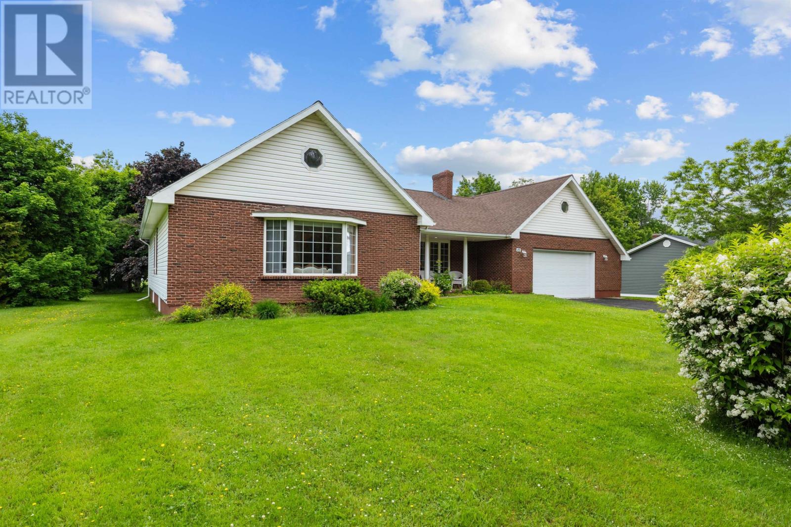
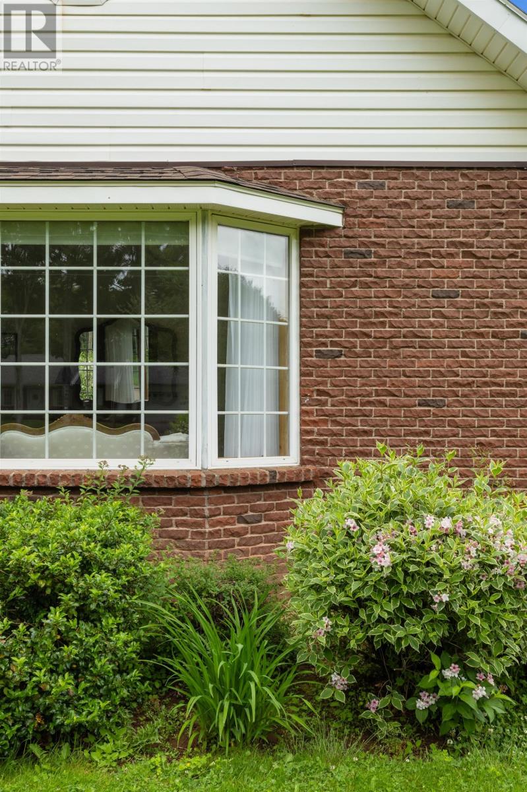
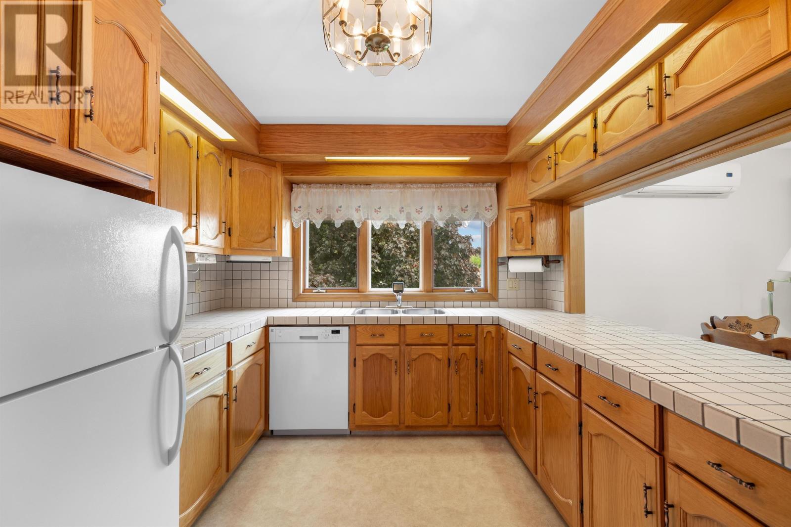
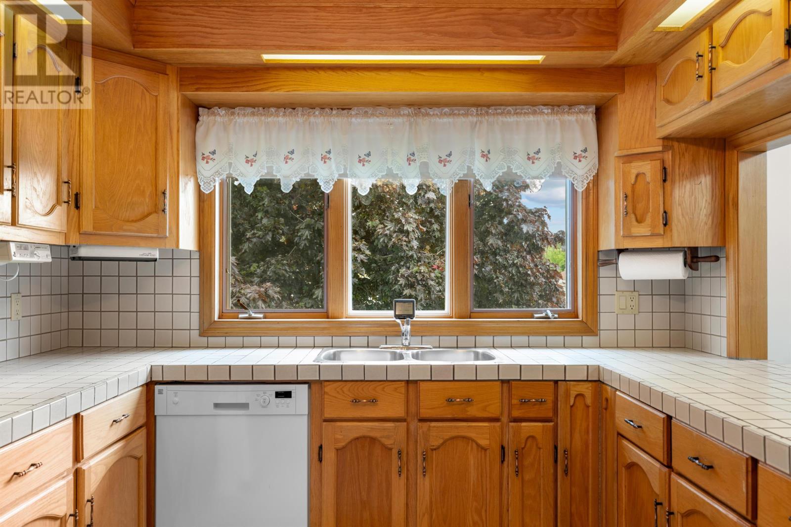
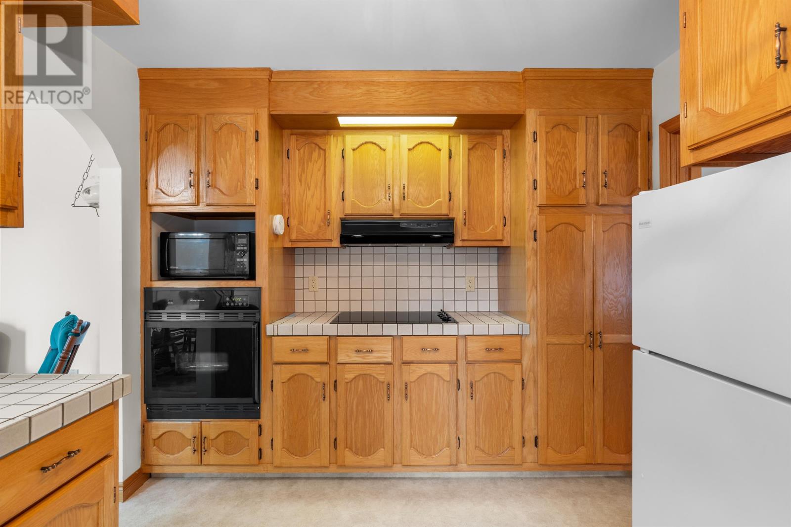
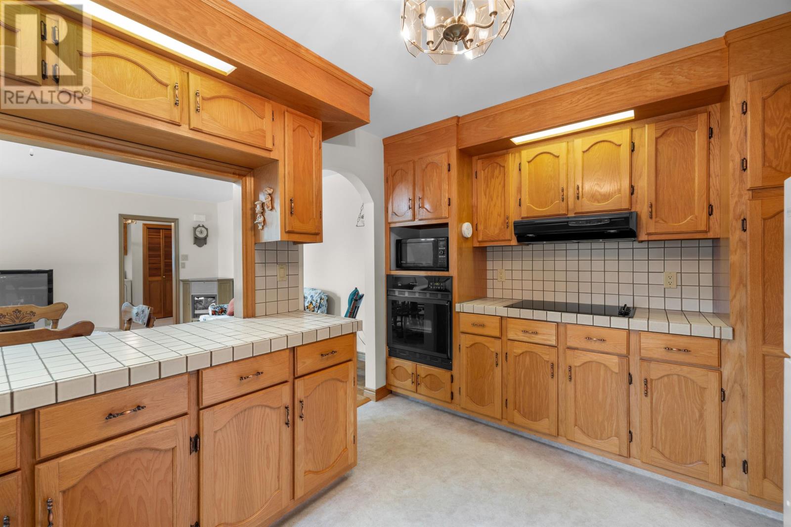
Welcome to 49 Birchwood Heights, a custom-built, one-owner home that has been exceptionally maintained since the day it was built. Pride of ownership is evident throughout, with high-end finishes, quality craftsmanship, and meticulous preventative maintenance leaving the home in outstanding, move-in-ready condition. This spacious 2,116 sq. ft. rancher offers three large bedrooms, two full bathrooms, and an excellent layout designed for comfortable living. The oversized living room features a beautiful built-in fireplace, while the attached double garage adds everyday convenience. The timeless brick exterior, mature landscaping, and quiet dead-end street create exceptional curb appeal. The full unfinished basement features high ceilings and large windows, offering endless potential to create additional bedrooms, a spacious family room, a home gym, or whatever best suits your lifestyle. Located just minutes from grocery stores, shopping, schools, the Tax Centre, the hospital, and all of Summerside?s amenities, this home combines a peaceful setting with unbeatable convenience. (id:66939)
Property details
- Price
- $499,900
- Bedrooms
- 3
- Bathrooms
- 2
- Lot size
- 0.33 acres
- Year built
- 1987
- Property type
- Single Family
- Basement
- Partially finished, Full
- MLS® number
- 202616180
Location
Want more homes like this?
Tell Mohammed what you would change about this property and get a personally reviewed shortlist of active MLS® matches.
Quick fit check
Find Out If This Home Is Right for You
Three quick questions. Get a personalized read on this listing, and a private showing if it fits.
Own a home nearby?
This listing is part of the active competition a nearby seller is pricing against. Ask Mohammed for a local pricing review of your own property.
Review my home valueListing courtesy of KELLER WILLIAMS SELECT REALTY. Source board: Prince Edward Island Real Estate Association.
Listing data is provided by the Canadian Real Estate Association (CREA) through the REALTOR.ca Data Distribution Facility (DDF®) and is deemed reliable but not guaranteed accurate. The trademarks REALTOR®, REALTORS® and the REALTOR® logo are controlled by CREA and identify real estate professionals who are members of CREA. The trademarks MLS®, Multiple Listing Service® and the associated logos are owned by CREA and identify the quality of services provided by real estate professionals who are members of CREA. Listings displayed may be held by brokerages other than Hamodi Realty / HomeLife Miracle Realty.