
1966 DUFFERIN Street, Westville
$175,000 · 4 Bed 1 Bath
About this property
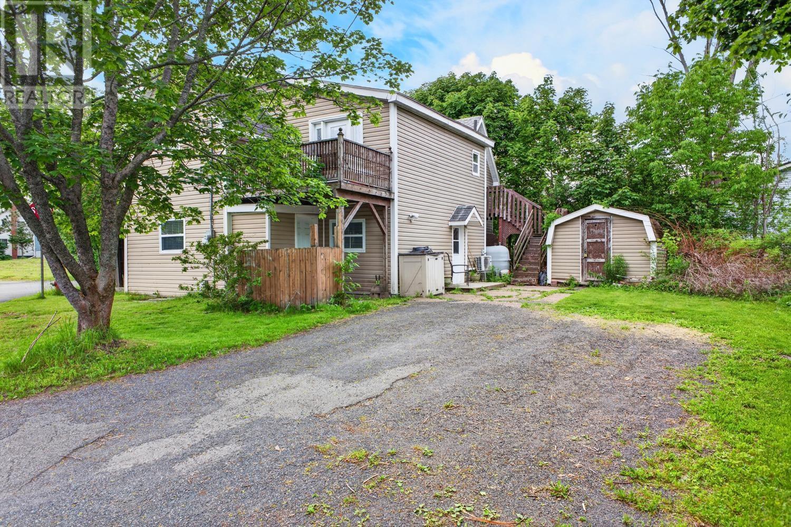
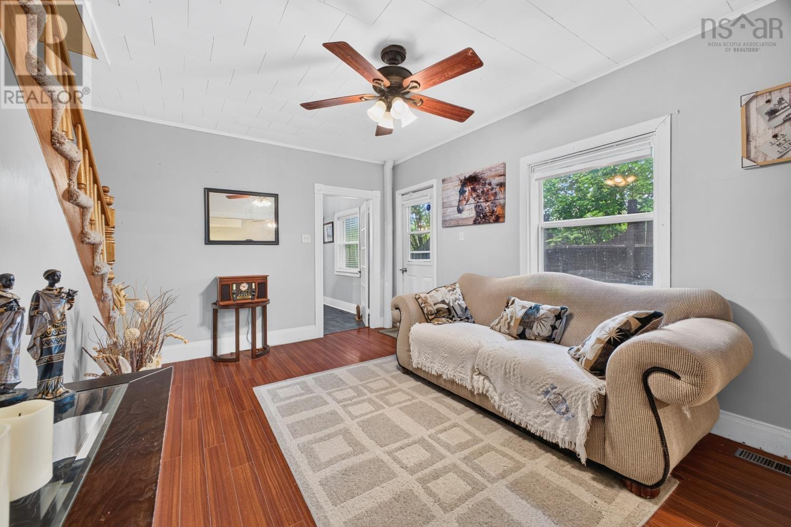
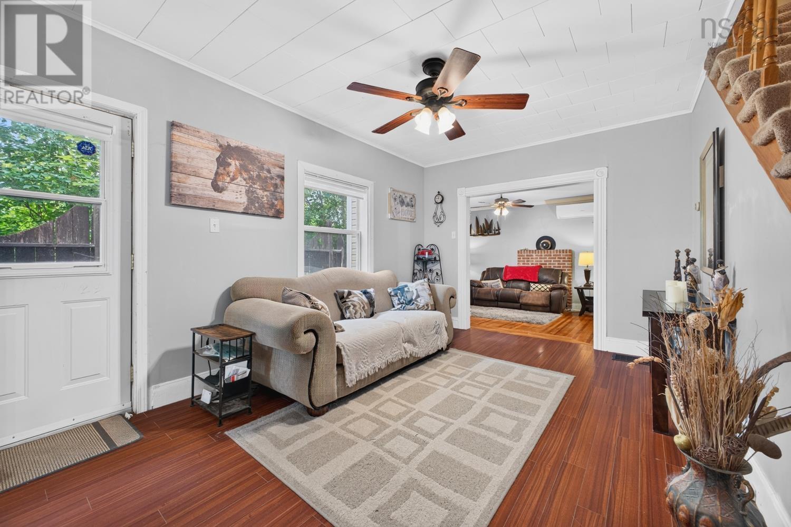
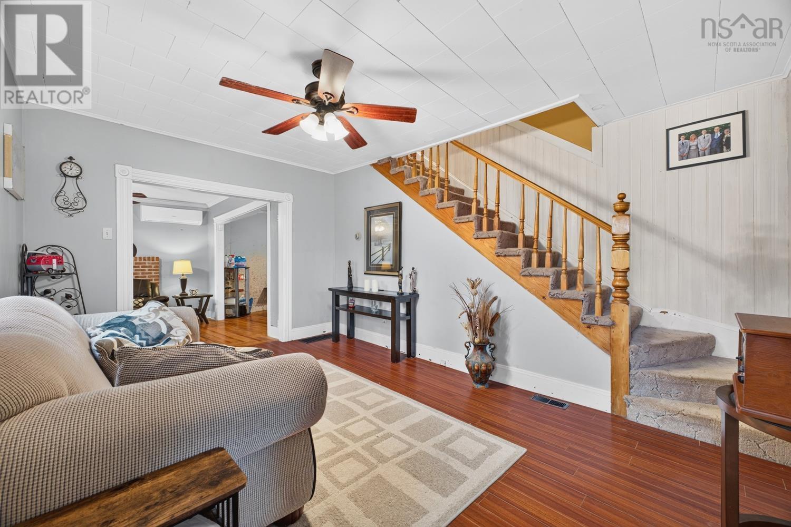
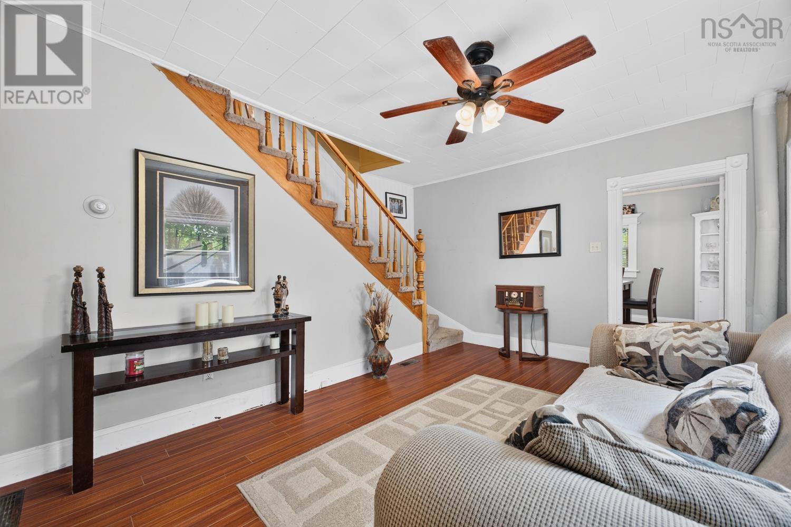
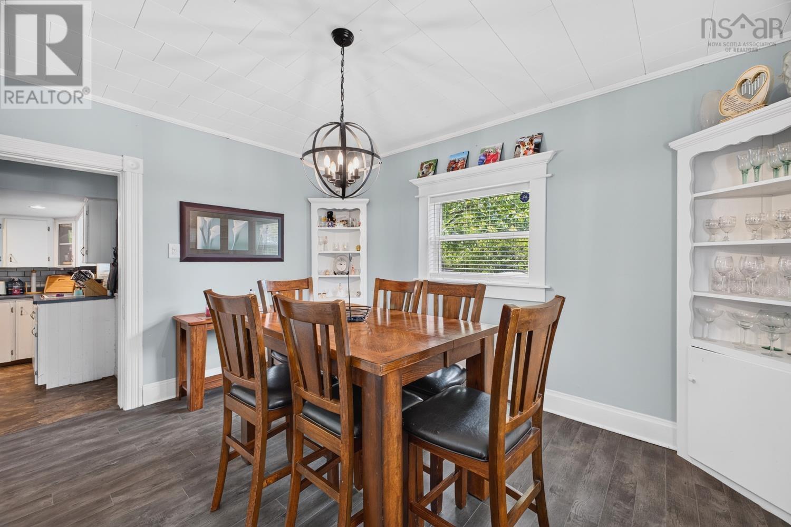
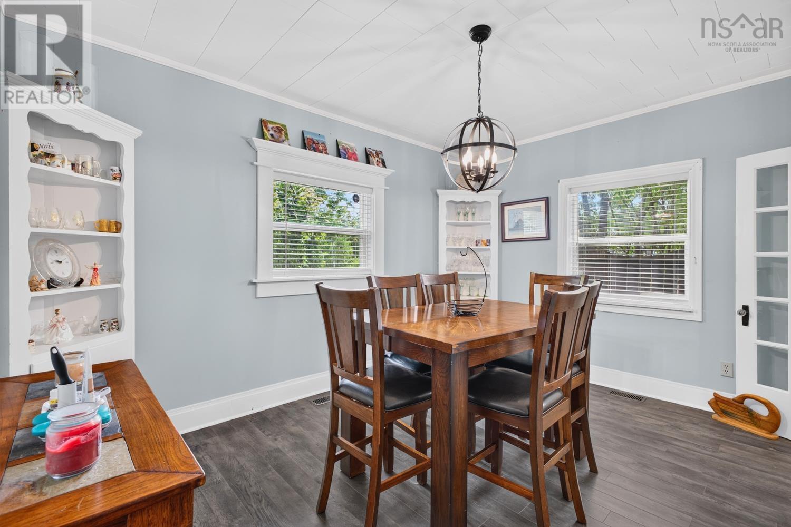
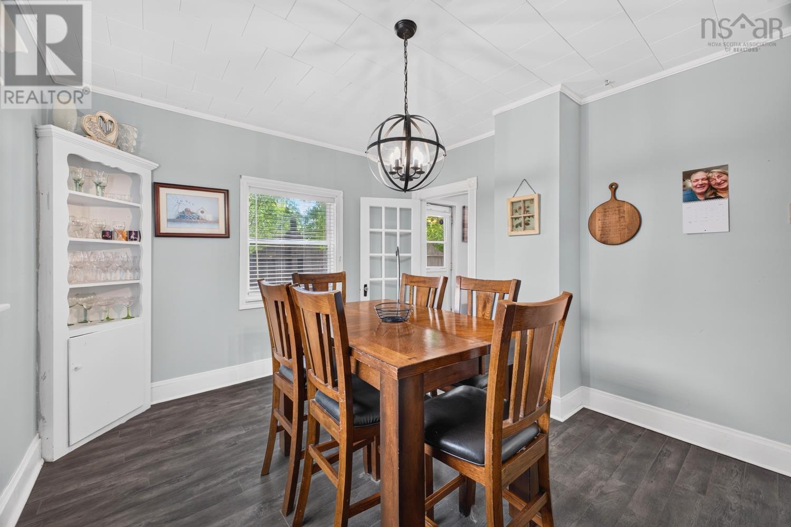
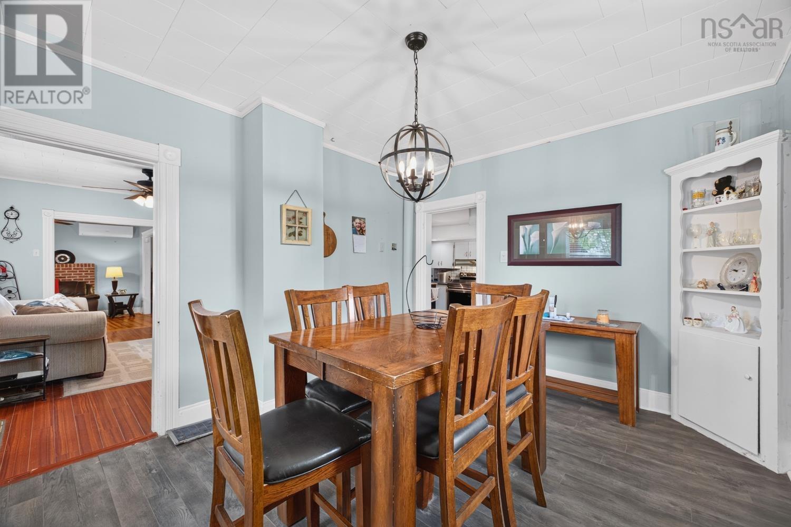
Welcome to 1966 Dufferin Street, a spacious and well-maintained family home offering a flexible layout and numerous updates throughout. The main level features a bright kitchen with all four appliances updated, a dining area perfect for family gatherings, two separate living rooms, a comfortable family room, convenient main-floor laundry, and a practical entryway designed for everyday living. Upstairs, youll find three bedrooms, a dedicated office space, a den, and a full 4-piece bathroom, providing plenty of room for growing families, remote work, or hobby spaces. Hardwood, laminate, and vinyl flooring throughout offer both style and durability. Additional features include efficient heat pump heating and cooling, with two leased units still covered under labour and warranty and one owned unit, as well as an oil-forced air furnace for added comfort. Outside, enjoy the patio area for relaxing or entertaining. Unique built-in wall safes and filing cabinets provide valuable storage and security. Recent improvements include a new power mast and anchors installed just six months ago, offering added peace of mind. Conveniently located close to amenities, schools, and everyday services, this versatile property offers space, functionality, and value for todays homeowner. (id:66939)
Property details
- Price
- $175,000
- Bedrooms
- 4
- Bathrooms
- 1
- Living area
- 1,535 square feet
- Lot size
- 0.1 acres
- Property type
- Single Family
- Basement
- Crawl space
- MLS® number
- 202615397
Location
Want more homes like this?
Tell Mohammed what you would change about this property and get a personally reviewed shortlist of active MLS® matches.
Quick fit check
Find Out If This Home Is Right for You
Three quick questions. Get a personalized read on this listing, and a private showing if it fits.
Own a home nearby?
This listing is part of the active competition a nearby seller is pricing against. Ask Mohammed for a local pricing review of your own property.
Review my home valueListing courtesy of RE/MAX Fairlane Realty. Source board: Nova Scotia Association of REALTORS®.
Listing data is provided by the Canadian Real Estate Association (CREA) through the REALTOR.ca Data Distribution Facility (DDF®) and is deemed reliable but not guaranteed accurate. The trademarks REALTOR®, REALTORS® and the REALTOR® logo are controlled by CREA and identify real estate professionals who are members of CREA. The trademarks MLS®, Multiple Listing Service® and the associated logos are owned by CREA and identify the quality of services provided by real estate professionals who are members of CREA. Listings displayed may be held by brokerages other than Hamodi Realty / HomeLife Miracle Realty.