
240 James Street, Timberlea
$512,900 · 3 Bed 2 Bath
About this property
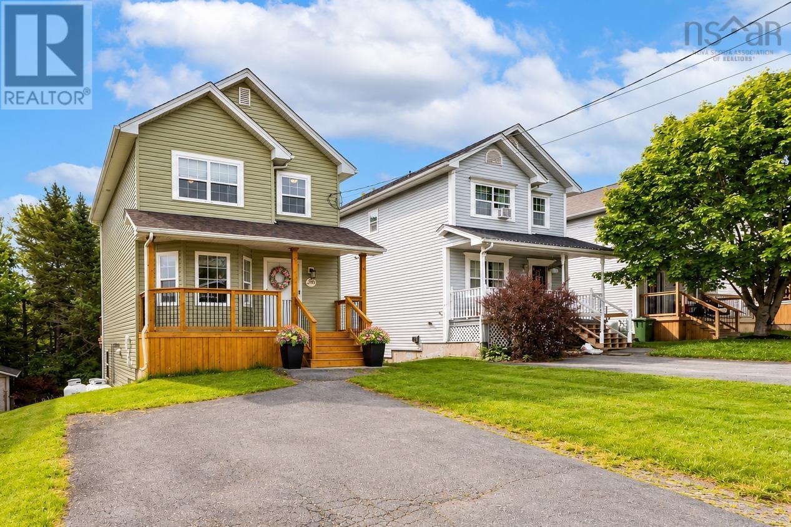
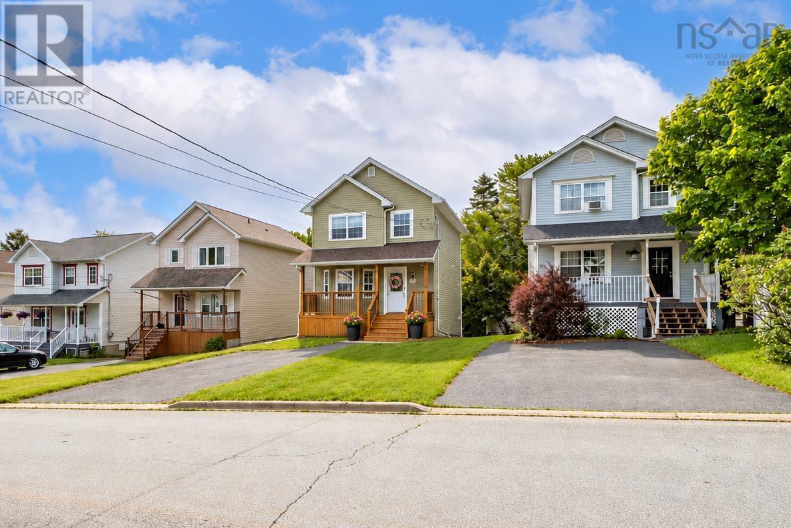
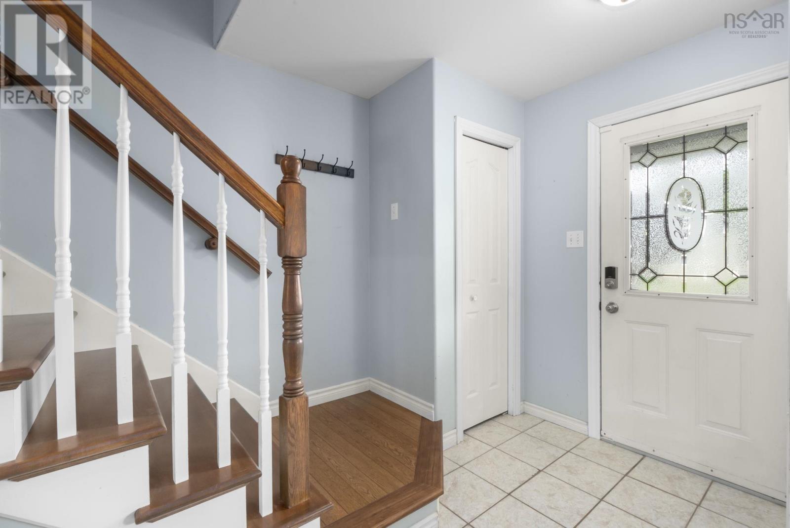
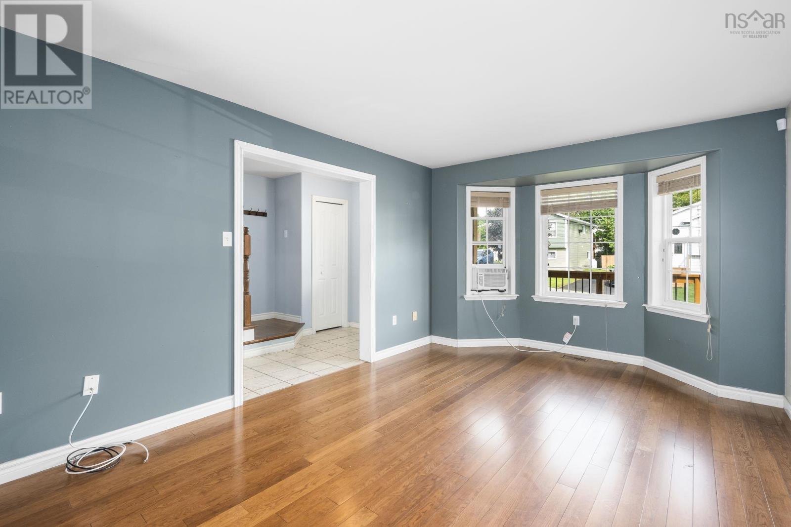
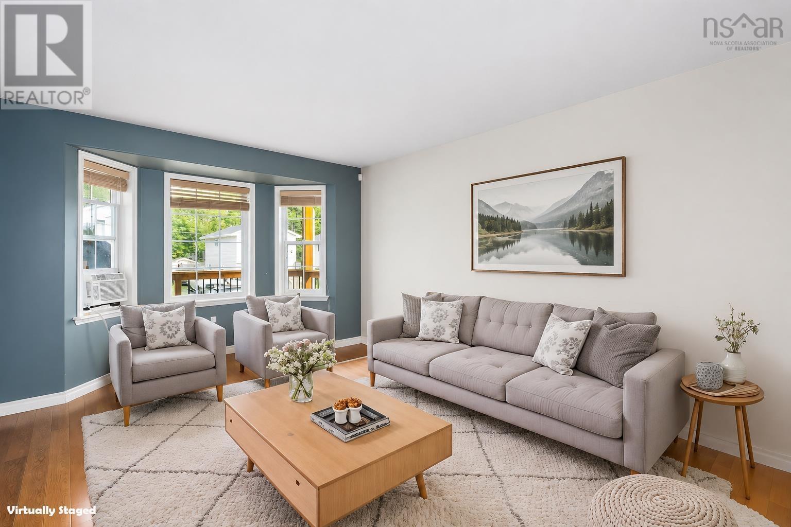
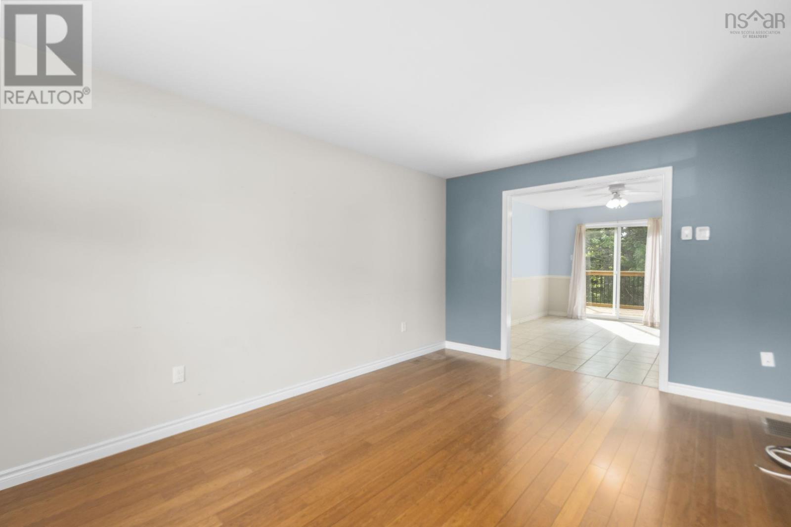
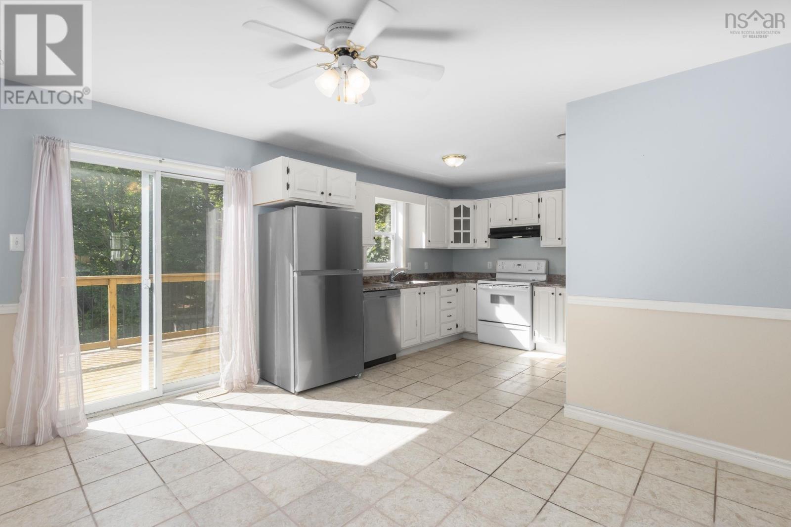
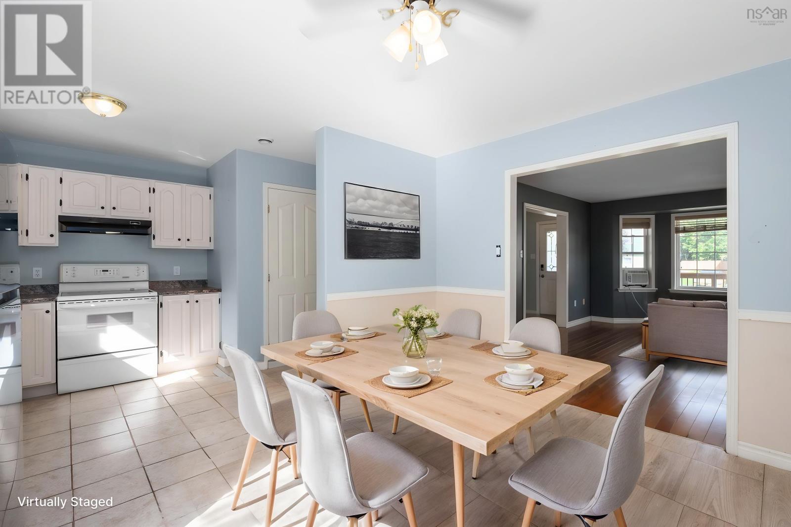
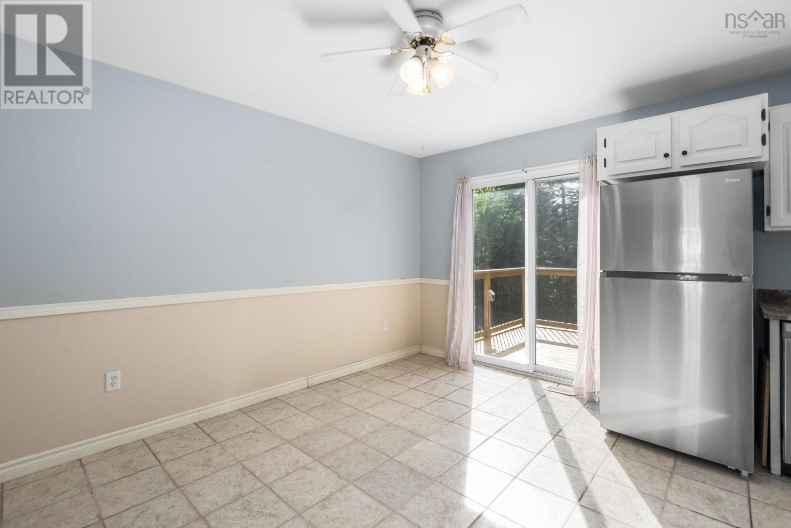
Welcome to 240 James Street, nestled in the sought-after Glengarry Estates community of Timberlea and ideally located at the quiet end of the street. This move-in-ready 2-storey home offers a functional layout, comfortable living spaces, and a family-friendly neighbourhood. The main level features a bright living room with hardwood flooring that leads into the open-concept kitchen and dining area. The kitchen offers ample counter space and cabinetry, with patio doors providing access to the rear deck overlooking a private, tree-lined backyard. A convenient powder room completes this level. Upstairs, hardwood flooring continues from the staircase throughout the hallway and all three bedrooms. The spacious primary bedroom is filled with natural light and features a walk-in closet, while a full bath serves the upper level. The lower level adds valuable living space with a finished rec room featuring a walkout to the patio area. You'll also find a laundry room, utility room, and plenty of storage space on this level. This well-maintained home is economically heated with propane and has seen several important updates in recent years, including new roof shingles and siding in 2022, new front and rear decks in 2023, and a new air exchanger in 2025, providing peace of mind for years to come. Located just 30 mins from Downtown Halifax, this home is within walking distance to the BLT schools, offering both English and French Immersion programs, as well as parks and scenic walking trails. You'll also enjoy being just mins from Brunello Golf Course, Sobeys, the brand-new community centre, and all the shopping, dining, and services available in Bayer's Lake Business Park. 240 James Street is ready to welcome its next family; will it be yours? Schedule your visit today! (id:66939)
Property details
- Price
- $512,900
- Bedrooms
- 3
- Bathrooms
- 2
- Living area
- 1,724 square feet
- Lot size
- 0.0826 acres
- Year built
- 2000
- Property type
- Single Family
- Basement
- Finished, Full, Walk out
- MLS® number
- 202615141
Location
Want more homes like this?
Tell Mohammed what you would change about this property and get a personally reviewed shortlist of active MLS® matches.
Quick fit check
Find Out If This Home Is Right for You
Three quick questions. Get a personalized read on this listing, and a private showing if it fits.
Own a home nearby?
This listing is part of the active competition a nearby seller is pricing against. Ask Mohammed for a local pricing review of your own property.
Review my home valueListing courtesy of Royal LePage Atlantic. Source board: Nova Scotia Association of REALTORS®.
Listing data is provided by the Canadian Real Estate Association (CREA) through the REALTOR.ca Data Distribution Facility (DDF®) and is deemed reliable but not guaranteed accurate. The trademarks REALTOR®, REALTORS® and the REALTOR® logo are controlled by CREA and identify real estate professionals who are members of CREA. The trademarks MLS®, Multiple Listing Service® and the associated logos are owned by CREA and identify the quality of services provided by real estate professionals who are members of CREA. Listings displayed may be held by brokerages other than Hamodi Realty / HomeLife Miracle Realty.