
265 Dyke Road, Dartmouth
$524,000 · 5 Bed 2 Bath
About this property
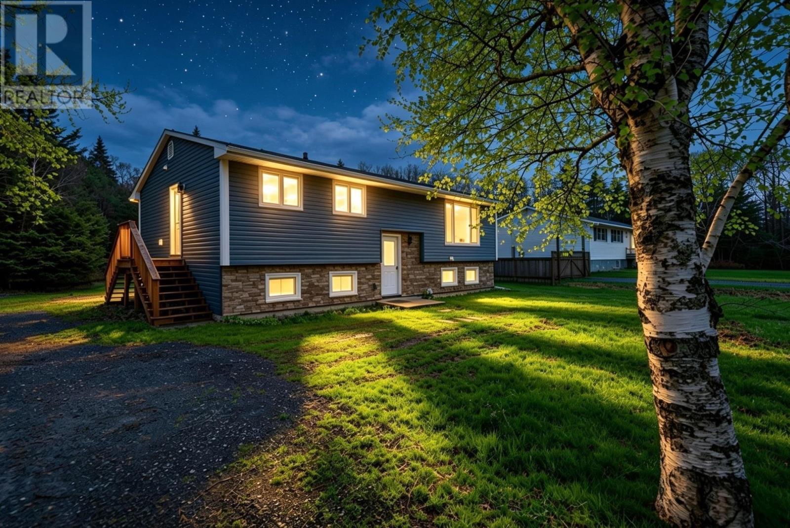
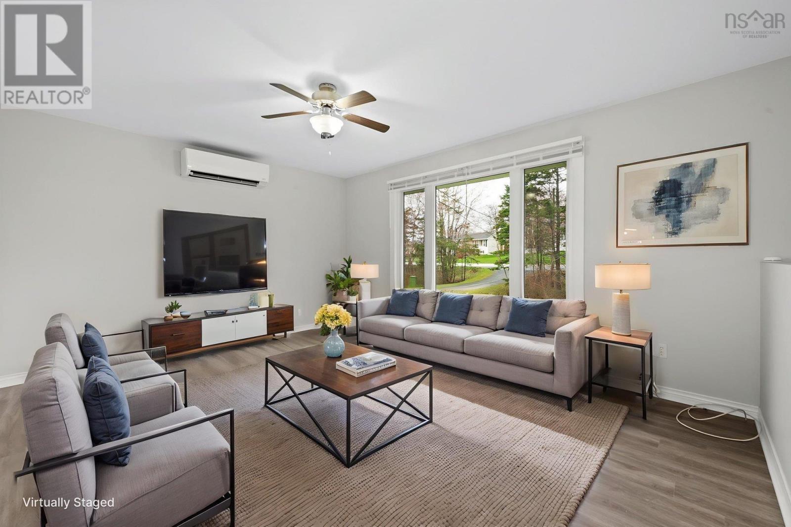
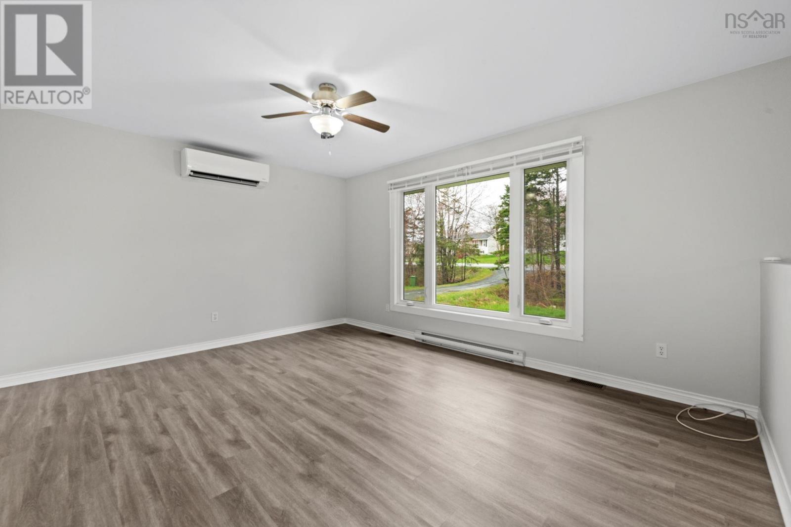
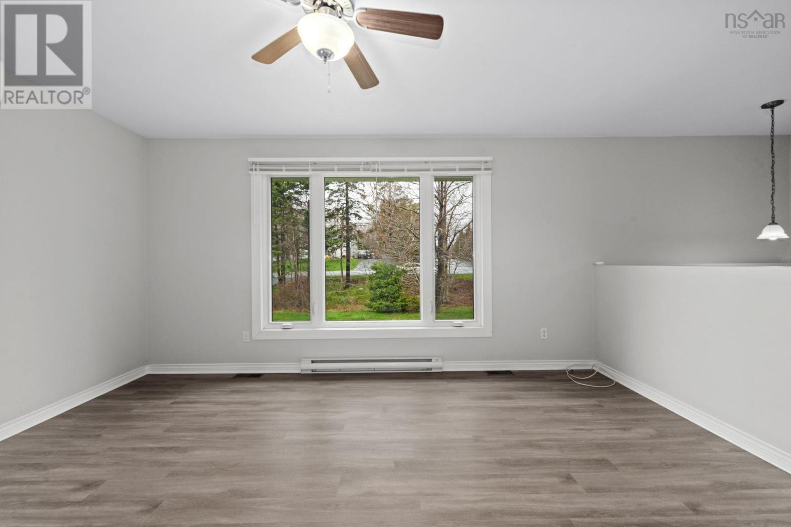
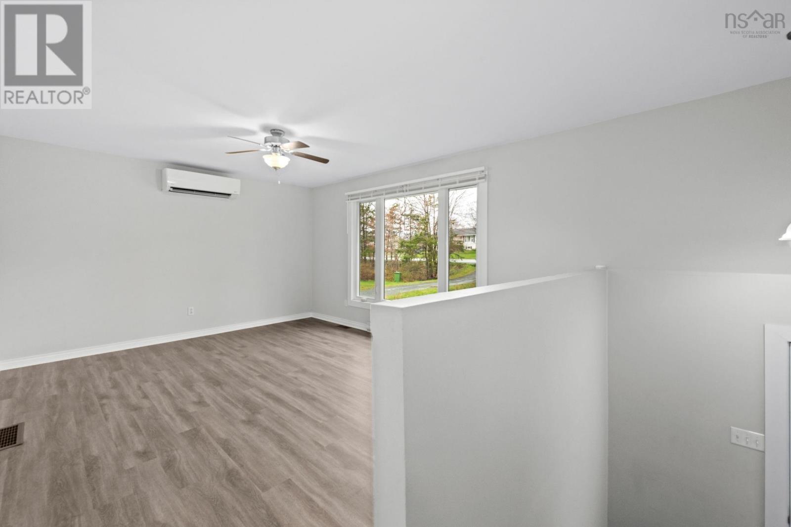
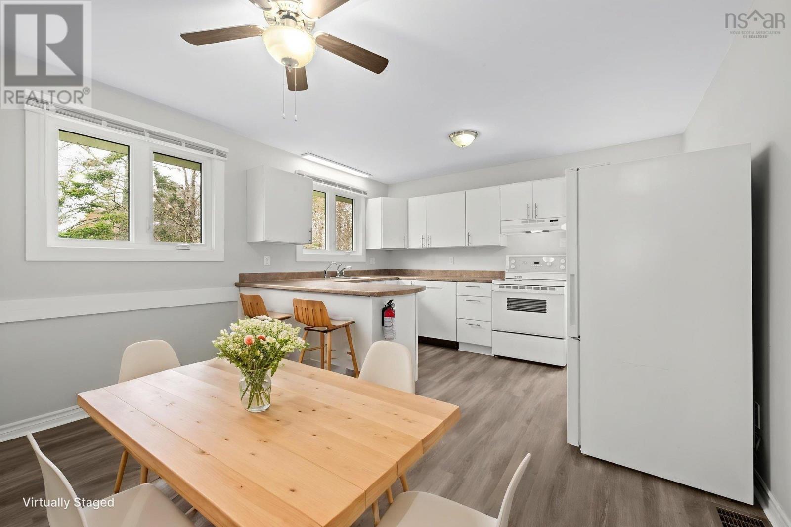
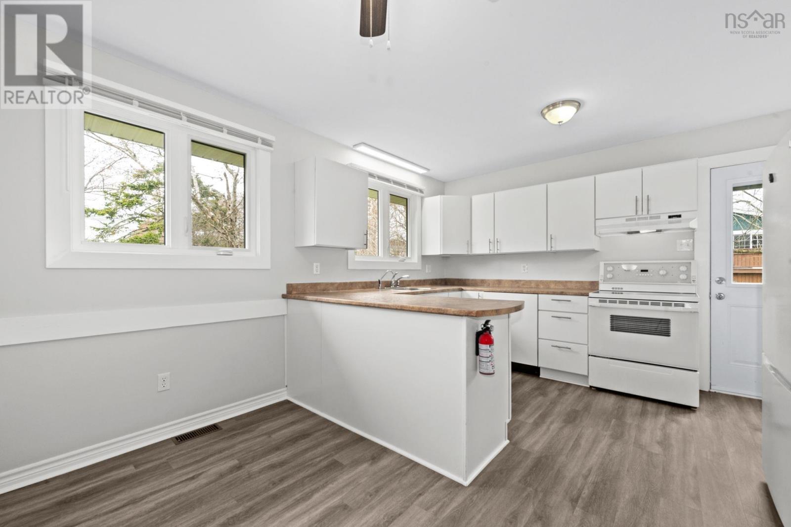
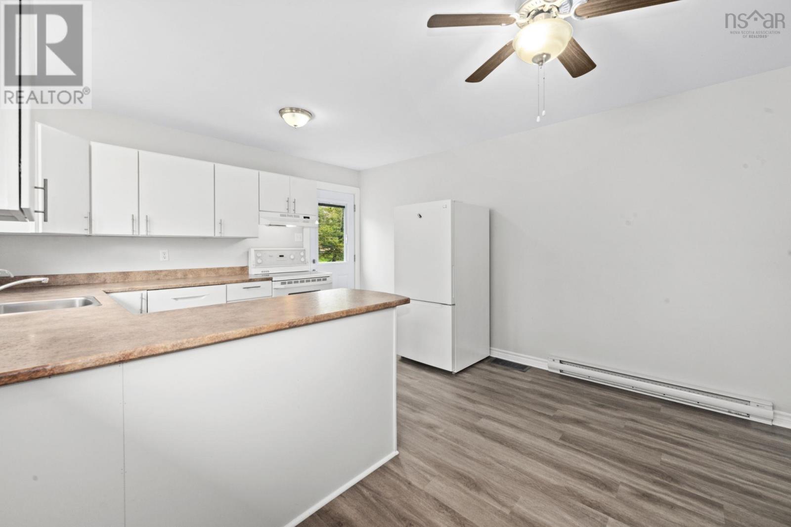
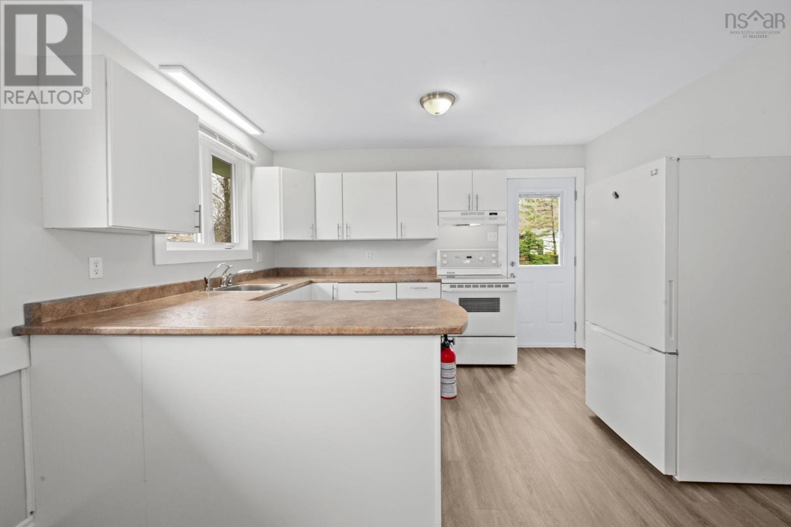
Wonderful family or multi-generational home with inlaw suite on lower level, 5-6 Bedrooms and 2 full baths. Home sits on a lovely 18,450 square foot lot which is fully landscaped and private with a treeline in the rear. This large split entry boasts 3 Bedrooms and a full bath up and 2 Bedrooms (with the possibility of a 3rd) , full kitchenette and Bath on lower level. There have been numerous upgrades completed on this home by present owner including; 2026 - Vinyl Plank floors; 2025 200 amp Electrical Panel, Generlink Hookup, Hot Water Tank; 2024 Water Treatment equipment; 2022/2023 Siding (blue skinned under), Rock Veneer, Windows, Exterior Doors, Roof Shingles, Gutters; 2018 Heat Pump in Living Room. This home really does have it all (id:66939)
Property details
- Price
- $524,000
- Bedrooms
- 5
- Bathrooms
- 2
- Living area
- 1,600 square feet
- Lot size
- 0.4236 acres
- Year built
- 1979
- Property type
- Single Family
- Basement
- Finished, Full
- MLS® number
- 202611071
Location
Want more homes like this?
Tell Mohammed what you would change about this property and get a personally reviewed shortlist of active MLS® matches.
Quick fit check
Find Out If This Home Is Right for You
Three quick questions. Get a personalized read on this listing, and a private showing if it fits.
Own a home nearby?
This listing is part of the active competition a nearby seller is pricing against. Ask Mohammed for a local pricing review of your own property.
Review my home valueListing courtesy of Royal LePage Atlantic (Dartmouth). Source board: Nova Scotia Association of REALTORS®.
Listing data is provided by the Canadian Real Estate Association (CREA) through the REALTOR.ca Data Distribution Facility (DDF®) and is deemed reliable but not guaranteed accurate. The trademarks REALTOR®, REALTORS® and the REALTOR® logo are controlled by CREA and identify real estate professionals who are members of CREA. The trademarks MLS®, Multiple Listing Service® and the associated logos are owned by CREA and identify the quality of services provided by real estate professionals who are members of CREA. Listings displayed may be held by brokerages other than Hamodi Realty / HomeLife Miracle Realty.