
113 GREENSVIEW Drive, Stratford
$589,000 · 4 Bed 4 Bath
About this property
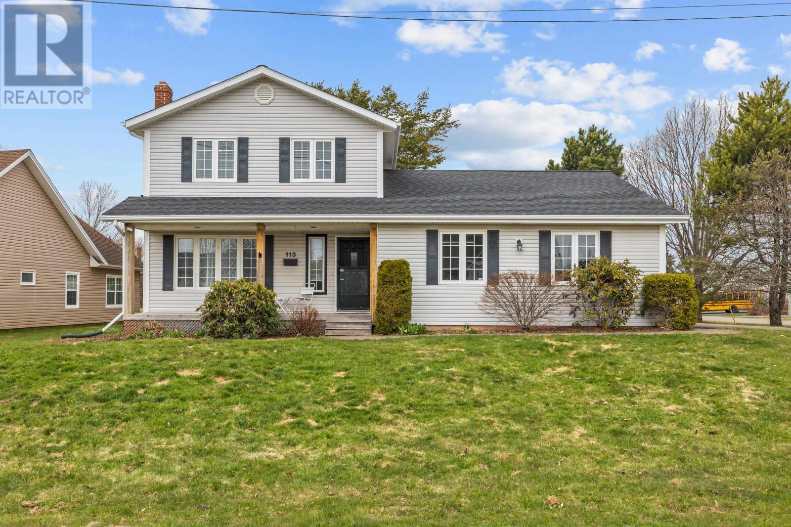
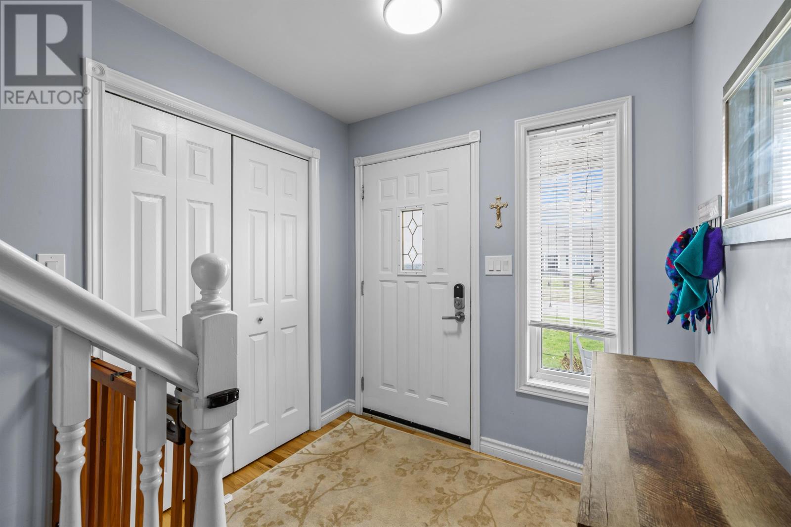
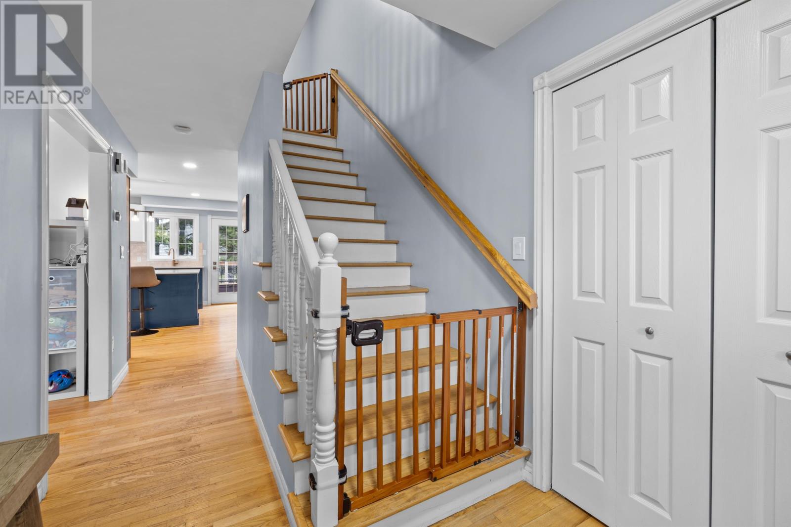
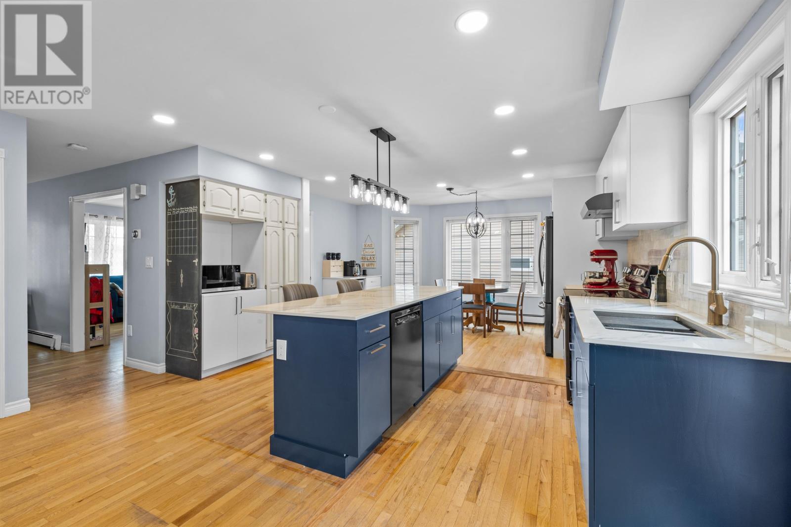
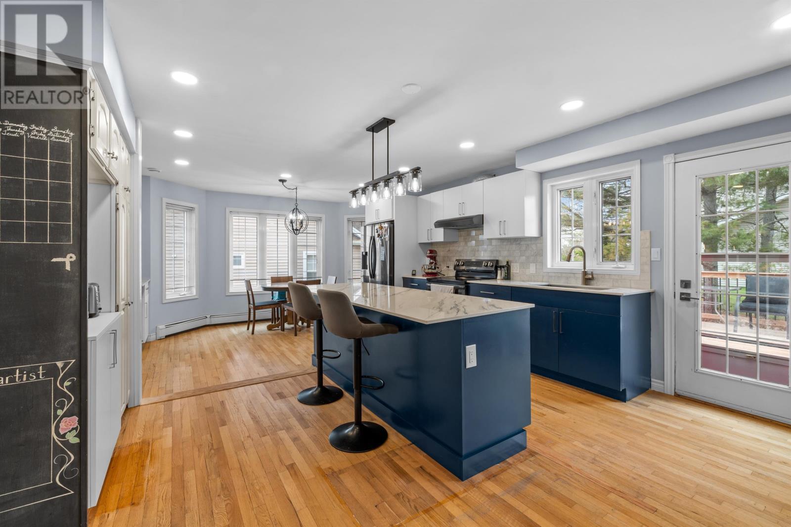
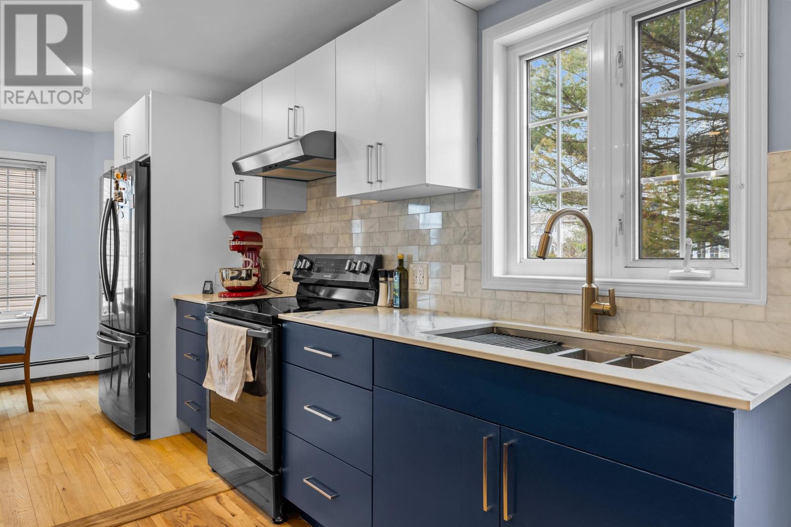
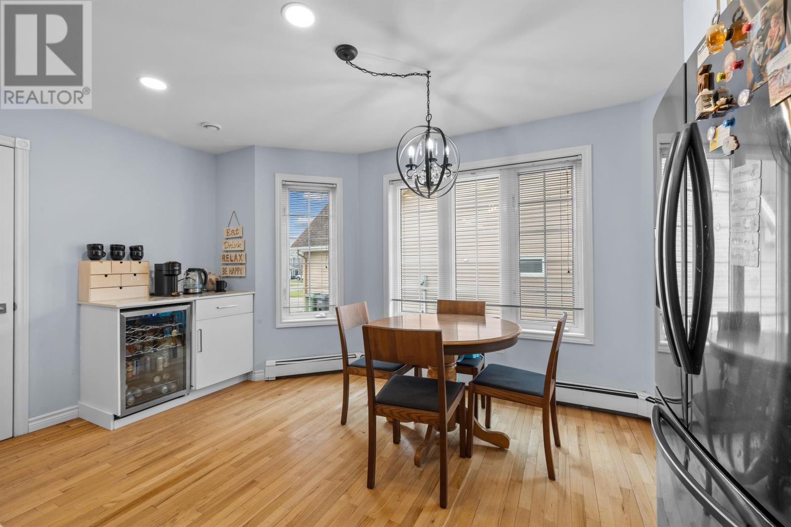
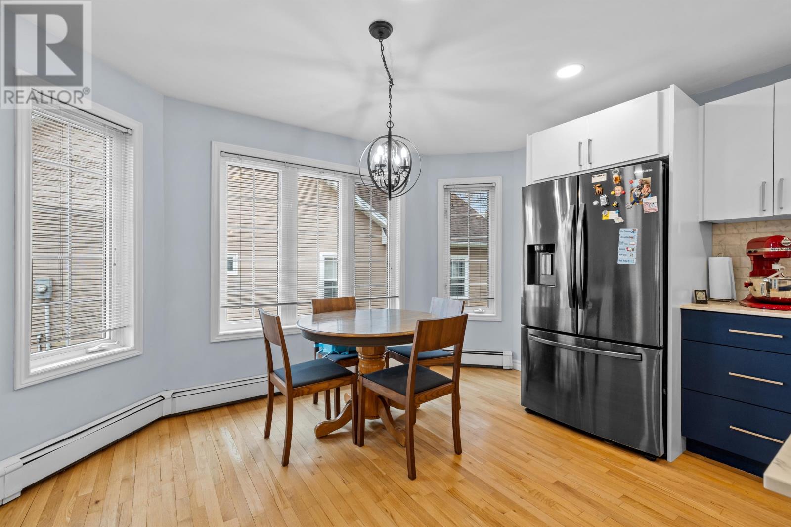
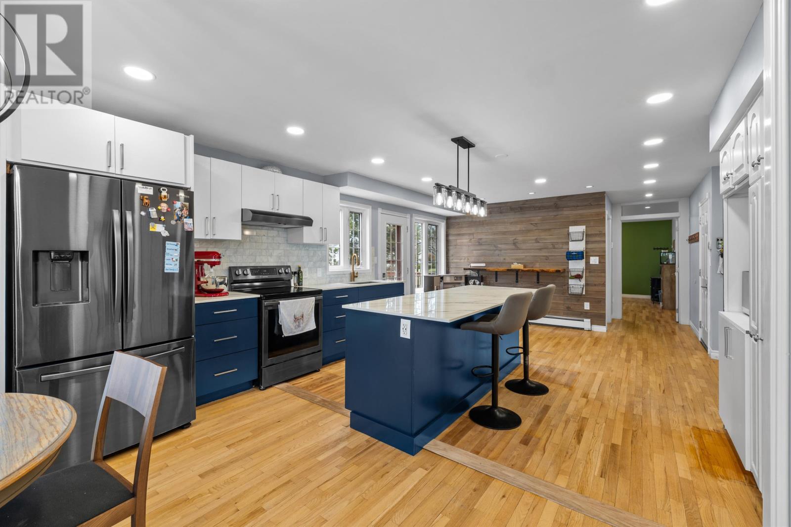
113 Greensview Drive is a two story detached home offering 2,248 square feet, featuring 4 bedrooms and 3.5 bathrooms. Situated on a prominent corner lot, the property includes a 505 square foot heated garage equipped with a specialized storage system added in 2023. Recent high end updates define the interior, most notably a 2025 kitchen remodel featuring a large center island, Decton countertops, a new backsplash, and a modern sink and faucet. The homes mechanical systems have been significantly upgraded, including the installation of an air exchanger and heat pump in 2020, a new water heater in 2023, and smart thermostats added in 2021. For those requiring a functional home workspace, there is a dedicated office area, while the fully finished lower level offers a large, versatile space suitable for a family room or home gym. Outdoor living is prioritized with a substantial 22'x16' deck that was resurfaced in 2023 and overlooks the yard. Additional peace of mind is provided by a roof replaced in 2020 and a security camera system installed in 2022. The home is conveniently located within a 3 minute drive of essential services such as the grocery store, local pharmacies, and is only a 10 minute drive from the QEH Hospital. All while being within 10 minutes of downtown Charlottetown. (id:66939)
Property details
- Price
- $589,000
- Bedrooms
- 4
- Bathrooms
- 4
- Lot size
- 0.22 acres
- Year built
- 1995
- Property type
- Single Family
- MLS® number
- 202609751
Location
Similar listings in Stratford
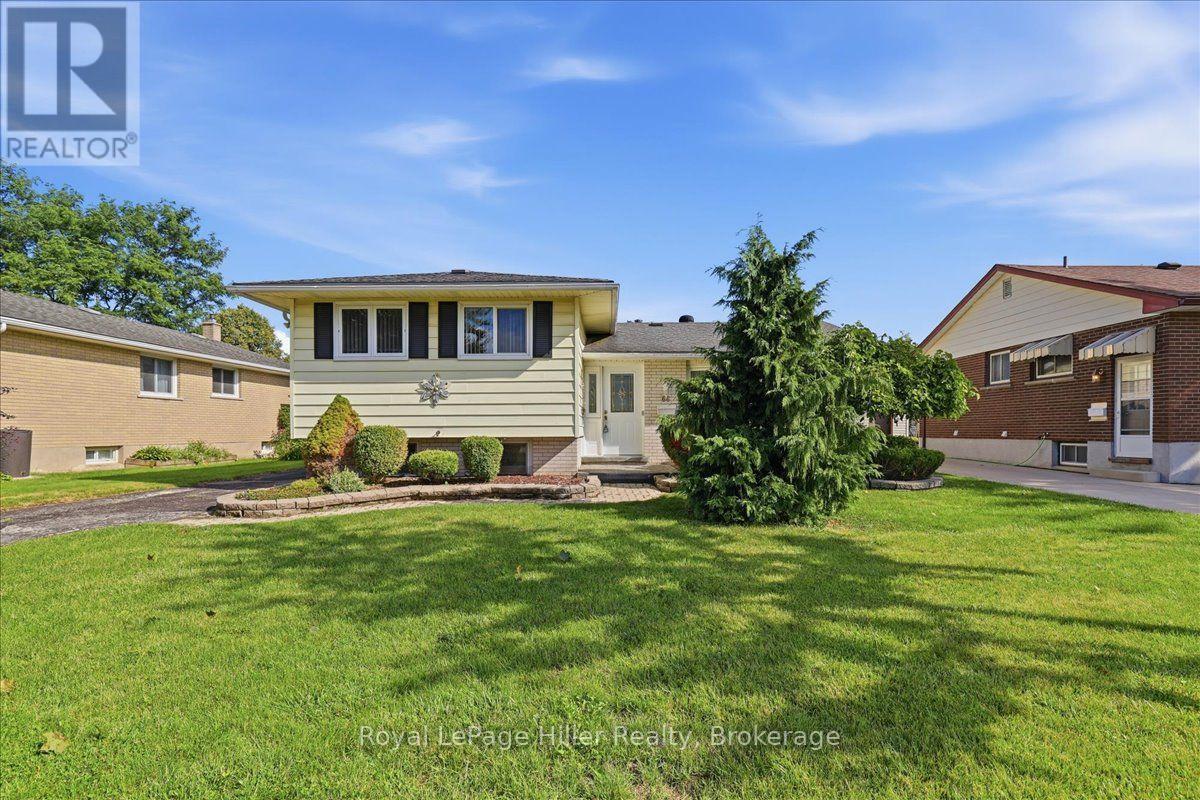
$595,000
66 ELGIN CRESCENT
Stratford, Stratford
3 bed · 1 bath
MLS® X13788252
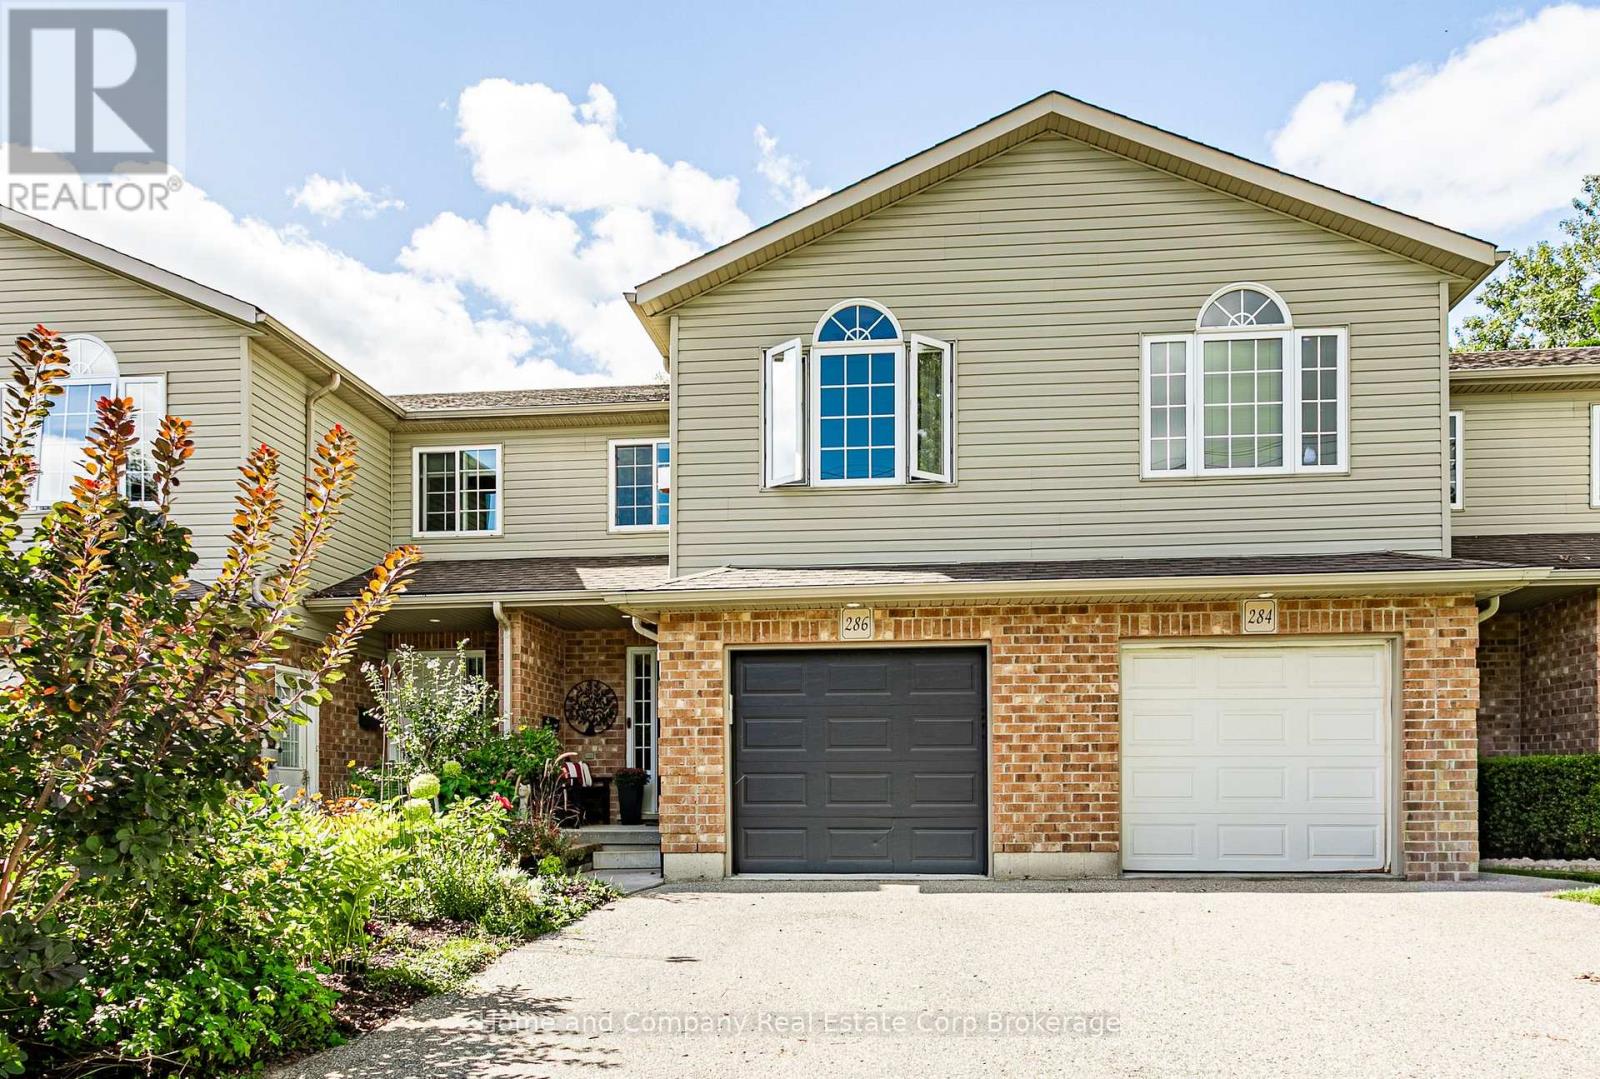
$559,000
286 RAILWAY AVENUE
Stratford, Stratford
3 bed · 3 bath
MLS® X13785578
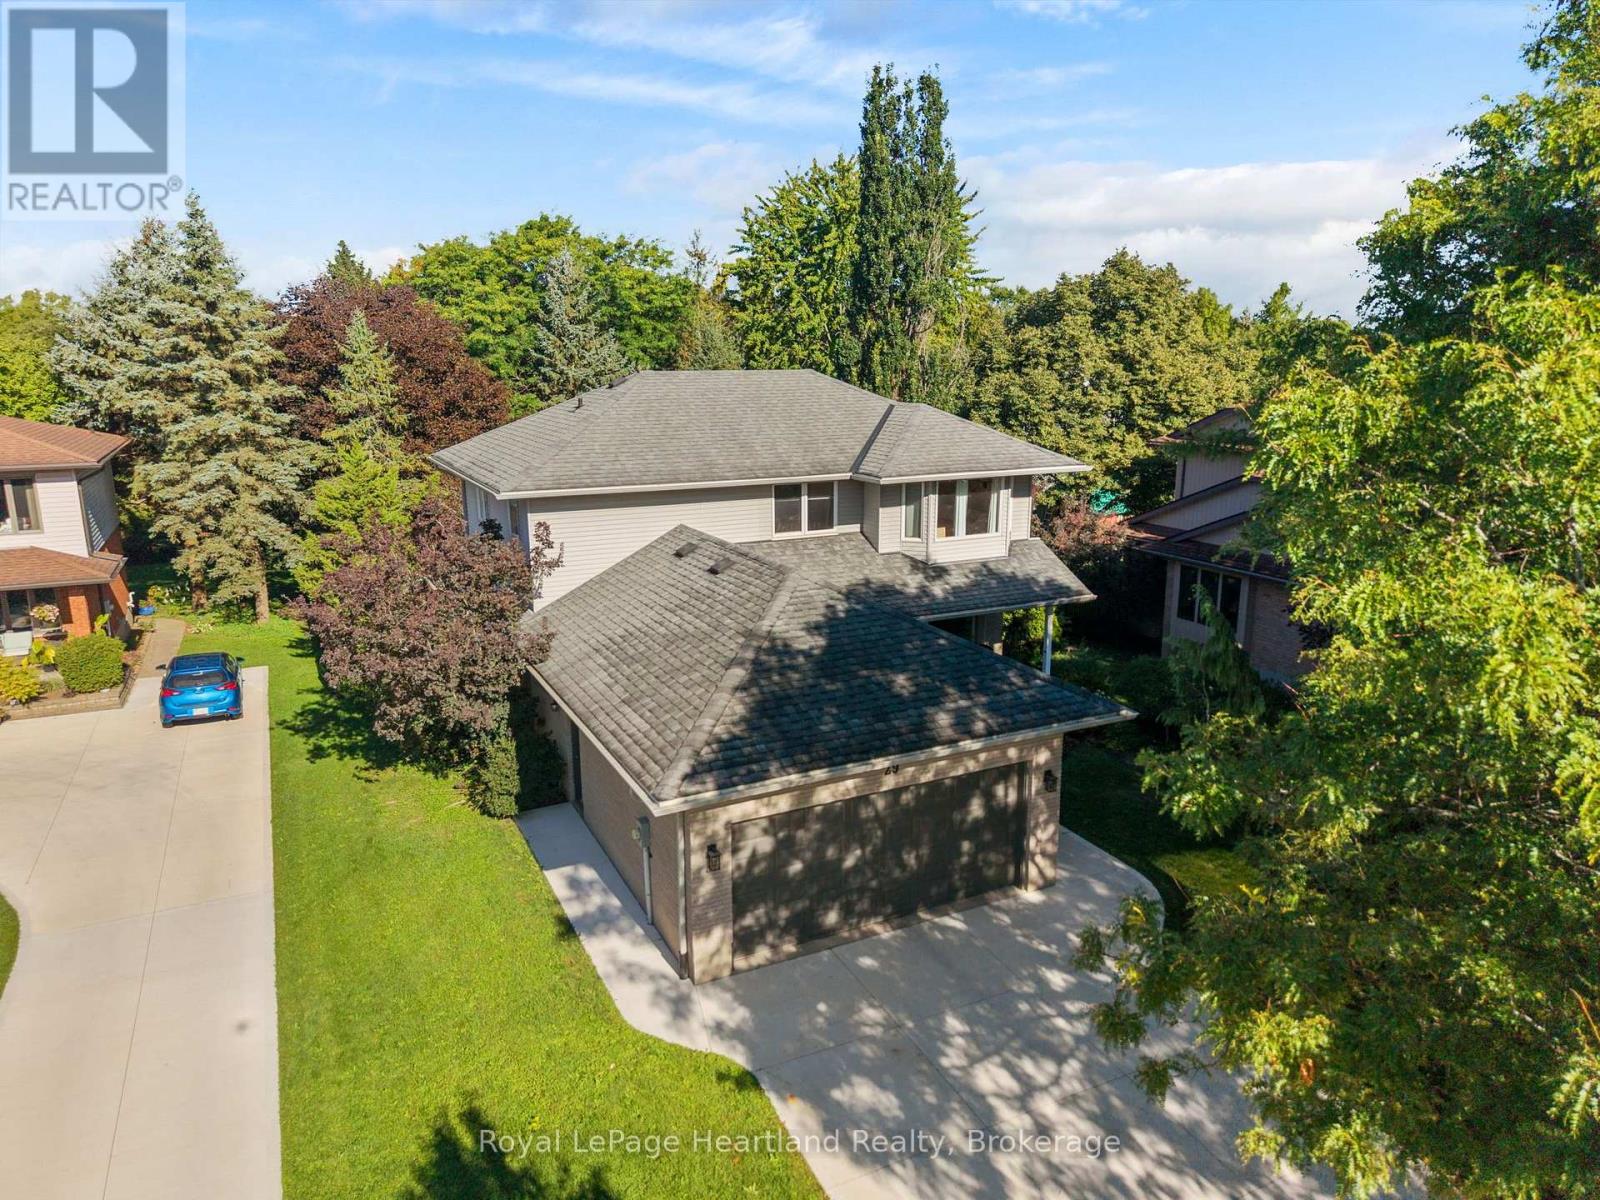
$888,000
29 KAY STREET
Stratford, Stratford
3 bed · 4 bath
MLS® X13784914
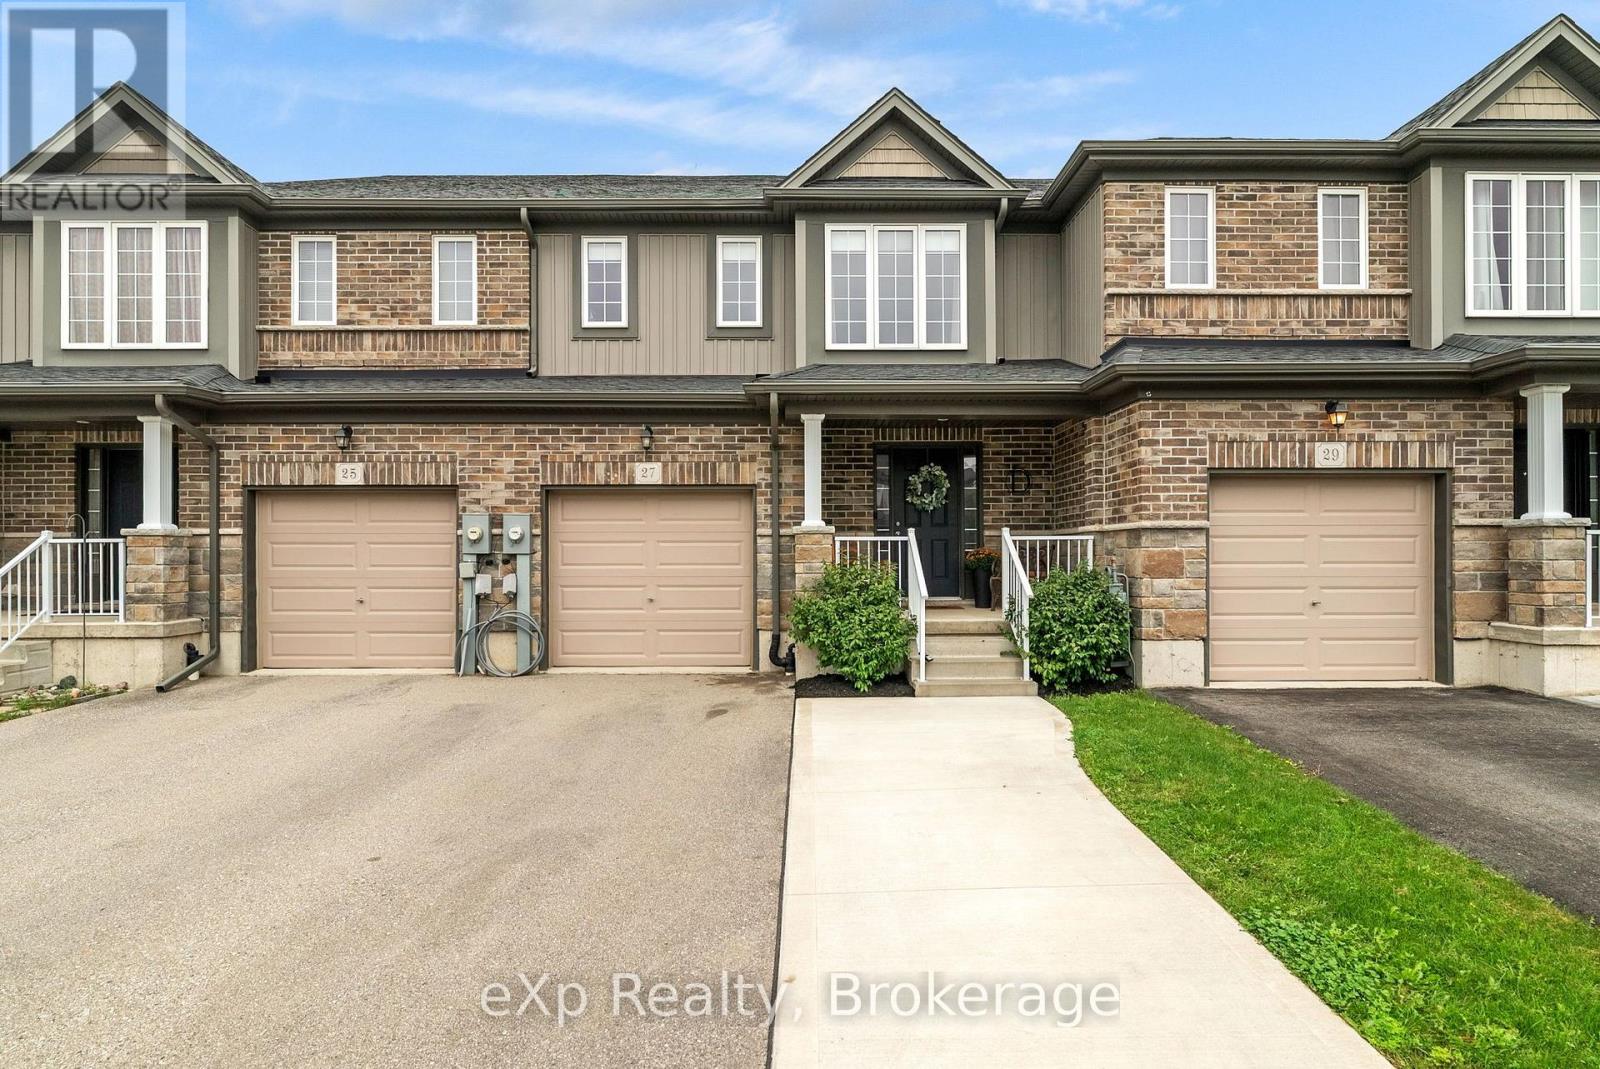
$559,900
27 ROBERTSON DRIVE
Stratford, Stratford
3 bed · 4 bath
MLS® X13783944
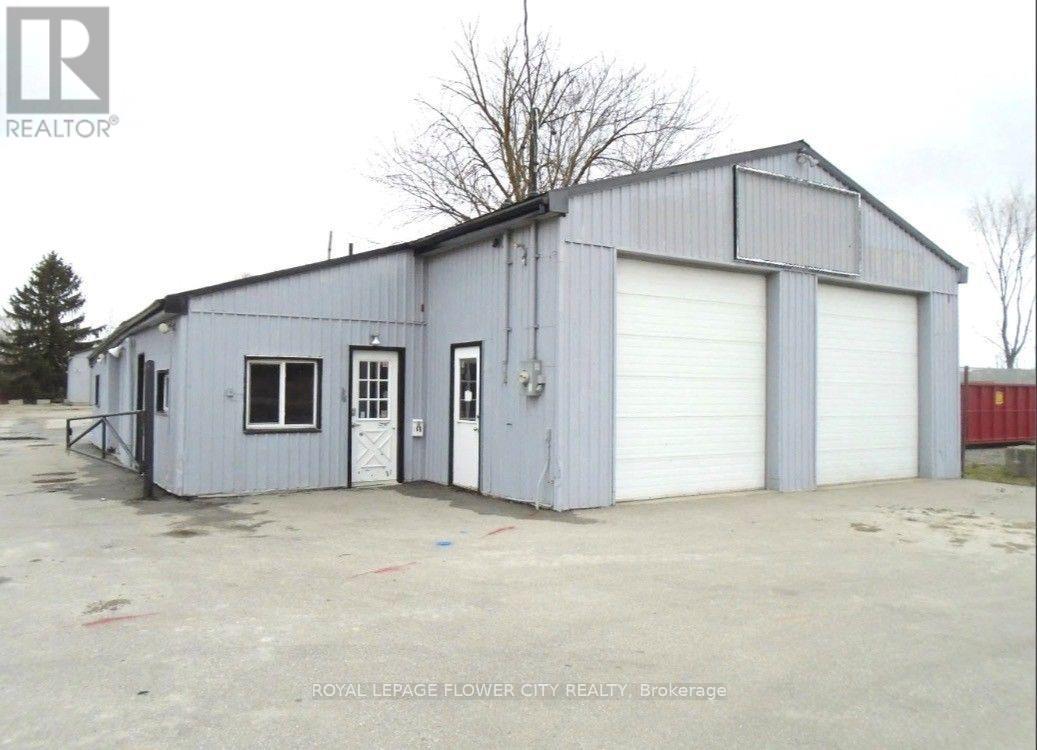
$2,199,000
676 LORNE AVENUE E
Stratford, Stratford
2 sq ft
MLS® X13782412
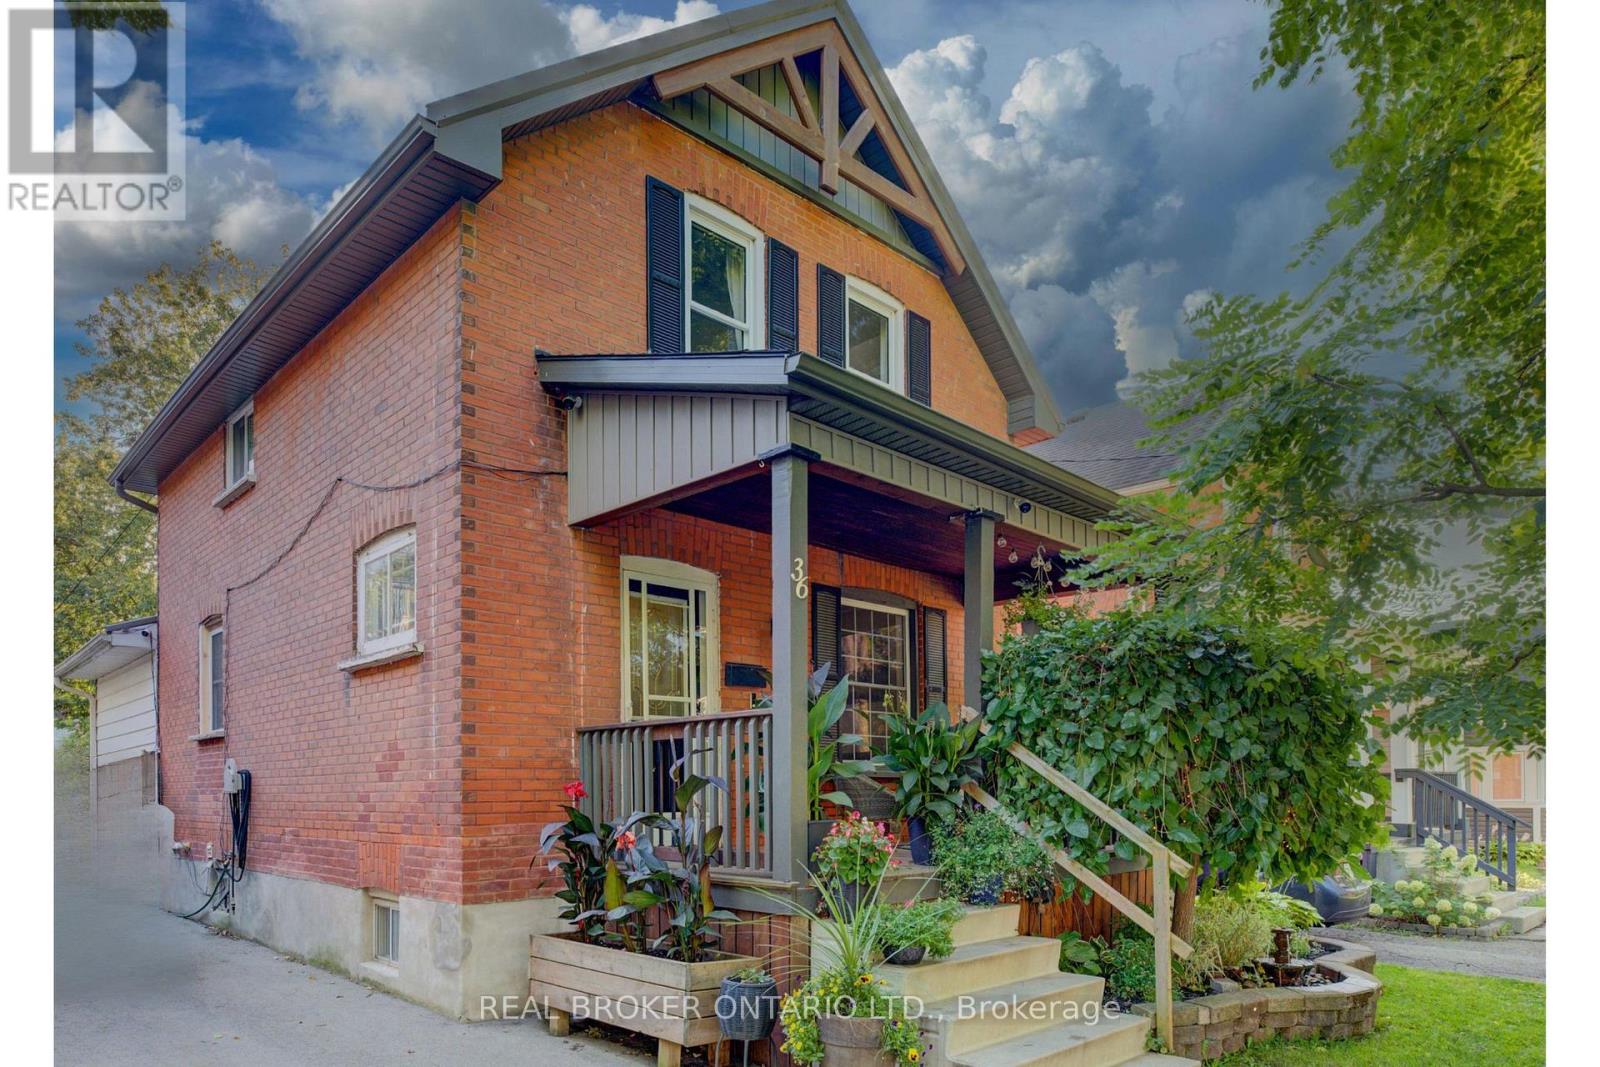
$560,000
36 CHERRY STREET
Stratford, Stratford
3 bed · 2 bath
MLS® X13782192
Want more homes like this?
Tell Mohammed what you would change about this property and get a personally reviewed shortlist of active MLS® matches.
Quick fit check
Find Out If This Home Is Right for You
Three quick questions. Get a personalized read on this listing, and a private showing if it fits.
Own a home nearby?
This listing is part of the active competition a nearby seller is pricing against. Ask Mohammed for a local pricing review of your own property.
Review my home valueListing courtesy of EXIT Realty PEI. Source board: Prince Edward Island Real Estate Association.
Listing data is provided by the Canadian Real Estate Association (CREA) through the REALTOR.ca Data Distribution Facility (DDF®) and is deemed reliable but not guaranteed accurate. The trademarks REALTOR®, REALTORS® and the REALTOR® logo are controlled by CREA and identify real estate professionals who are members of CREA. The trademarks MLS®, Multiple Listing Service® and the associated logos are owned by CREA and identify the quality of services provided by real estate professionals who are members of CREA. Listings displayed may be held by brokerages other than Hamodi Realty / HomeLife Miracle Realty.