
9085 Peggys Cove Road, Indian Harbour
$639,900 · 4 Bed 3 Bath
About this property
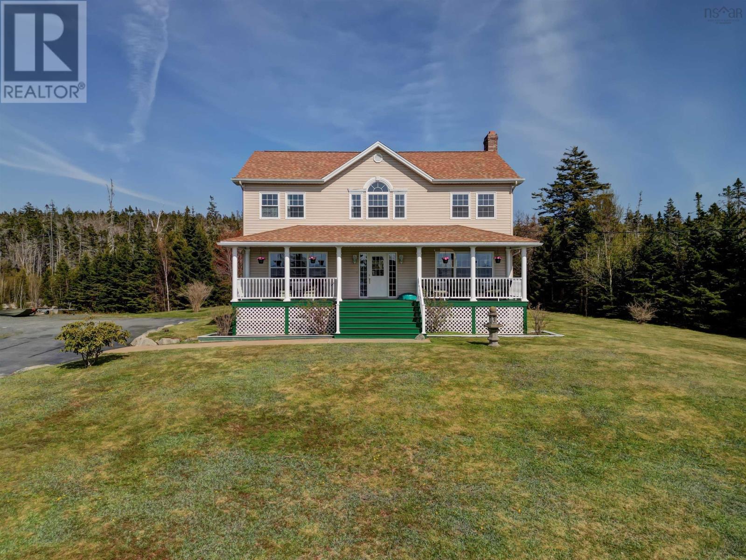
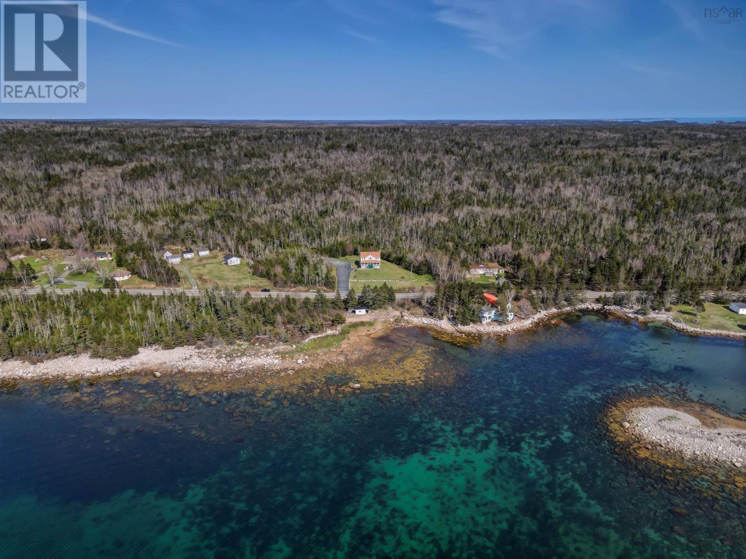
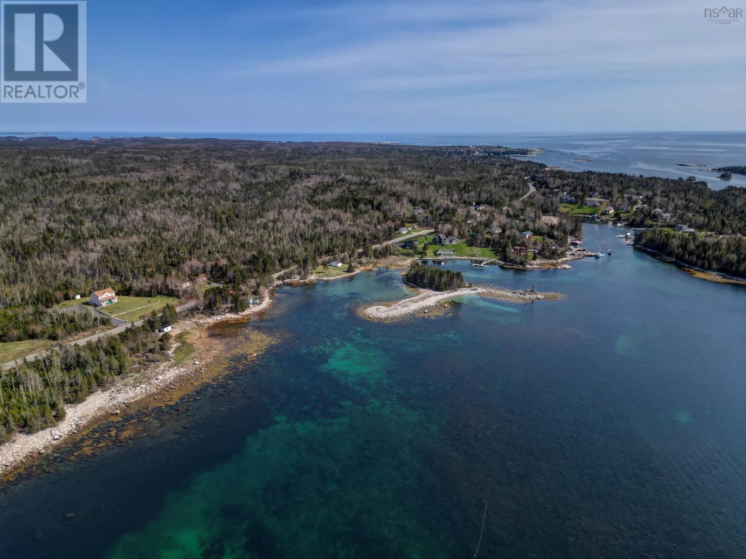
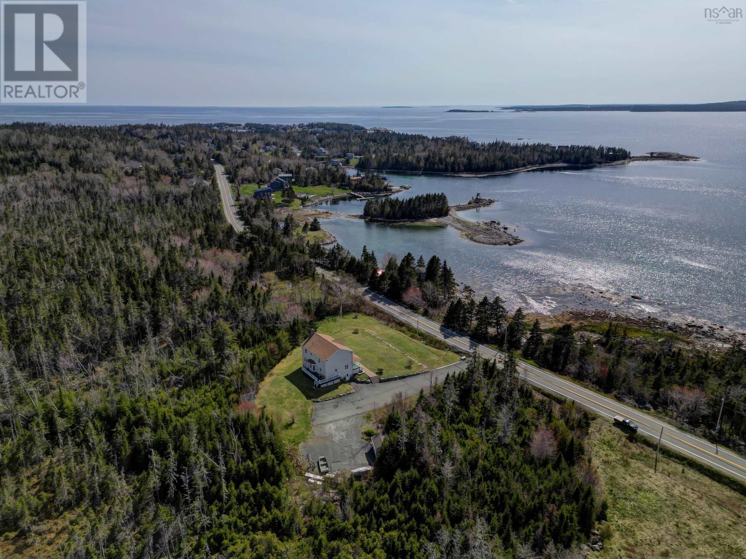
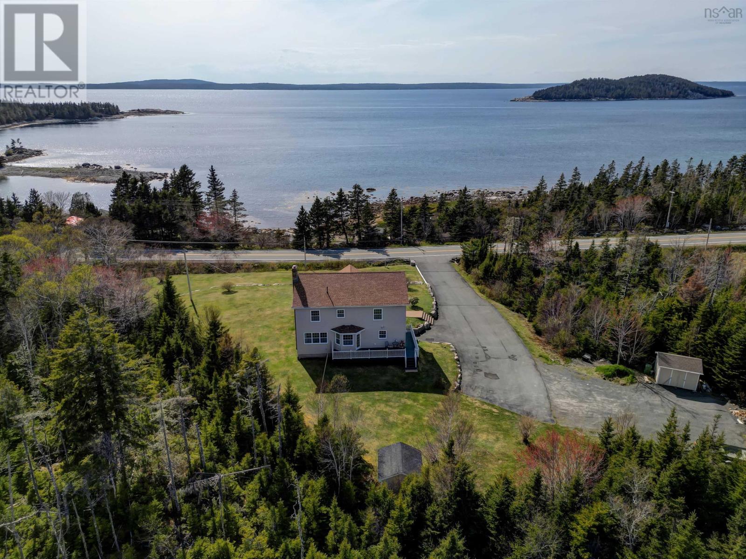
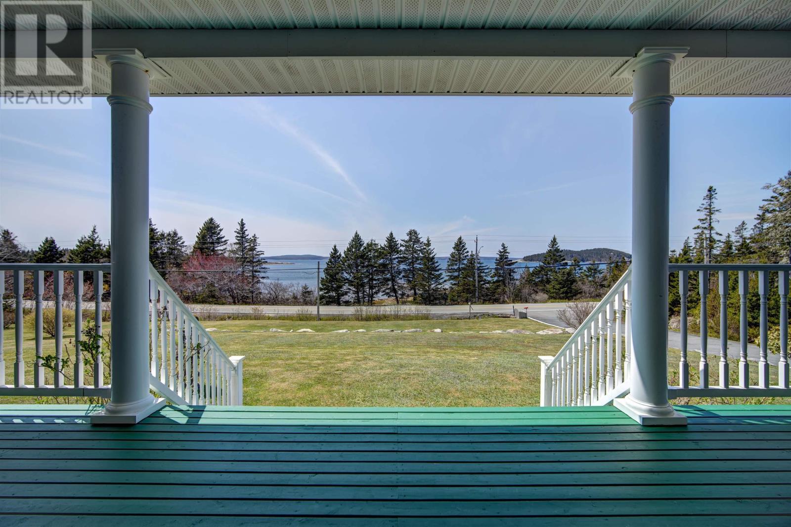
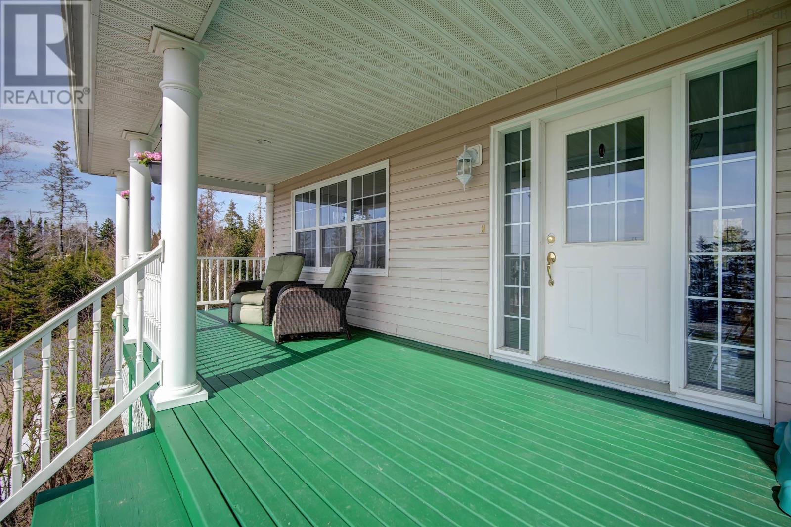
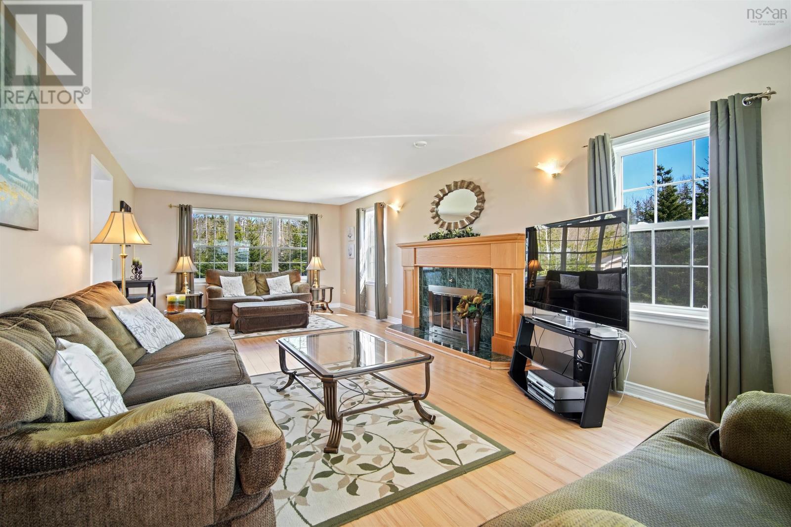
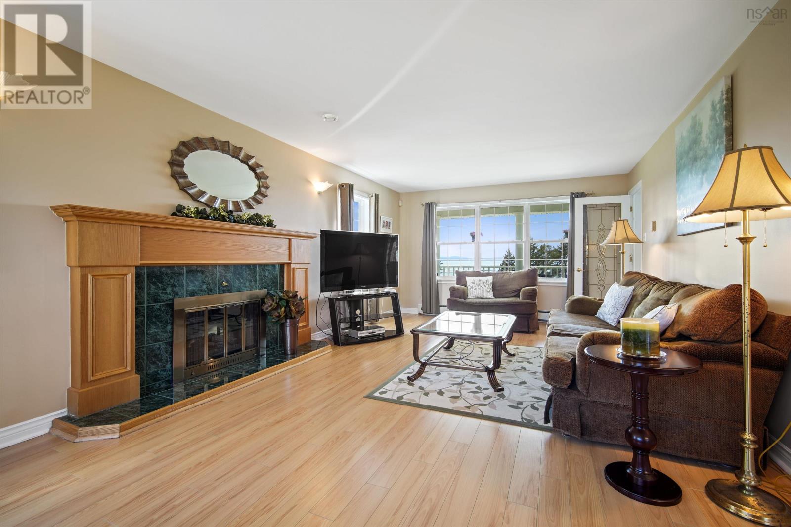
Enjoy incredible seaside views and sunsets from 9085 Peggys Cove Road, a beautiful 4-bedroom, 2-storey home in Indian Harbour. This well-cared-for home features a generous main level floorplan thats ideal for family living and entertaining and takes full advantage of the areas beauty. The large bright living and dining room spaces feature plus-sized windows that face the ocean, and the kitchen has an abundance of cabinet and counter space as well as a center island and dining nook. The bedroom level is perfect for a large or extended family with four spacious bedrooms including the primary suite with vaulted ceilings, a full ensuite, and a walk-in closet. The lower level has a convenient side entrance, workshop, and a hobby and storage space with potential for further development. Other highlights include the generous size of the covered veranda and rear deckperfect for relaxing and summer barbecue get-togethers. The home is set on over 2.5 acres with a nicely landscaped yard, large shed, and plenty of paved parking. School bus service arrives at the driveway and the home is just 10 minutes from scenic Peggys Cove, and 20 minutes from all amenities in Tantallon. Book your viewing today! (id:66939)
Property details
- Price
- $639,900
- Bedrooms
- 4
- Bathrooms
- 3
- Living area
- 2,240 square feet
- Lot size
- 2.6 acres
- Year built
- 2000
- Property type
- Single Family
- Basement
- Unfinished, Full
- MLS® number
- 202607643
Location
Want more homes like this?
Tell Mohammed what you would change about this property and get a personally reviewed shortlist of active MLS® matches.
Quick fit check
Find Out If This Home Is Right for You
Three quick questions. Get a personalized read on this listing, and a private showing if it fits.
Own a home nearby?
This listing is part of the active competition a nearby seller is pricing against. Ask Mohammed for a local pricing review of your own property.
Review my home valueListing courtesy of Sutton Group Professional Realty. Source board: Nova Scotia Association of REALTORS®.
Listing data is provided by the Canadian Real Estate Association (CREA) through the REALTOR.ca Data Distribution Facility (DDF®) and is deemed reliable but not guaranteed accurate. The trademarks REALTOR®, REALTORS® and the REALTOR® logo are controlled by CREA and identify real estate professionals who are members of CREA. The trademarks MLS®, Multiple Listing Service® and the associated logos are owned by CREA and identify the quality of services provided by real estate professionals who are members of CREA. Listings displayed may be held by brokerages other than Hamodi Realty / HomeLife Miracle Realty.