
1910 West Street, Westville
$599,000 · 3 Bed 2 Bath
About this property
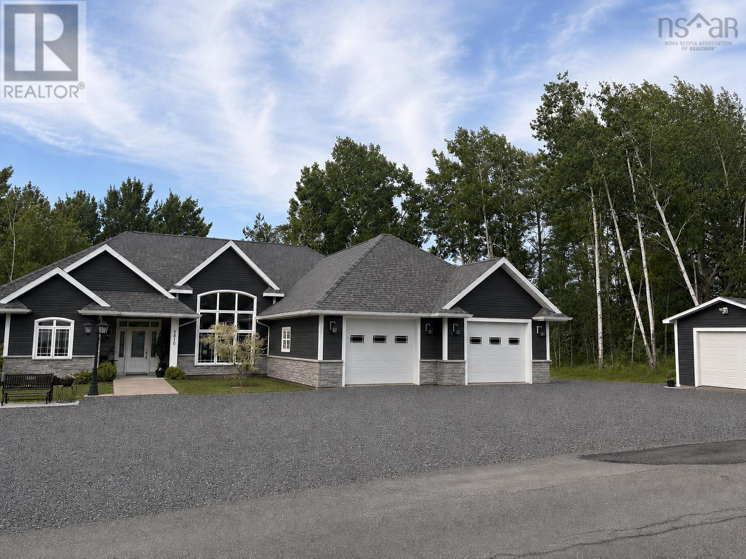
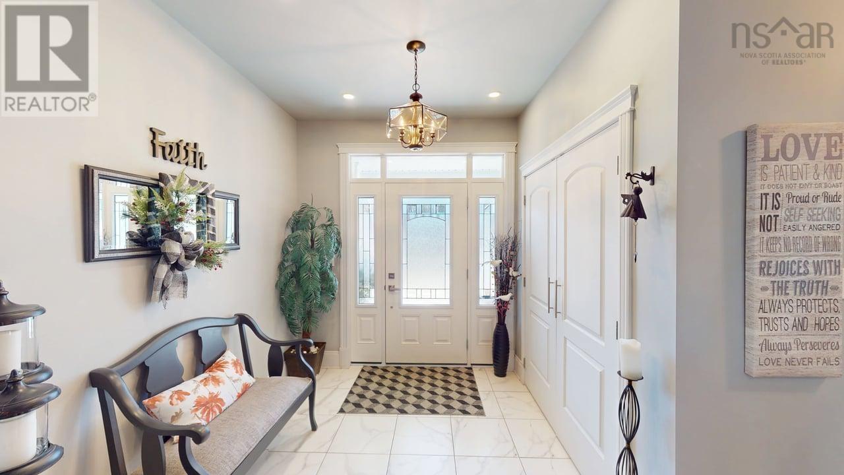
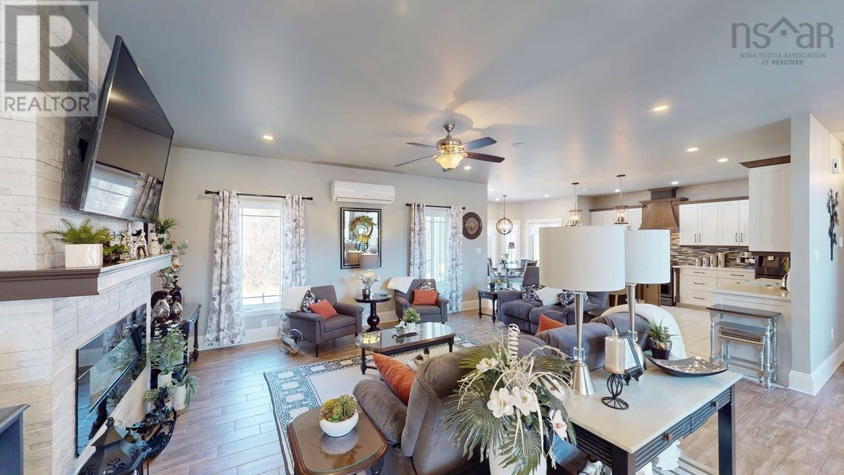
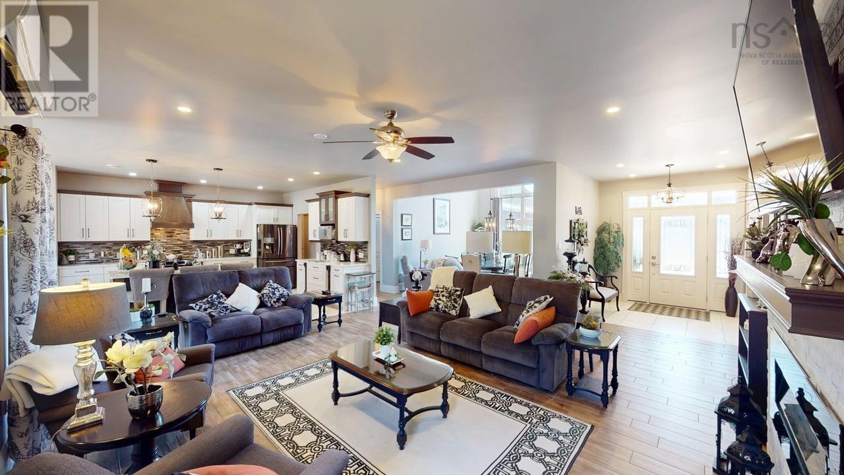
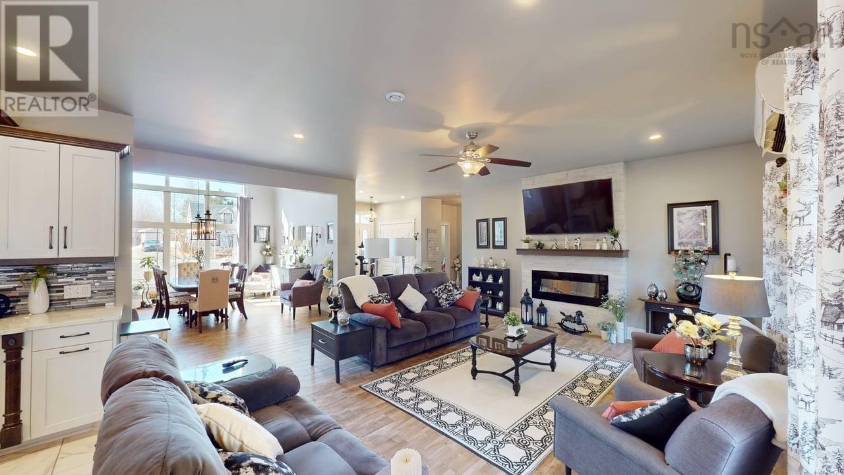
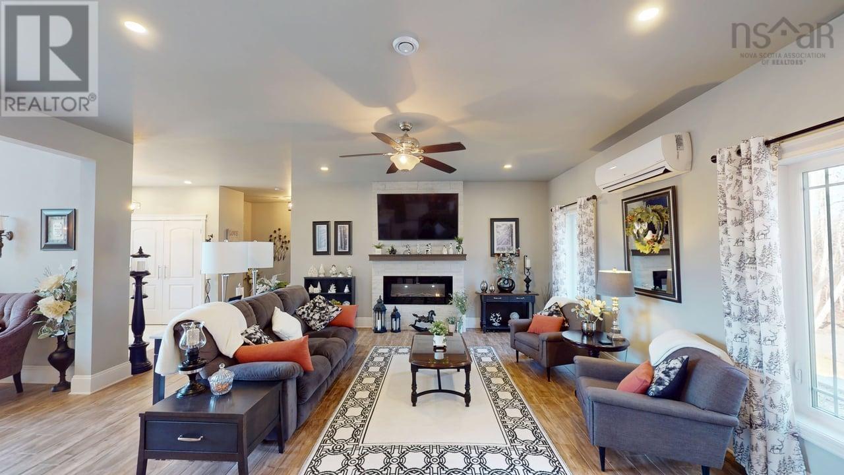
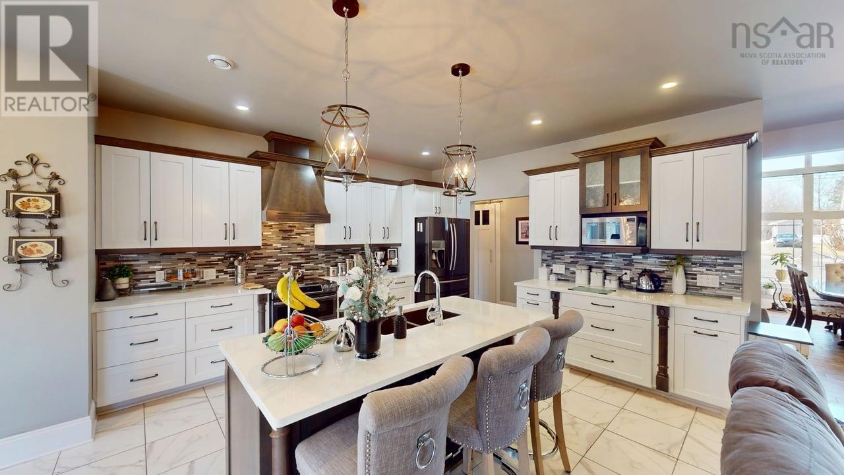
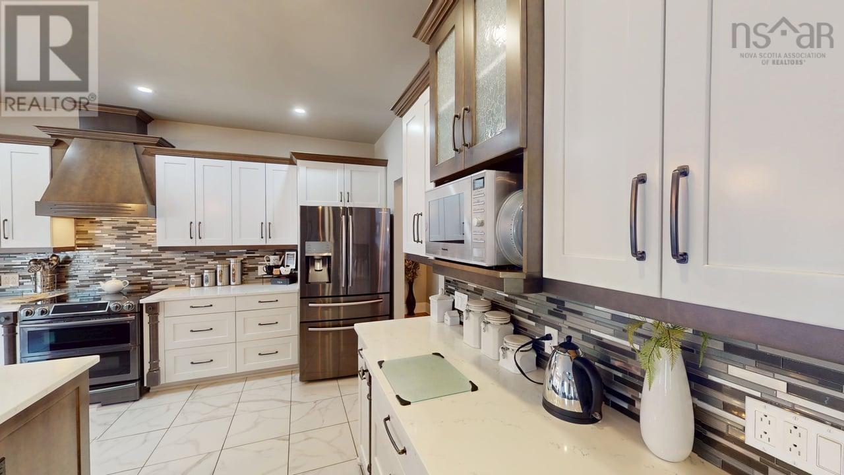
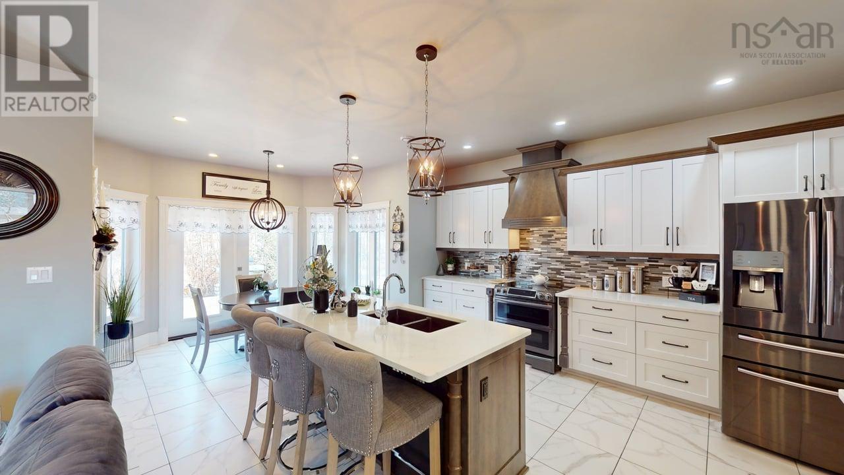
Visit REALTOR® website for additional information. Set on 1.04 acres, this thoughtfully designed custom residencecompleted in October 2018 by Truline Design and inspired by the Foxstone 2offers a refined balance of craftsmanship, efficiency, and understated luxury. A welcoming entry features porcelain tile flooring throughout and in-floor hydronic heating for quiet, consistent comfort. The main living area is highlighted by a 17-foot cathedral ceiling and a grand arched window, echoed in the front bedroom for a cohesive architectural feel. An electric fireplace adds warmth and ambiance, while discreet floor outlets keep the space functional and uncluttered. The kitchen combines style and practicality with custom Mennonite-built cabinetry, spice pull-outs, and a full pantry. A garburator adds convenience, and the adjacent mudroom/laundry area includes built-in cabinetry and workspace. The primary suite offers a walk-in closet and a well-appointed five-piece ensuite with soaker tub, glass shower, and double vanity on a dedicated circuit. A solid-core barn door, full exhaust system, and exterior disconnect for a future heat pump add thoughtful detail. Additional features include an 18,000 BTU heat pump, air exchange system, electric boiler, 400-amp service, generator panel, and time-of-use electricity program. The attached 30 x 26 garage includes dual side-door openers, hot/cold water taps, and aerator hookup. Outside, enjoy cement walkways, a patio, a pea stone play area with slide and swings, and a 14 x 14 wired shed (to be fully connected prior to closing). Offering three stand-up freezer and vanity table), this home is finished with 40-year shingles and reflects exceptional attention to detail throughout. (id:66939)
Property details
- Price
- $599,000
- Bedrooms
- 3
- Bathrooms
- 2
- Living area
- 2,261 square feet
- Lot size
- 1.04 acres
- Year built
- 2018
- Property type
- Single Family
- Basement
- None
- MLS® number
- 202605113
Location
Want more homes like this?
Tell Mohammed what you would change about this property and get a personally reviewed shortlist of active MLS® matches.
Quick fit check
Find Out If This Home Is Right for You
Three quick questions. Get a personalized read on this listing, and a private showing if it fits.
Own a home nearby?
This listing is part of the active competition a nearby seller is pricing against. Ask Mohammed for a local pricing review of your own property.
Review my home valueListing courtesy of PG Direct Realty Ltd.. Source board: Nova Scotia Association of REALTORS®.
Listing data is provided by the Canadian Real Estate Association (CREA) through the REALTOR.ca Data Distribution Facility (DDF®) and is deemed reliable but not guaranteed accurate. The trademarks REALTOR®, REALTORS® and the REALTOR® logo are controlled by CREA and identify real estate professionals who are members of CREA. The trademarks MLS®, Multiple Listing Service® and the associated logos are owned by CREA and identify the quality of services provided by real estate professionals who are members of CREA. Listings displayed may be held by brokerages other than Hamodi Realty / HomeLife Miracle Realty.