
10 Peterson Street, Cambridge
$525,000 · 2 Bed 2 Bath
About this property
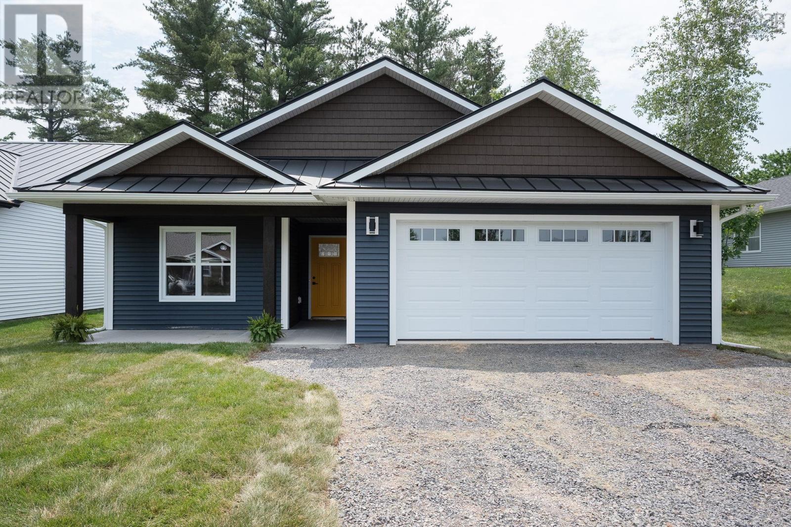
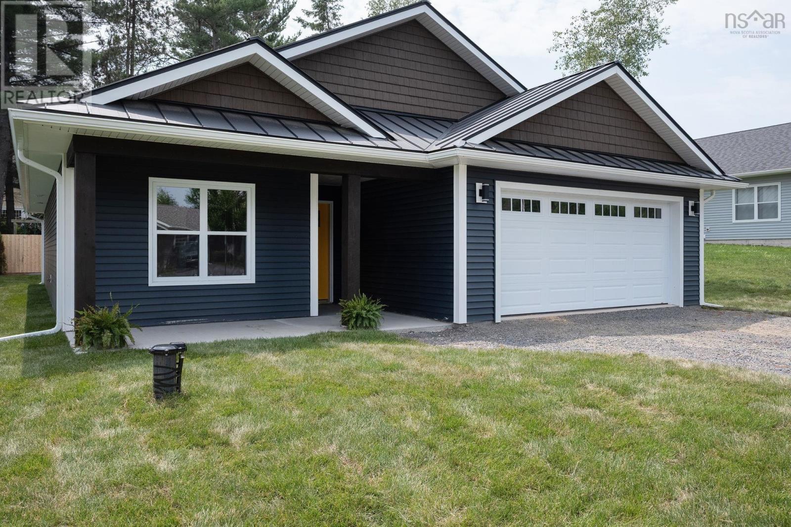
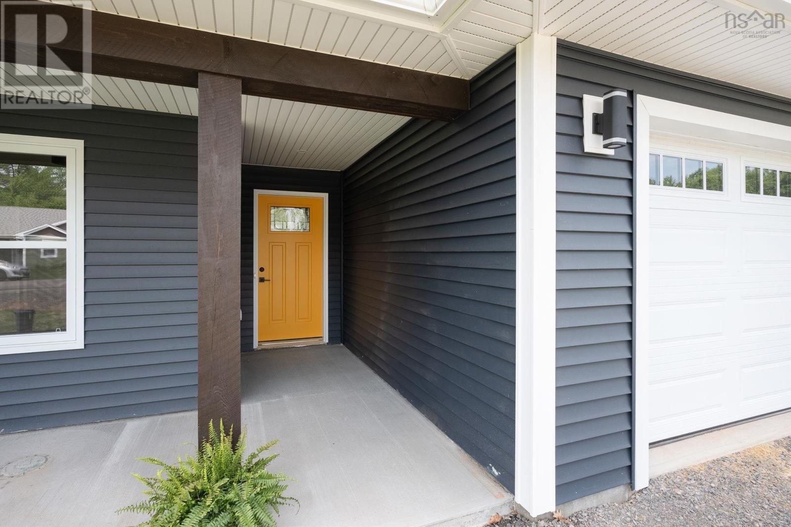
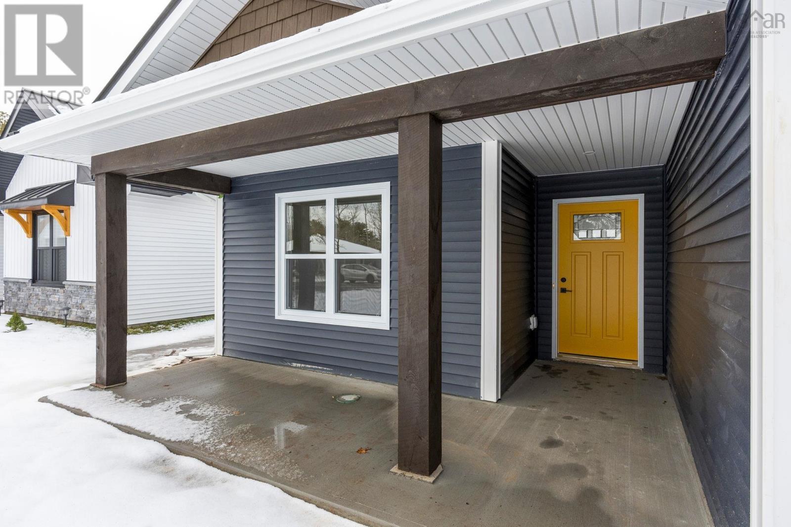
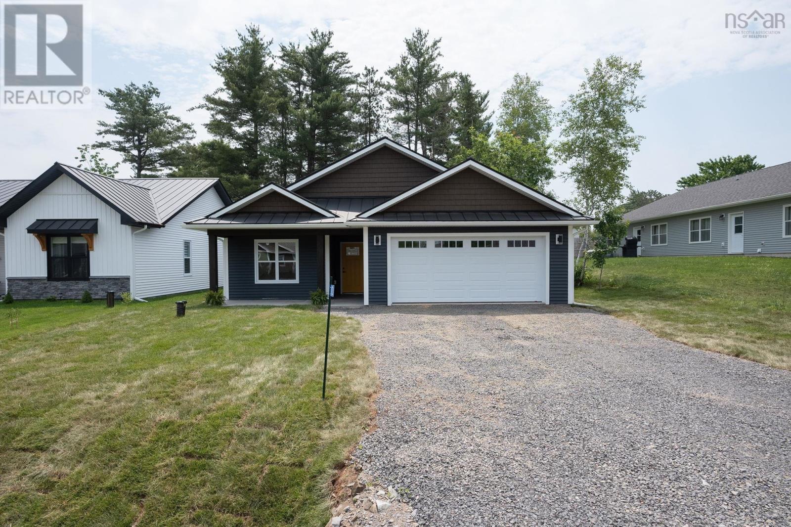
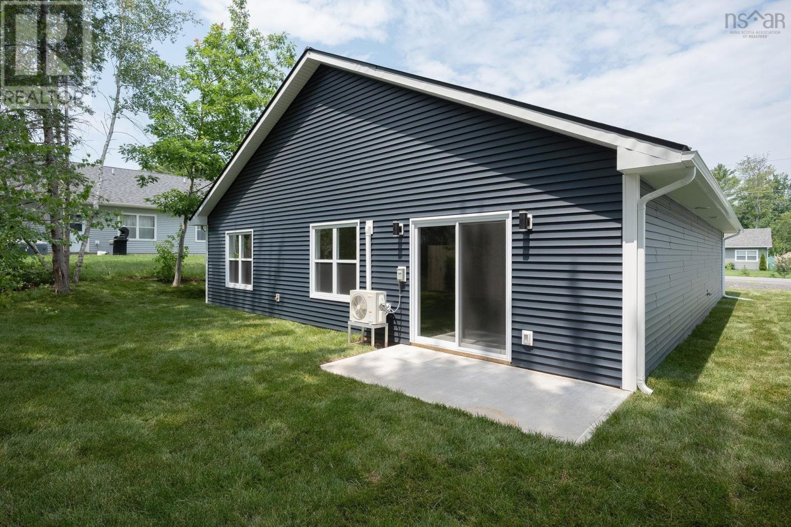
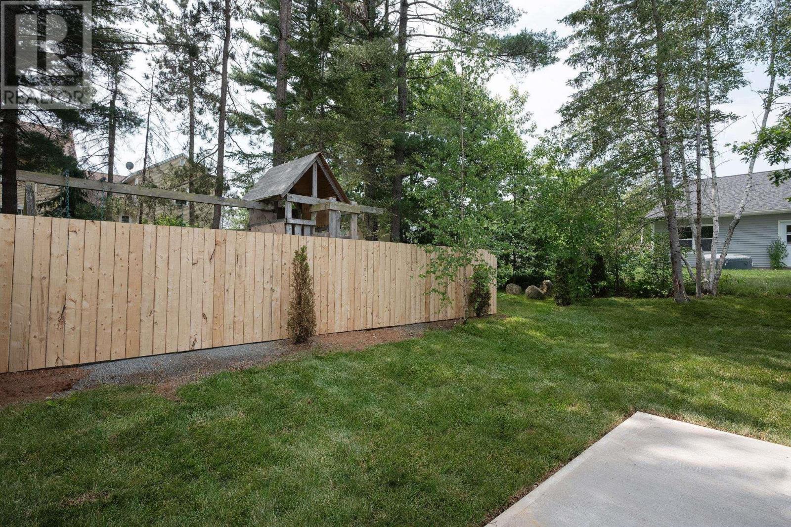
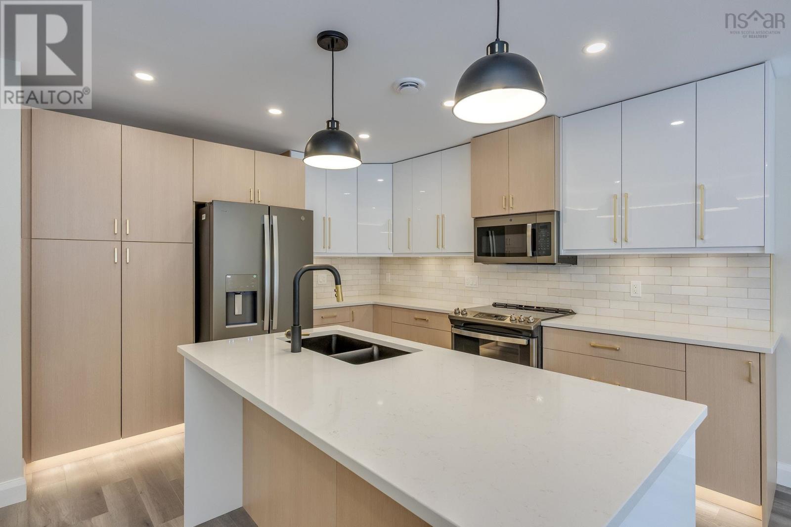
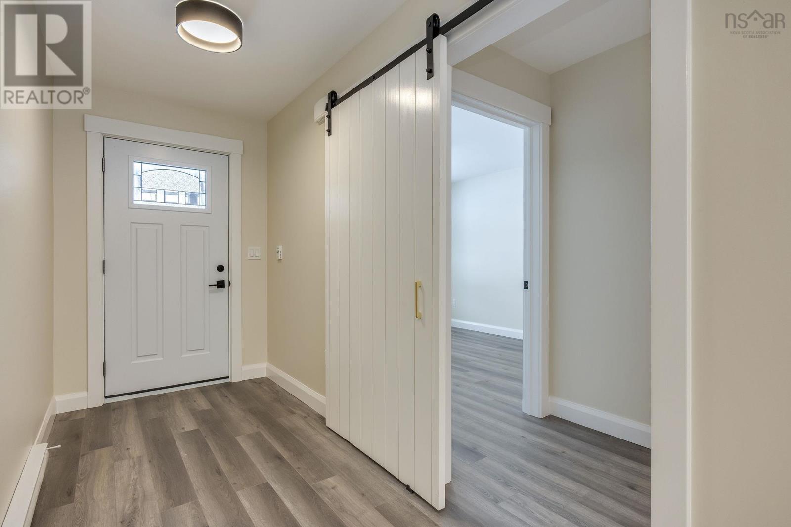
This attractive new build offers excellent curb appeal with a welcoming covered porch and a concrete patio conveniently located off the dining roomperfect for outdoor enjoyment. Designed for efficiency, the home is heated with a ductless heat pump and finished with durable vinyl flooring throughout. Inside, youll find a spacious open-concept layout featuring the kitchen, living room, and dining area, highlighted by a stunning 9'5" tray ceiling with indirect lighting in the living room. The custom kitchen is beautifully appointed with solid countertops and brand-new appliances. The home features two primary bedrooms, each with its own ensuite bath and walk-in closet, along with a separate laundry area for added convenience. (id:66939)
Property details
- Price
- $525,000
- Bedrooms
- 2
- Bathrooms
- 2
- Living area
- 1,400 square feet
- Lot size
- 0.1263 acres
- Property type
- Single Family
- Basement
- None
- MLS® number
- 202600957
Location
Similar listings in Cambridge
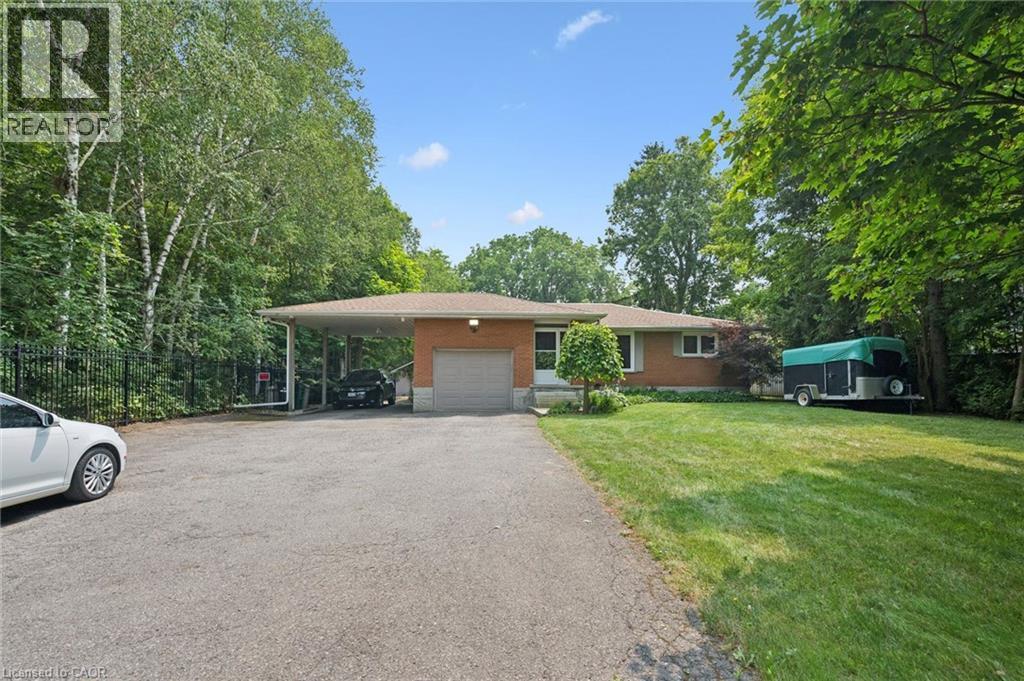
$1,559,900
410 AVENUE Road
Cambridge
4 bed · 4 bath · 3,399 square feet
MLS® 40863502
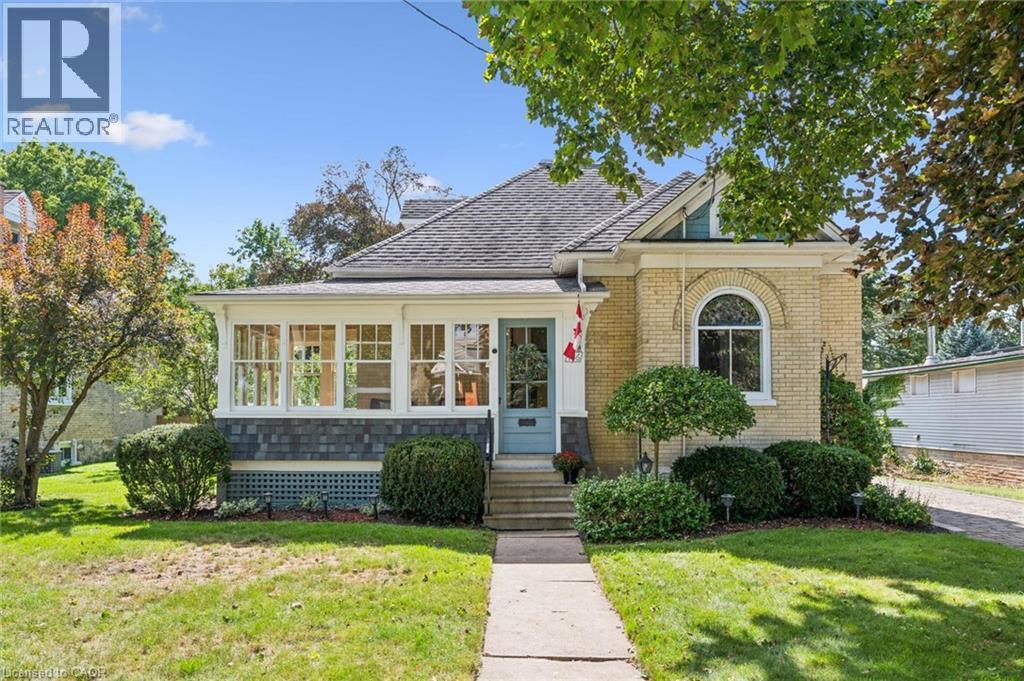
$749,900
436 MARGARET Street
Cambridge
4 bed · 2 bath · 2,434 square feet
MLS® 40863067
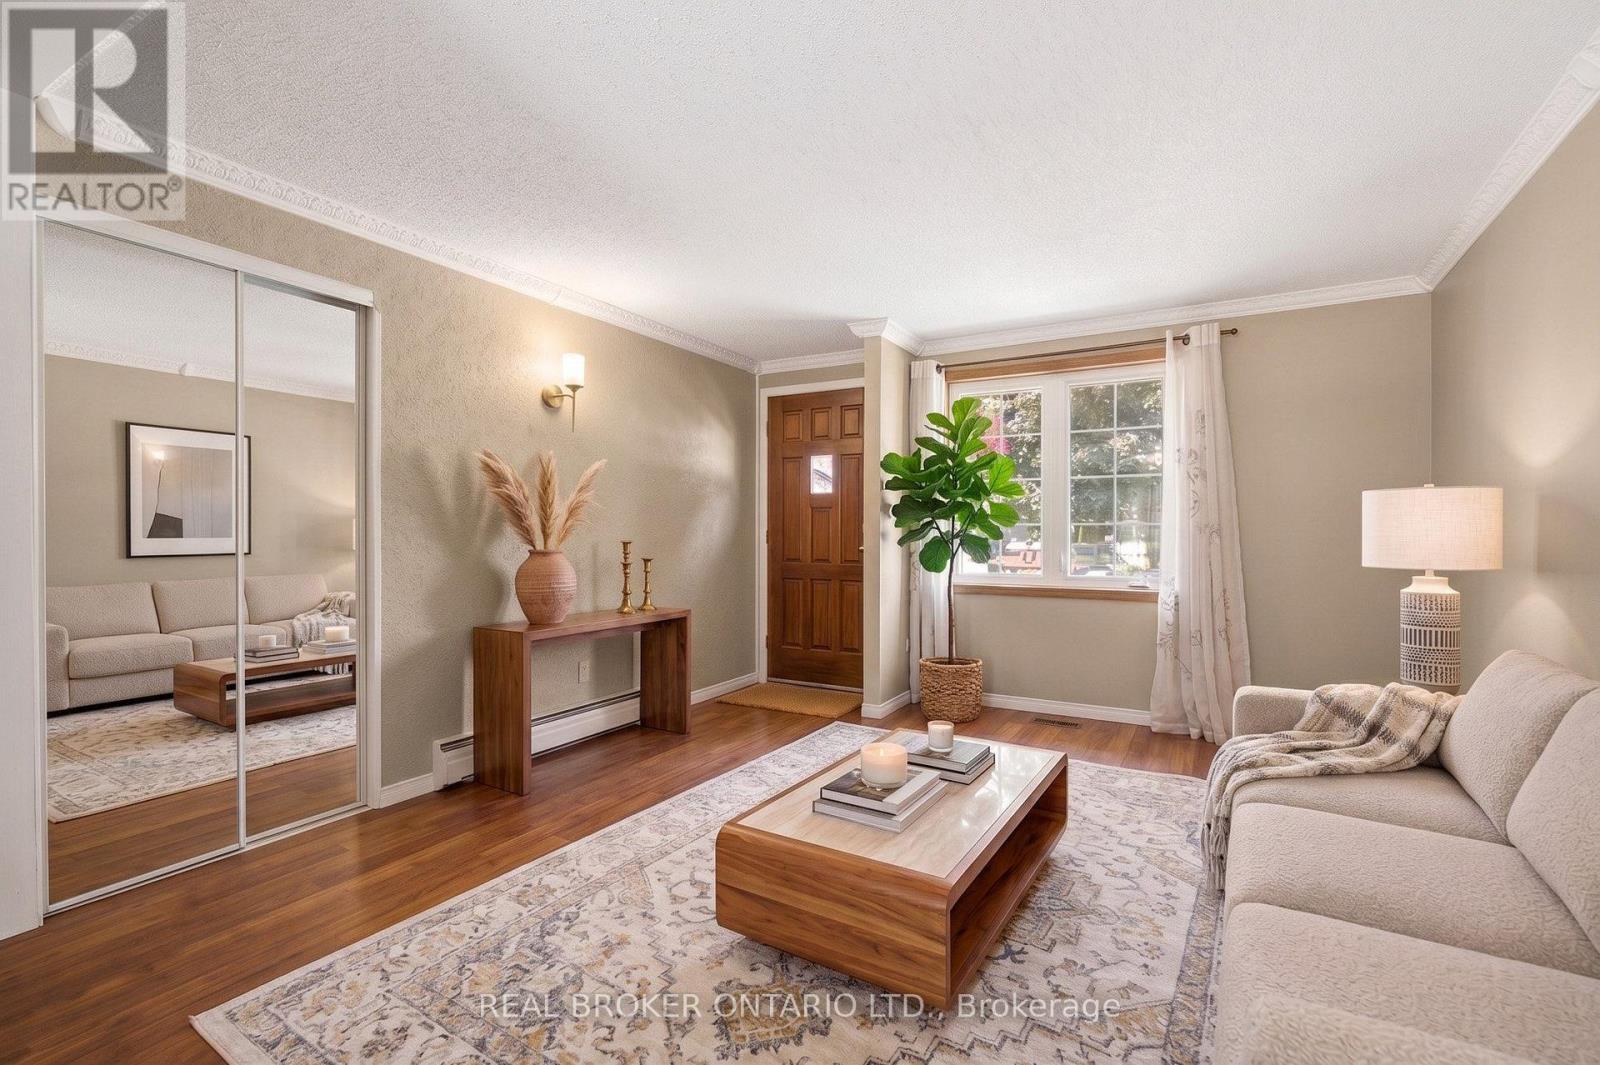
$500,000
162 TIFFANY STREET
Cambridge
3 bed · 1 bath
MLS® X13787976
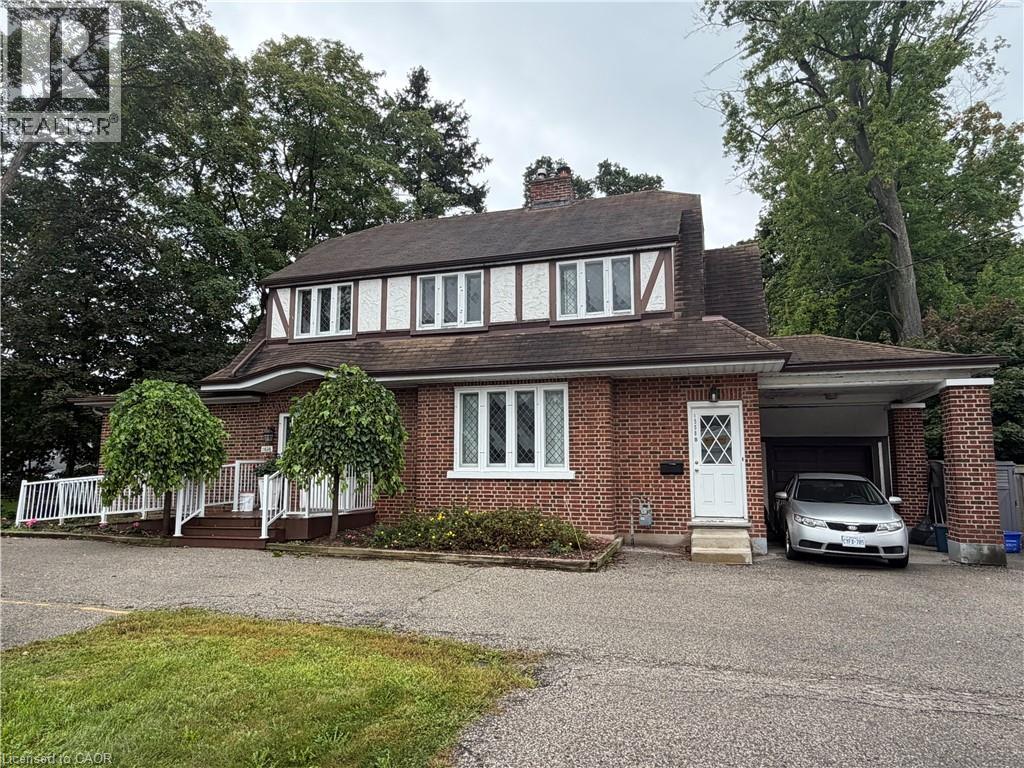
$2,595
1558 E KING Street E Unit# MAIN LEVEL
Cambridge
2 bed · 1 bath · 1,910 square feet
MLS® 40863083
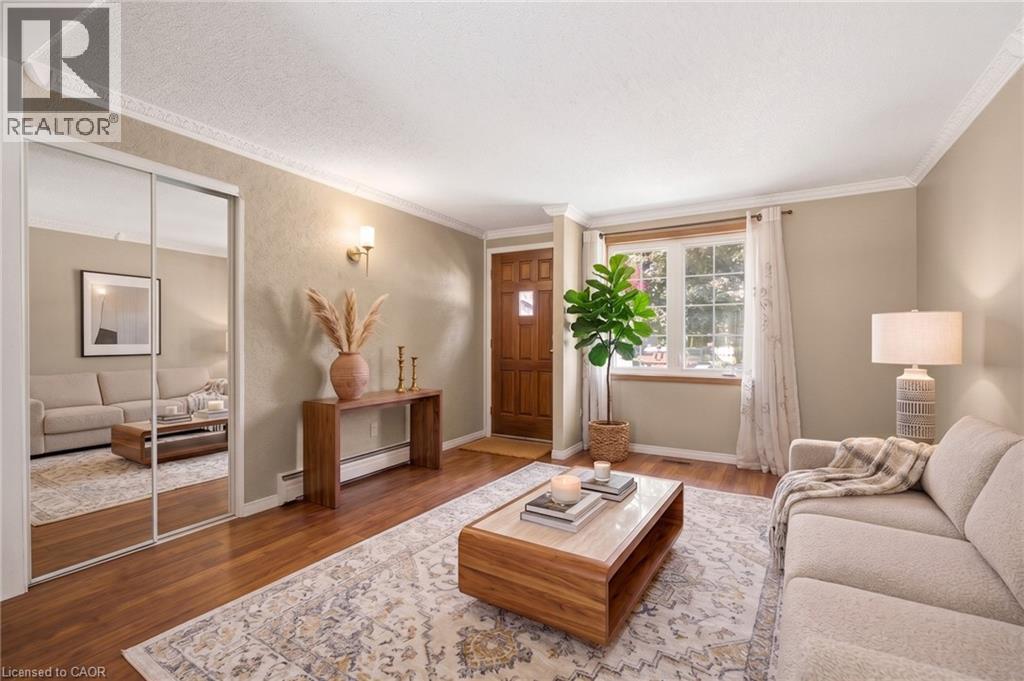
$500,000
162 TIFFANY Street
Cambridge
3 bed · 1 bath · 1,731 square feet
MLS® 40863728
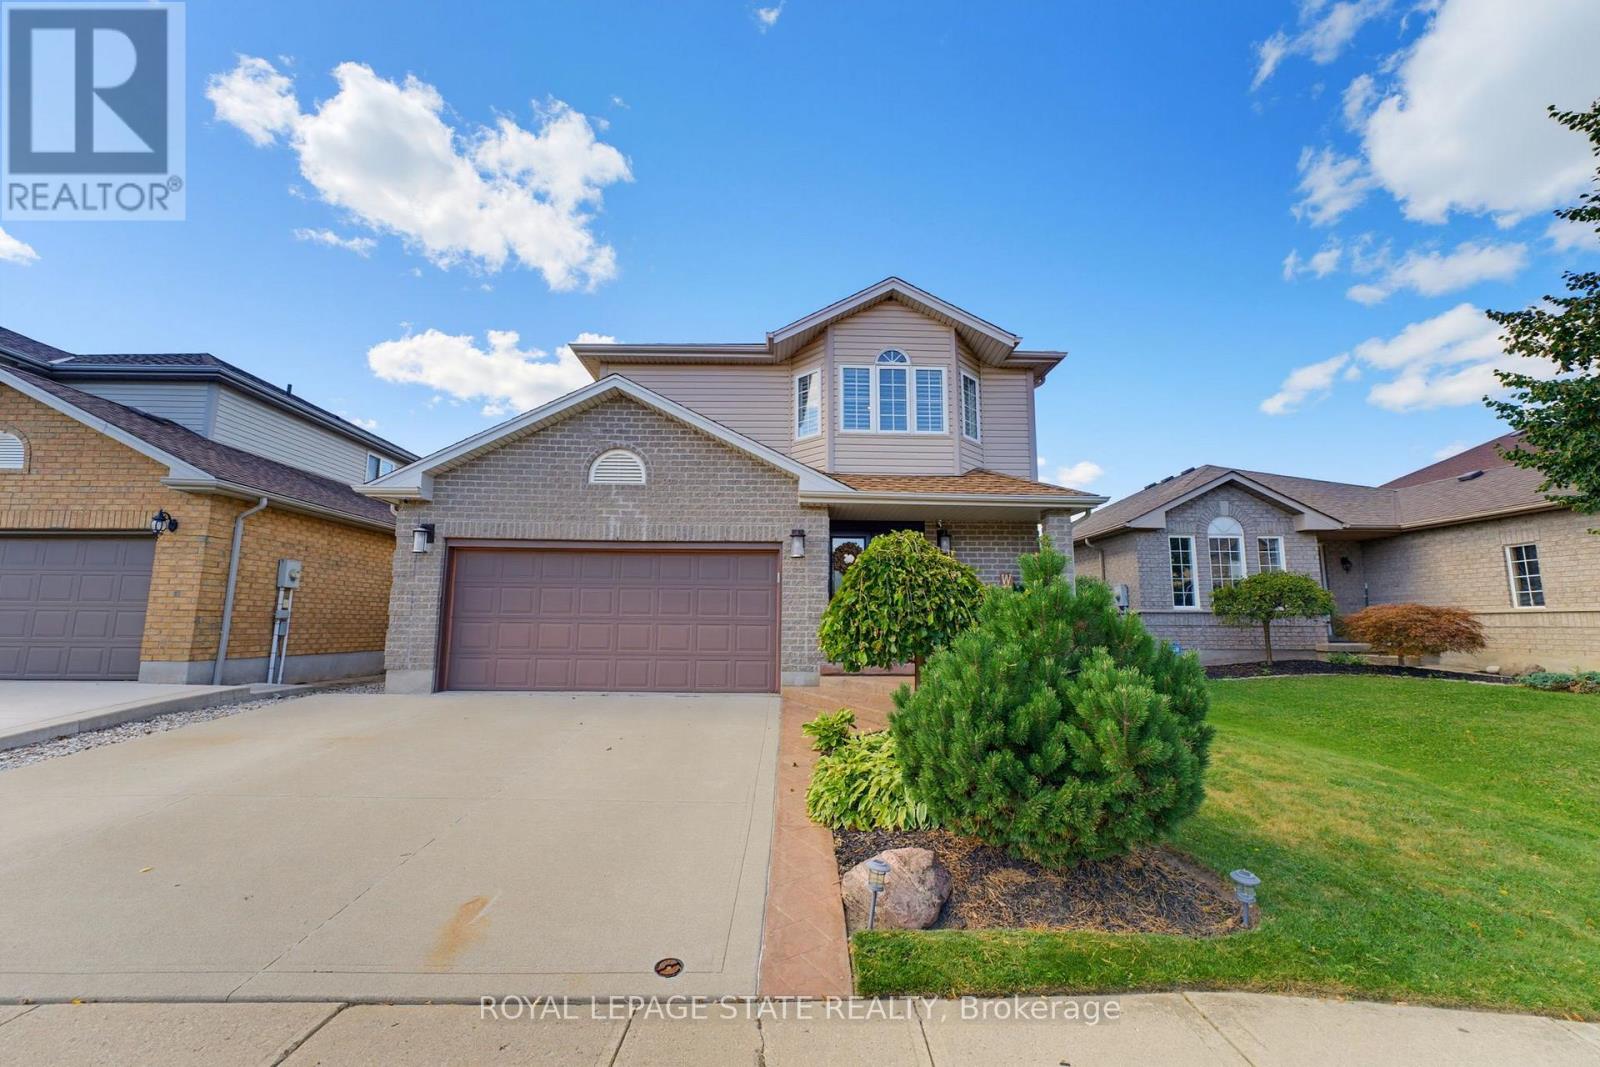
$990,000
135 MCNICHOL DRIVE
Cambridge
2 bed · 2 bath
MLS® X13787596
Want more homes like this?
Tell Mohammed what you would change about this property and get a personally reviewed shortlist of active MLS® matches.
Quick fit check
Find Out If This Home Is Right for You
Three quick questions. Get a personalized read on this listing, and a private showing if it fits.
Own a home nearby?
This listing is part of the active competition a nearby seller is pricing against. Ask Mohammed for a local pricing review of your own property.
Review my home valueListing courtesy of Royal LePage Atlantic (New Minas). Source board: Nova Scotia Association of REALTORS®.
Listing data is provided by the Canadian Real Estate Association (CREA) through the REALTOR.ca Data Distribution Facility (DDF®) and is deemed reliable but not guaranteed accurate. The trademarks REALTOR®, REALTORS® and the REALTOR® logo are controlled by CREA and identify real estate professionals who are members of CREA. The trademarks MLS®, Multiple Listing Service® and the associated logos are owned by CREA and identify the quality of services provided by real estate professionals who are members of CREA. Listings displayed may be held by brokerages other than Hamodi Realty / HomeLife Miracle Realty.