
13 BASSWOOD STREET, Whitehorse
$680,000 · 3 Bed 2 Bath
About this property
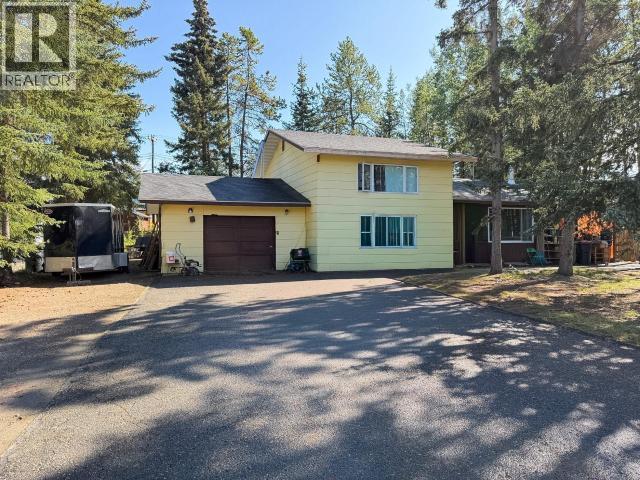
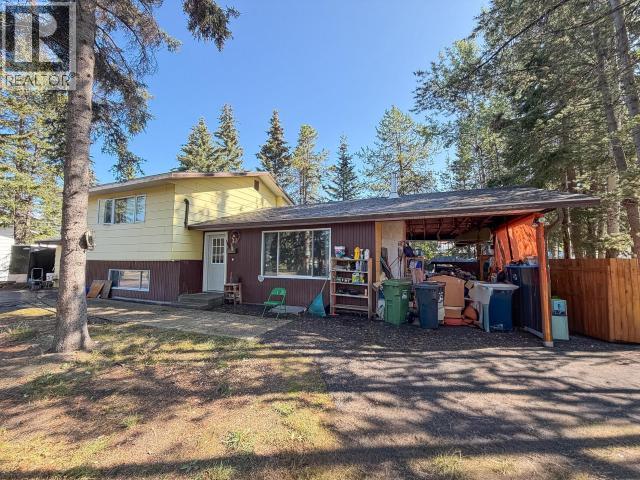
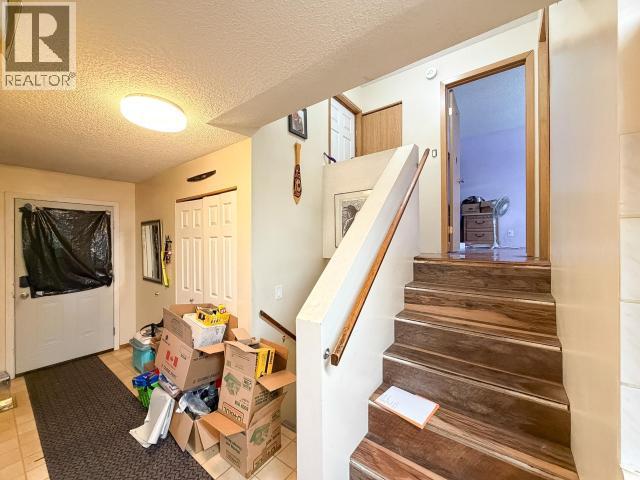
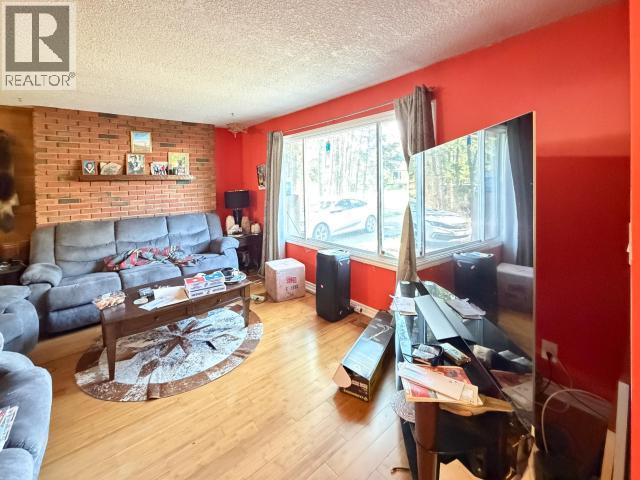
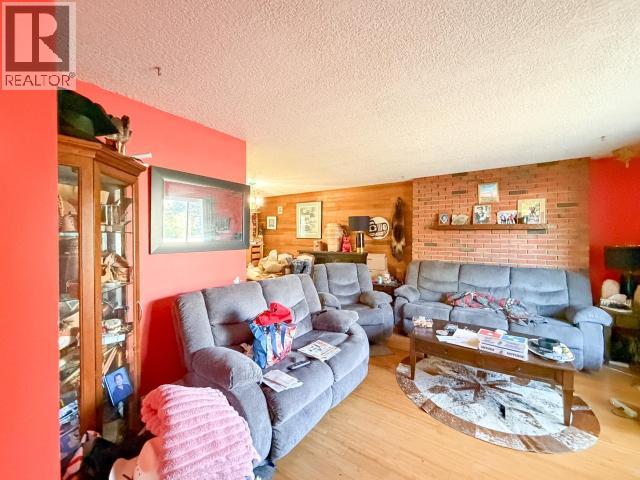
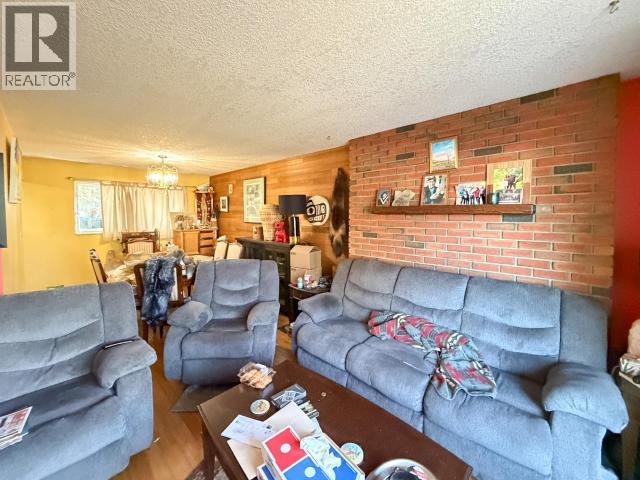
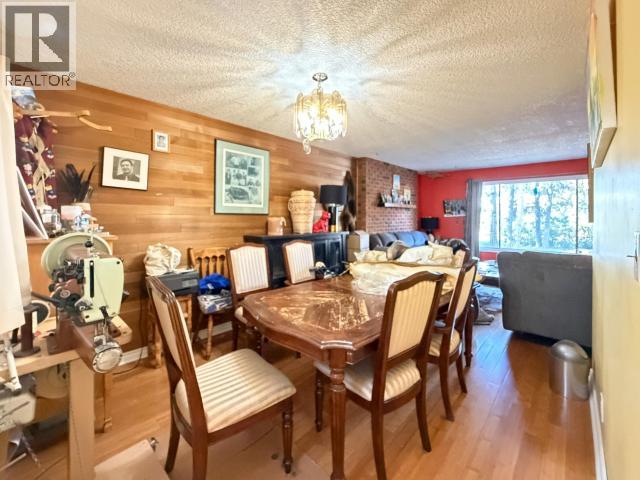
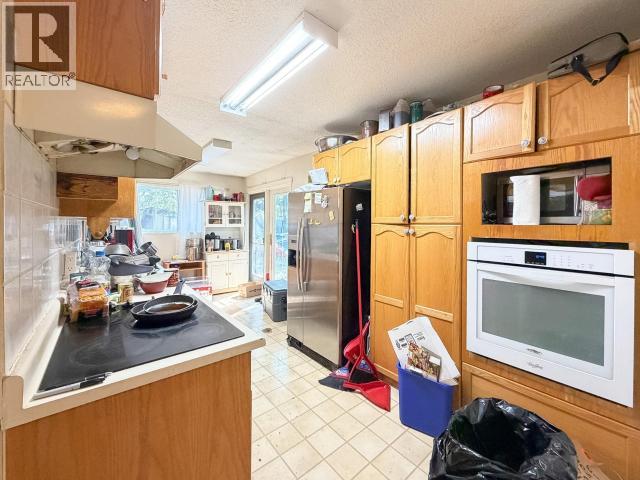
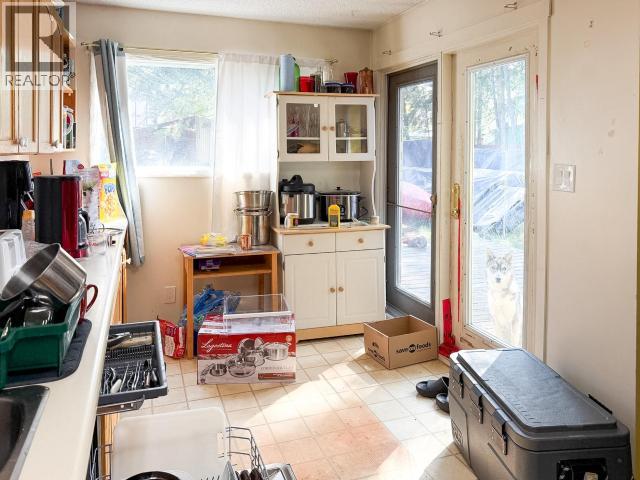
Porter Creek Classic 4-level split on a huge 12,927 sq ft lot. The ground level features a solid oak galley kitchen opening to the eating area, with French doors overlooking the patio and private backyard. The traditional dining room flows into the large living room, which features a cedar accent wall. Up the stairs are two large bedrooms and a renovated 4-piece bath with a tile surround, soaker tub, and modern vanity. Down the stairs to the first lower level is an oversized bedroom with a spacious 3-piece bath. Around the corner is the mechanical and laundry room. Down the stairs to the lowest level is the large family room or children's play area with two large walk-in storage closets. The home has a new roof, a new 4-piece bathroom, and a newer propane furnace. (id:66939)
Property details
- Price
- $680,000
- Bedrooms
- 3
- Bathrooms
- 2
- Living area
- 1,900 square feet
- Lot size
- 12927 square feet
- Year built
- 1978
- Property type
- Single Family
- MLS® number
- 17705
Location
Want more homes like this?
Tell Mohammed what you would change about this property and get a personally reviewed shortlist of active MLS® matches.
Quick fit check
Find Out If This Home Is Right for You
Three quick questions. Get a personalized read on this listing, and a private showing if it fits.
Own a home nearby?
This listing is part of the active competition a nearby seller is pricing against. Ask Mohammed for a local pricing review of your own property.
Review my home valueSource board: Yukon Real Estate Association.
Listing data is provided by the Canadian Real Estate Association (CREA) through the REALTOR.ca Data Distribution Facility (DDF®) and is deemed reliable but not guaranteed accurate. The trademarks REALTOR®, REALTORS® and the REALTOR® logo are controlled by CREA and identify real estate professionals who are members of CREA. The trademarks MLS®, Multiple Listing Service® and the associated logos are owned by CREA and identify the quality of services provided by real estate professionals who are members of CREA. Listings displayed may be held by brokerages other than Hamodi Realty / HomeLife Miracle Realty.