
113-250 OLIVE MAY WAY, Whitehorse
$434,900 · 2 Bed 1 Bath
About this property
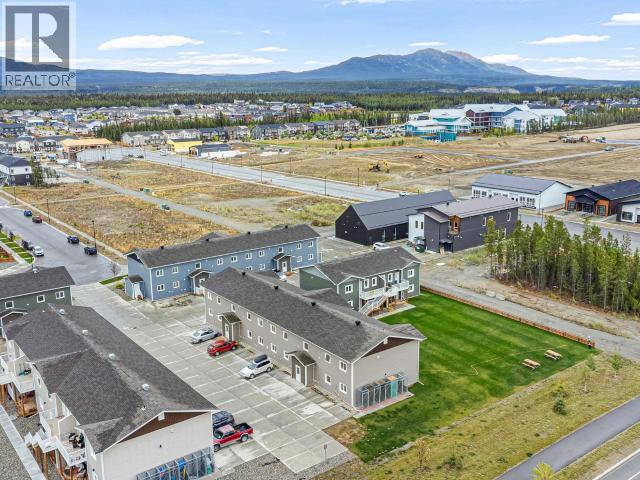
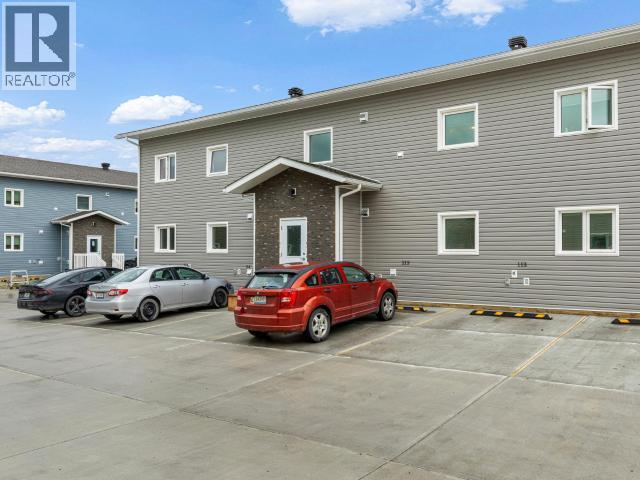
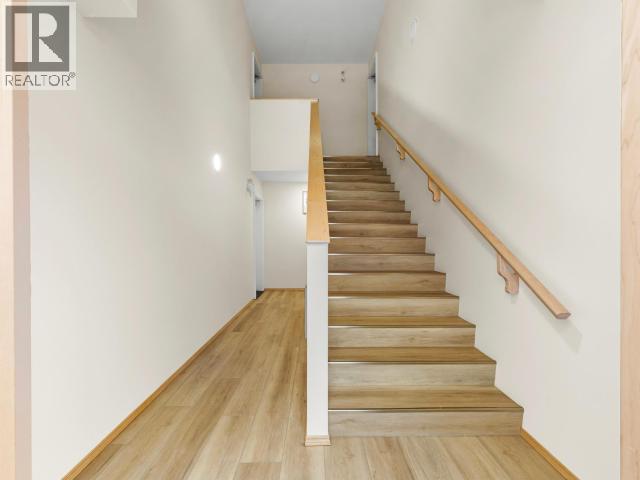
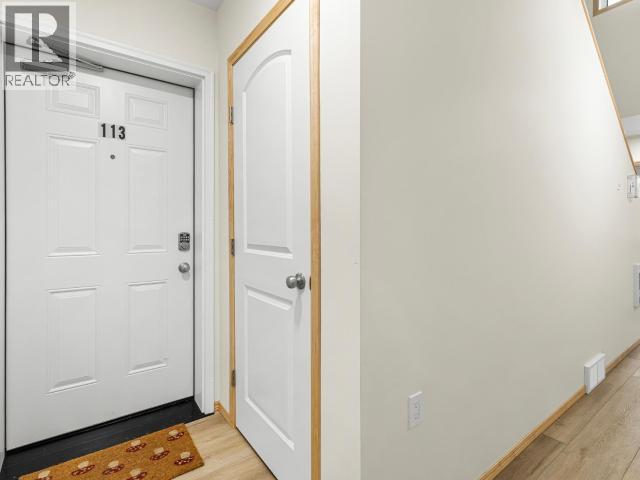
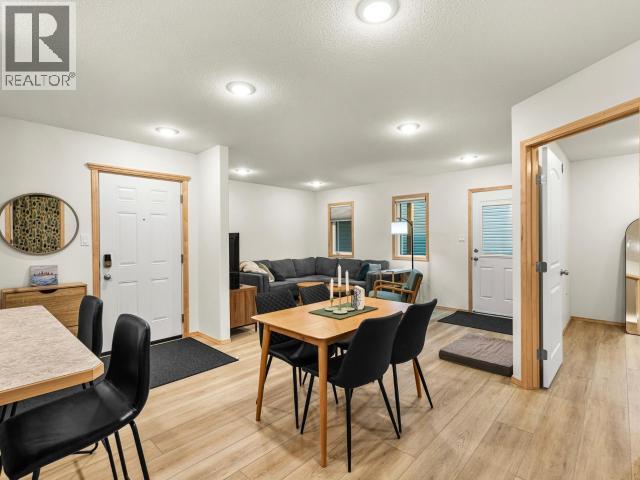
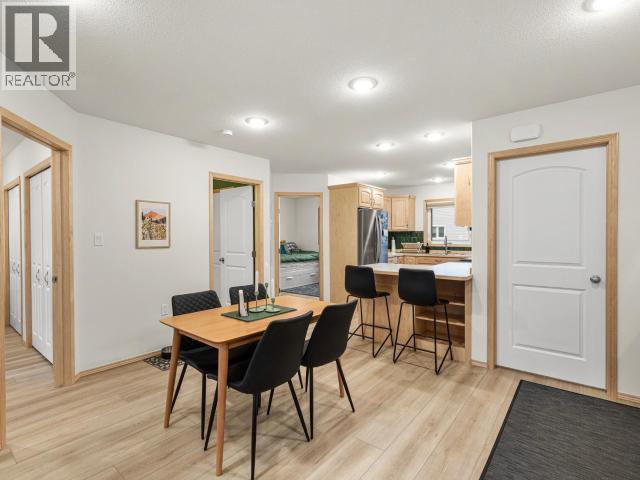
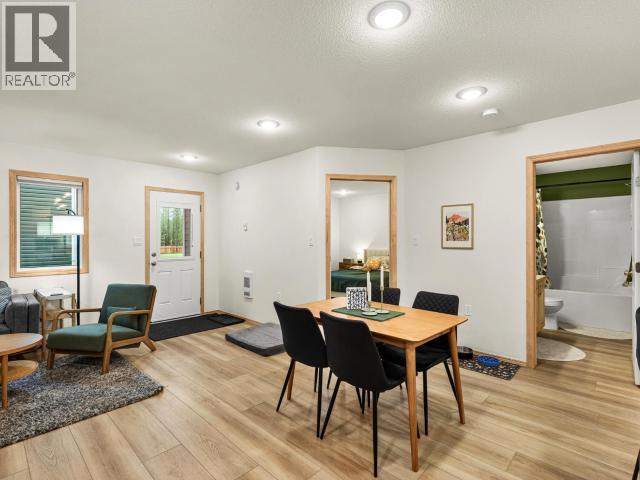
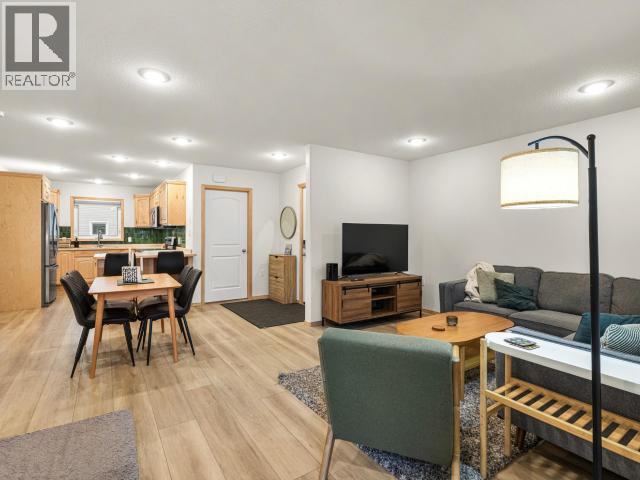
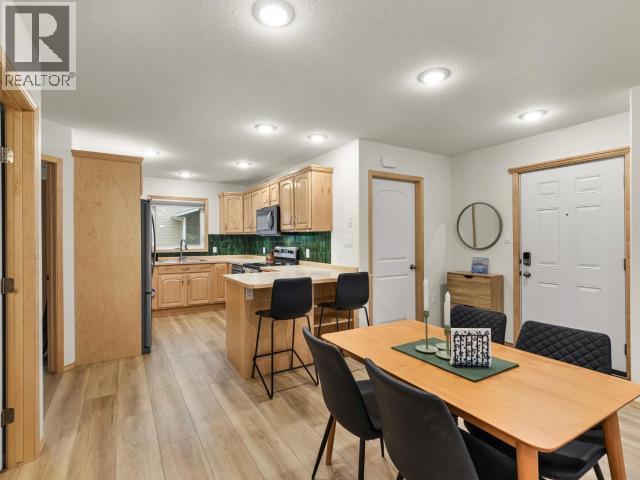
Ground-floor living made easy in this bright 2-bed, 1-bath condo within a well-run 56-unit complex, steps from Keno Way and Whistle Bend's up-and-coming commercial district. 940 sqft of smart, open living with a maple-cabinet kitchen, counter-overhang seating, dining area and spacious living room. In-suite stacking laundry with pantry storage, plus a rare full-length crawl space spanning the entire home for all your extra gear. Front and rear entrances, sunny exposure and private deck space. Built to 'Super Green' standards: R40 walls, R80 attic, HRV, quad-pane argon windows, custom blinds and LED lighting throughout keep it comfortable and efficient year-round. Stainless steel appliances, one electrified parking stall out front and an exterior 3x3x7 storage locker. No stairs, low-maintenance, move-in ready. (id:66939)
Property details
- Price
- $434,900
- Bedrooms
- 2
- Bathrooms
- 1
- Living area
- 940 square feet
- Lot size
- 0 square feet
- Year built
- 2024
- Property type
- Single Family
- MLS® number
- 17698
Location
Want more homes like this?
Tell Mohammed what you would change about this property and get a personally reviewed shortlist of active MLS® matches.
Quick fit check
Find Out If This Home Is Right for You
Three quick questions. Get a personalized read on this listing, and a private showing if it fits.
Own a home nearby?
This listing is part of the active competition a nearby seller is pricing against. Ask Mohammed for a local pricing review of your own property.
Review my home valueSource board: Yukon Real Estate Association.
Listing data is provided by the Canadian Real Estate Association (CREA) through the REALTOR.ca Data Distribution Facility (DDF®) and is deemed reliable but not guaranteed accurate. The trademarks REALTOR®, REALTORS® and the REALTOR® logo are controlled by CREA and identify real estate professionals who are members of CREA. The trademarks MLS®, Multiple Listing Service® and the associated logos are owned by CREA and identify the quality of services provided by real estate professionals who are members of CREA. Listings displayed may be held by brokerages other than Hamodi Realty / HomeLife Miracle Realty.