
62 MASCOT STREET, Whitehorse
$829,000 · 4 Bed 3 Bath
About this property
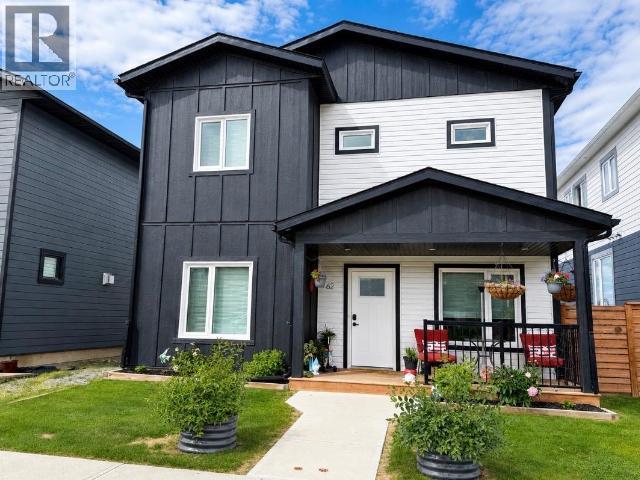
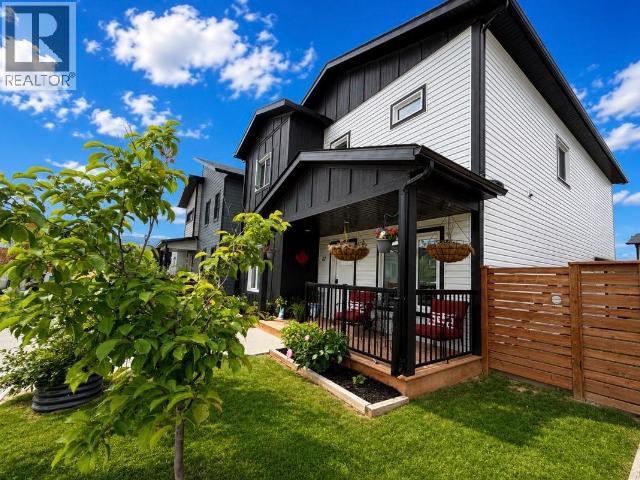
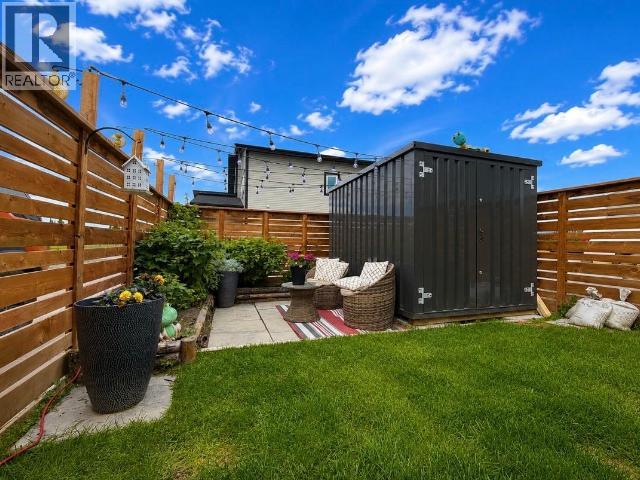
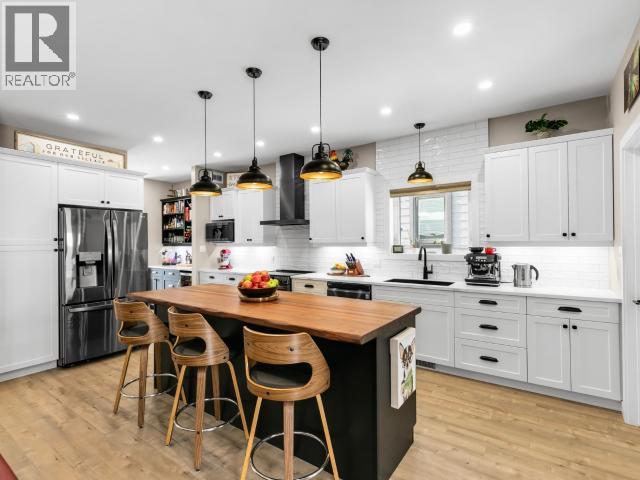
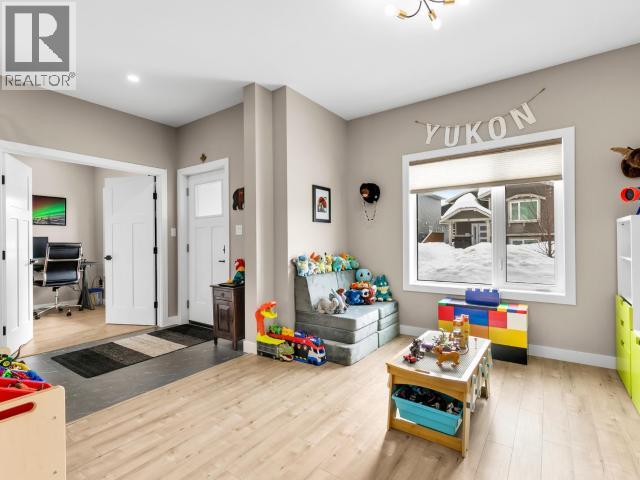
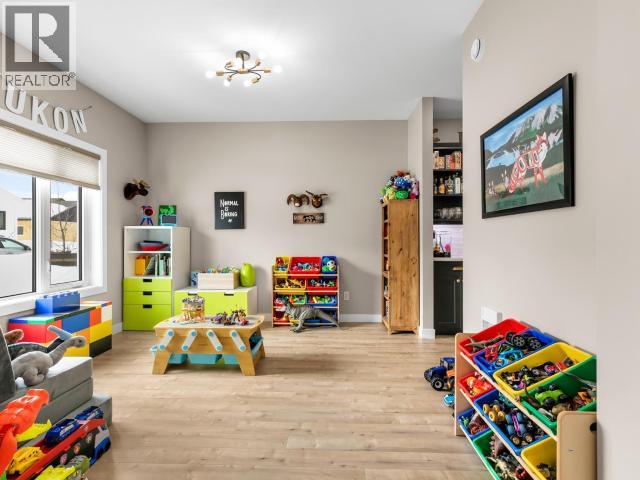
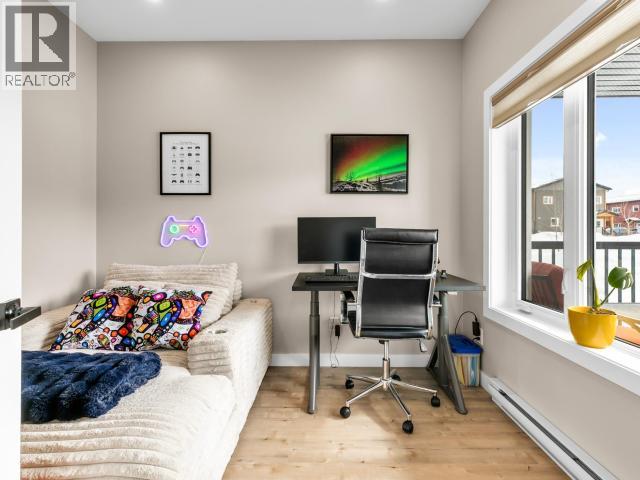
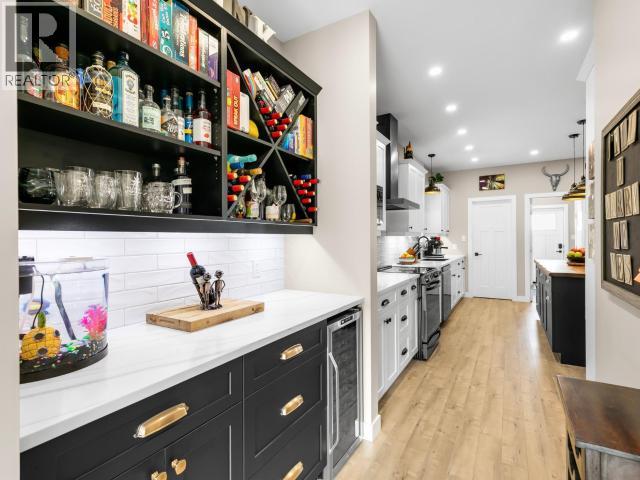
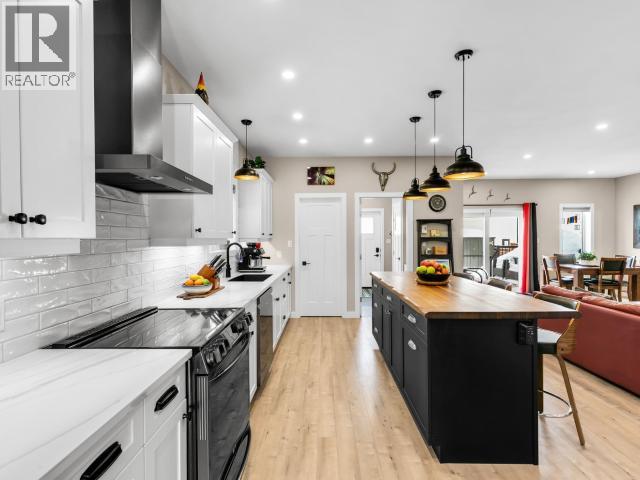
A custom build where function meets refined elegance, this 2,512 sq. ft. Whistle Bend home delivers on every level. A welcoming entryway leads to a flex room and powder bath - ideal for a home office. The chef's kitchen impresses with hard-surface counters, a butcher block island, curated lighting, and premium appliances, complemented by a butler's pantry and bright formal dining room. The living room features a propane fireplace and patio doors opening to a private fenced yard. Upstairs, two bedrooms, a full bath, and a well-appointed laundry room with generous storage. The primary suite is a true retreat -- flooded with natural light, a spa-inspired ensuite, and an oversized walk-in closet. Every detail, deliberately chosen. (id:66939)
Property details
- Price
- $829,000
- Bedrooms
- 4
- Bathrooms
- 3
- Living area
- 2,512 square feet
- Lot size
- 3939 square feet
- Year built
- 2021
- Property type
- Single Family
- MLS® number
- 17162
Location
Want more homes like this?
Tell Mohammed what you would change about this property and get a personally reviewed shortlist of active MLS® matches.
Quick fit check
Find Out If This Home Is Right for You
Three quick questions. Get a personalized read on this listing, and a private showing if it fits.
Own a home nearby?
This listing is part of the active competition a nearby seller is pricing against. Ask Mohammed for a local pricing review of your own property.
Review my home valueListing courtesy of eXp Realty. Source board: Yukon Real Estate Association.
Listing data is provided by the Canadian Real Estate Association (CREA) through the REALTOR.ca Data Distribution Facility (DDF®) and is deemed reliable but not guaranteed accurate. The trademarks REALTOR®, REALTORS® and the REALTOR® logo are controlled by CREA and identify real estate professionals who are members of CREA. The trademarks MLS®, Multiple Listing Service® and the associated logos are owned by CREA and identify the quality of services provided by real estate professionals who are members of CREA. Listings displayed may be held by brokerages other than Hamodi Realty / HomeLife Miracle Realty.