
76 Bennett Avenue, St. John's
$399,000 · 3 Bed 4 Bath

About this property
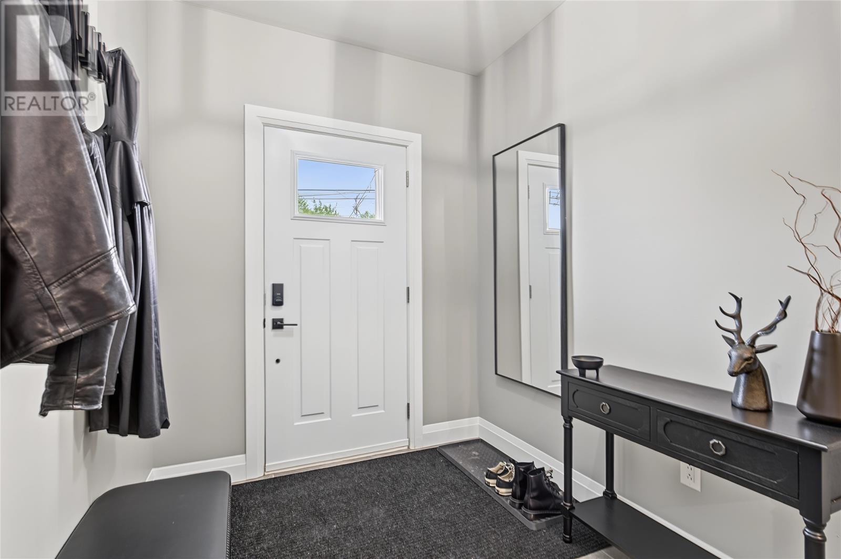
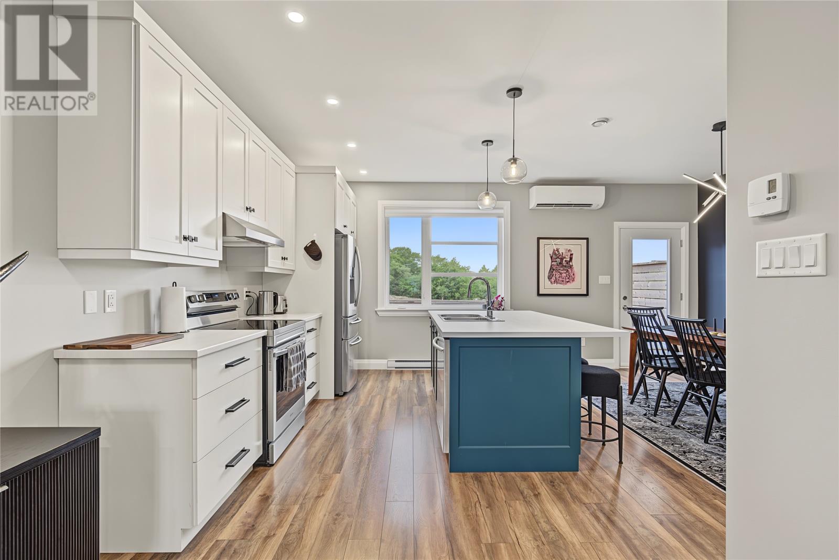
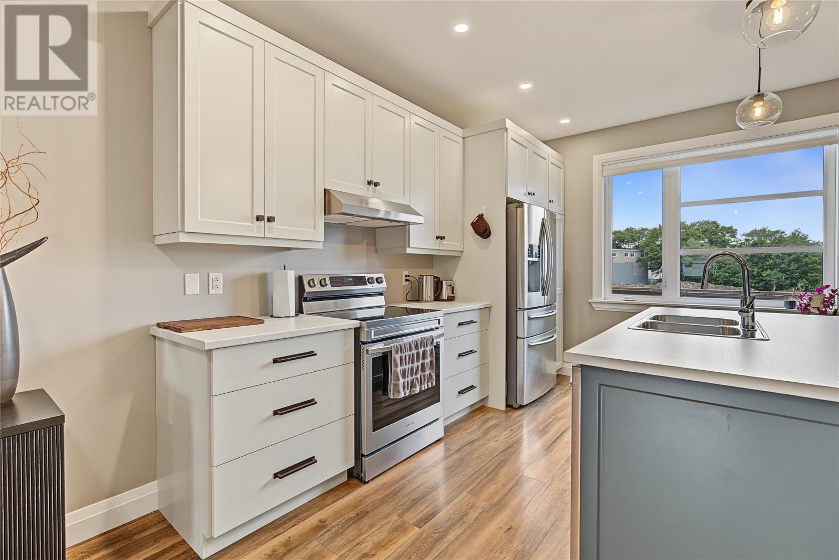
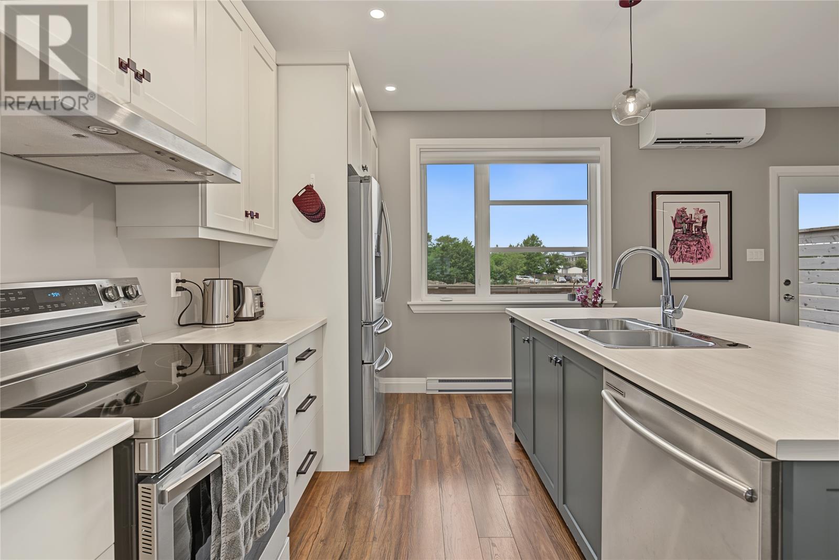
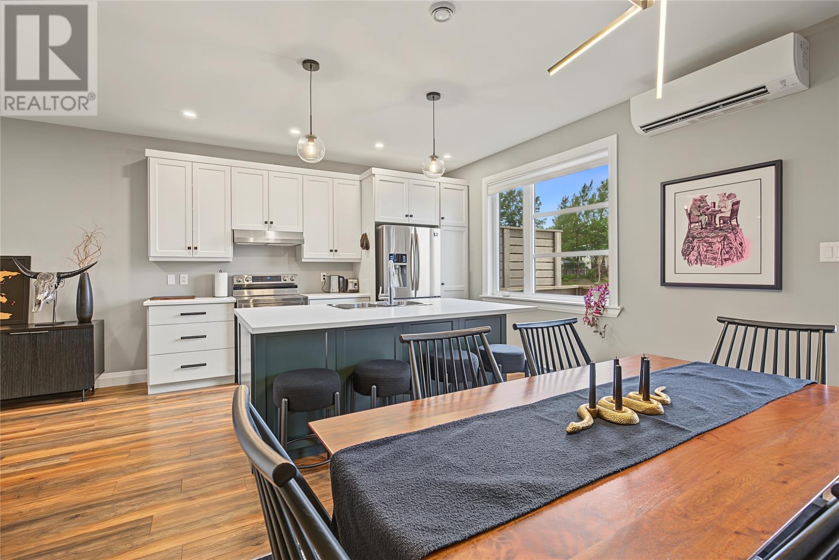
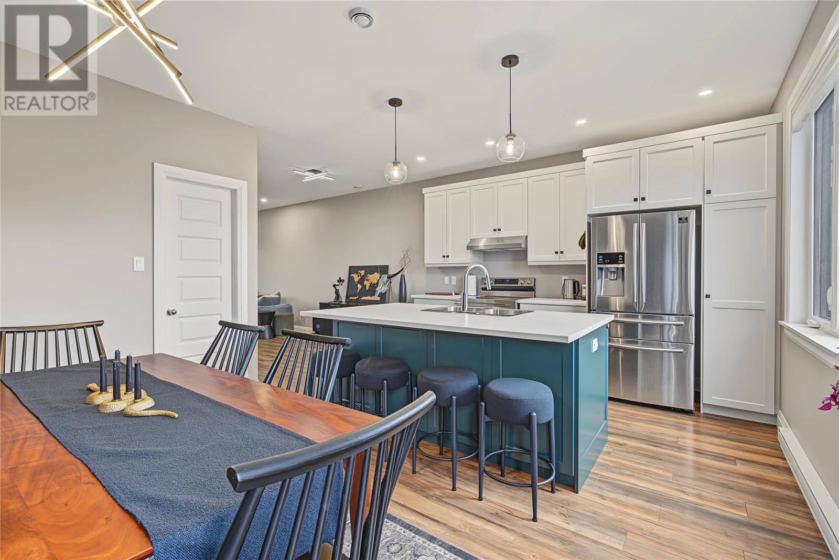
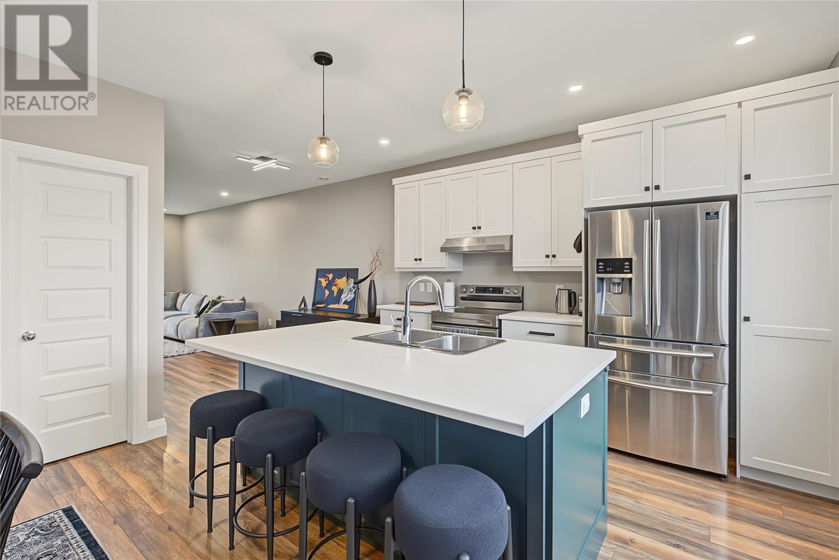
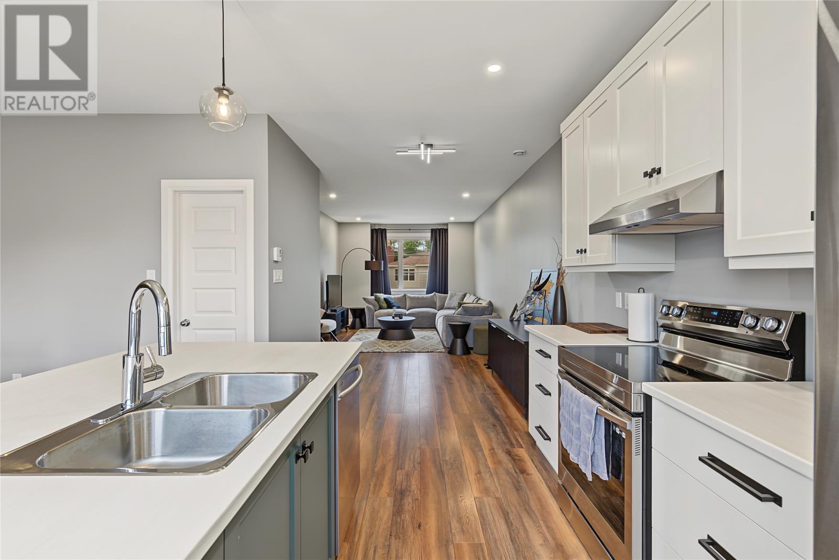
This exquisite executive townhome offers the ultimate blend of security, convenience, and modern luxury. Featuring a seamless open-concept main floor complete with a custom eat-in kitchen, walk-in butler's pantry, spacious living room, and convenient half bath, the layout flows effortlessly for daily living and entertaining. Comfort is guaranteed year-round thanks to two recently added Daikin mini-splits providing ice-cold air conditioning in the summer and hyper-efficient heating through the winter. Beyond the primary suite with its custom three-piece ensuite, the upper level boasts two additional generous bedrooms and a clever hidden space on the landing perfect for storage or play. Further enhancing peace of mind and comfort, the massive attached in-house garage keeps you and your vehicle safely out of the elements. The versatile basement could serve as a rec room, home office, or guest space with its own bathroom. Complete with a fully fenced backyard, a 10x12 patio, and an unbeatable location close to downtown amenities, this exceptional property is a must-see—book your private viewing today! As per sellers directive there will be no presentation of offers prior to September 16th at 12 noon and offers to be left open until 5 pm on September 16th (id:66939)
Property details
- Price
- $399,000
- Bedrooms
- 3
- Bathrooms
- 4
- Living area
- 2,231 square feet
- Year built
- 2018
- Property type
- Single Family
- MLS® number
- 1302989
Location
Want more homes like this?
Tell Mohammed what you would change about this property and get a personally reviewed shortlist of active MLS® matches.
Quick fit check
Find Out If This Home Is Right for You
Three quick questions. Get a personalized read on this listing, and a private showing if it fits.
Own a home nearby?
This listing is part of the active competition a nearby seller is pricing against. Ask Mohammed for a local pricing review of your own property.
Review my home valueSource board: Newfoundland & Labrador Association of REALTORS®.
Listing data is provided by the Canadian Real Estate Association (CREA) through the REALTOR.ca Data Distribution Facility (DDF®) and is deemed reliable but not guaranteed accurate. The trademarks REALTOR®, REALTORS® and the REALTOR® logo are controlled by CREA and identify real estate professionals who are members of CREA. The trademarks MLS®, Multiple Listing Service® and the associated logos are owned by CREA and identify the quality of services provided by real estate professionals who are members of CREA. Listings displayed may be held by brokerages other than Hamodi Realty / HomeLife Miracle Realty.