
44 Middle Arm Road, Avondale
$289,900 · 4 Bed 3 Bath


About this property
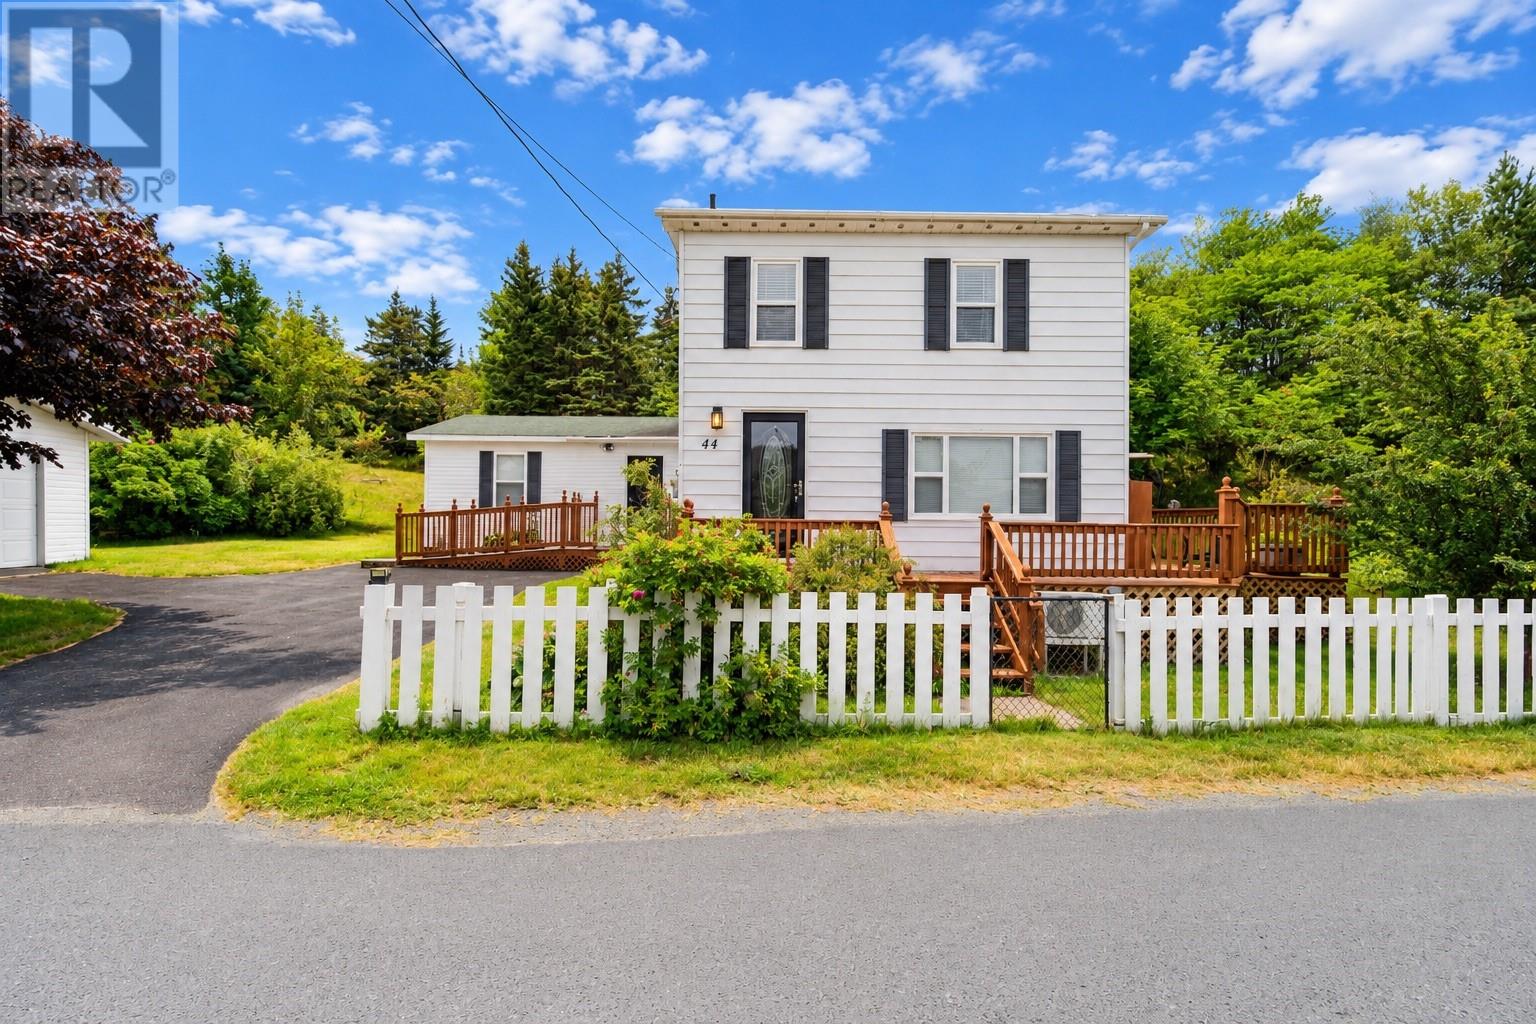
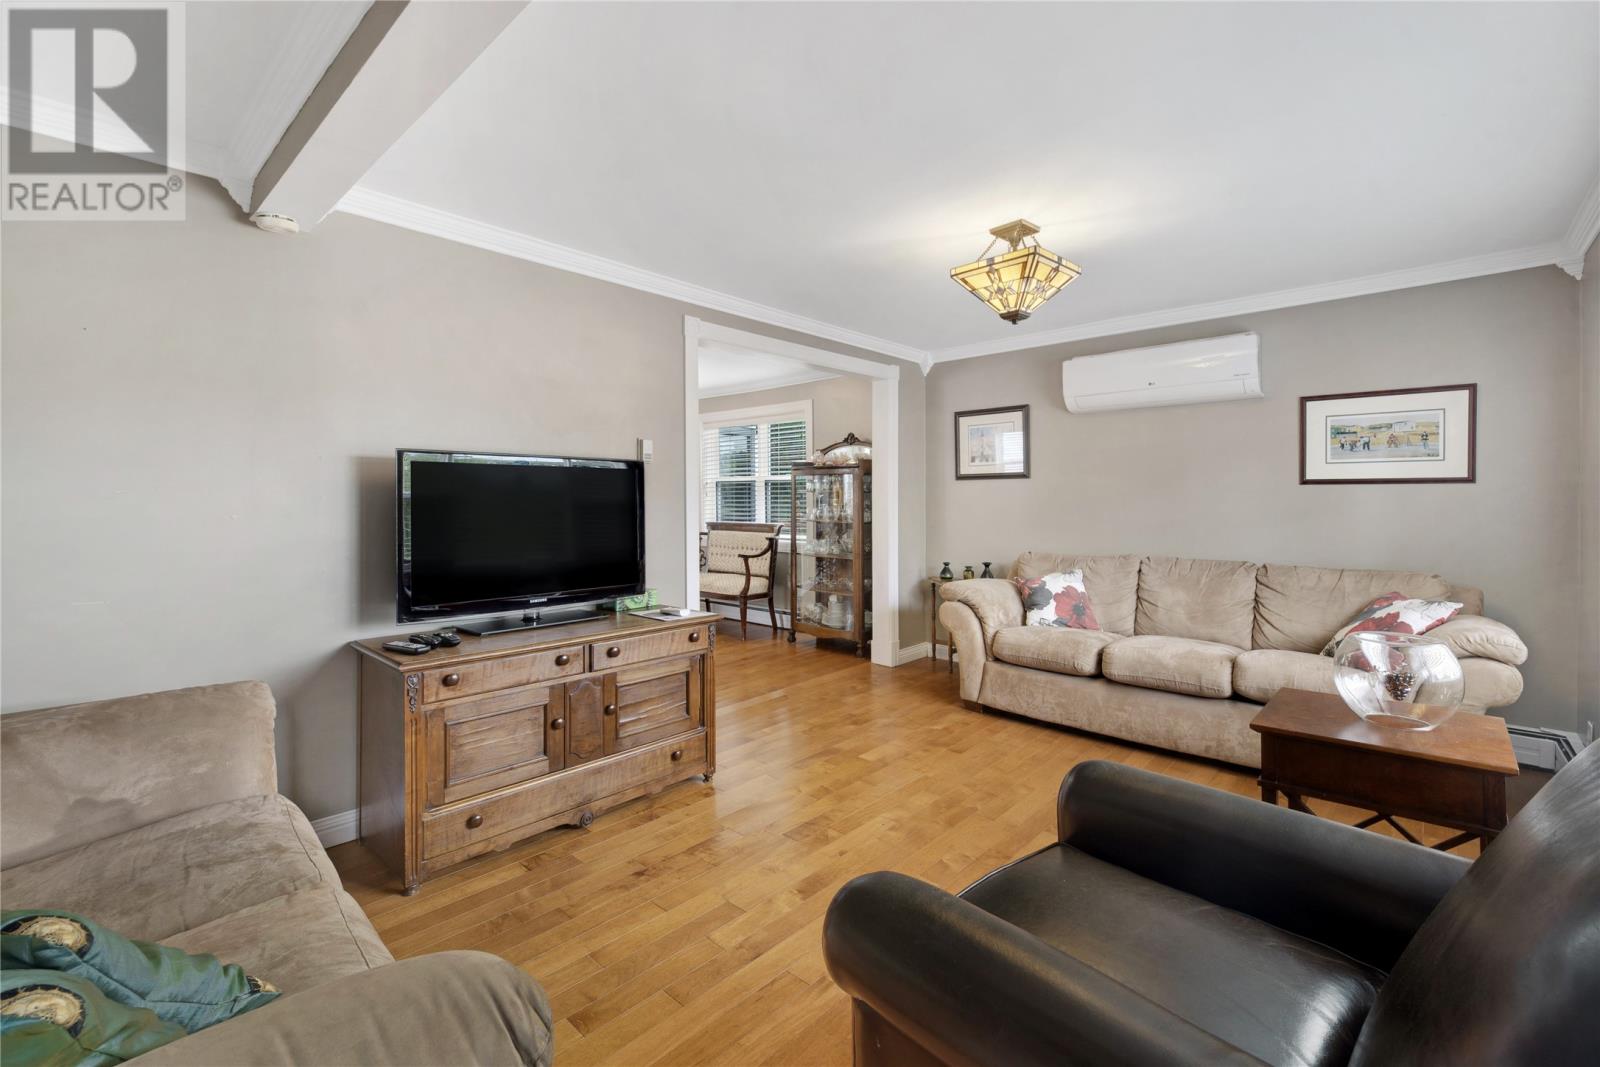
Welcome to 44 Middle Arm Road, Avondale, a spacious and versatile 2-storey, 4-bedroom, 2.5-bathroom home offering approximately 1,676 sq. ft. of living space. The main floor offers plenty of room for everyday living and entertaining, featuring a large living room and dining area, kitchen with a separate breakfast nook, and convenient main-floor laundry. A standout feature is the main-floor primary bedroom with ensuite, providing the option for comfortable one-level living. There is also a generously sized office, ideal for working from home, a hobby room, or additional flexible living space. Upstairs you'll find three additional bedrooms and a full bathroom, making the layout well suited for families or those needing extra guest space. The home features hardwood and laminate flooring, mini-split and oil heating, a paved driveway, detached garage, and deck/patio. Situated on a freehold lot under half an acre, the property is serviced by a dug well and septic system and offers high-speed internet availability. With a flexible floor plan, main-floor primary suite, dedicated office space, detached garage, and plenty of room for the whole family, 44 Middle Arm Road is ready for its next chapter! (id:66939)
Property details
- Price
- $289,900
- Bedrooms
- 4
- Bathrooms
- 3
- Living area
- 1,676 square feet
- Year built
- 1970
- Property type
- Single Family
- MLS® number
- 1302914
Location
Want more homes like this?
Tell Mohammed what you would change about this property and get a personally reviewed shortlist of active MLS® matches.
Quick fit check
Find Out If This Home Is Right for You
Three quick questions. Get a personalized read on this listing, and a private showing if it fits.
Own a home nearby?
This listing is part of the active competition a nearby seller is pricing against. Ask Mohammed for a local pricing review of your own property.
Review my home valueSource board: Newfoundland & Labrador Association of REALTORS®.
Listing data is provided by the Canadian Real Estate Association (CREA) through the REALTOR.ca Data Distribution Facility (DDF®) and is deemed reliable but not guaranteed accurate. The trademarks REALTOR®, REALTORS® and the REALTOR® logo are controlled by CREA and identify real estate professionals who are members of CREA. The trademarks MLS®, Multiple Listing Service® and the associated logos are owned by CREA and identify the quality of services provided by real estate professionals who are members of CREA. Listings displayed may be held by brokerages other than Hamodi Realty / HomeLife Miracle Realty.