
81 Paddy Dobbin Drive, St. John's
$419,900 · 4 Bed 3 Bath
About this property
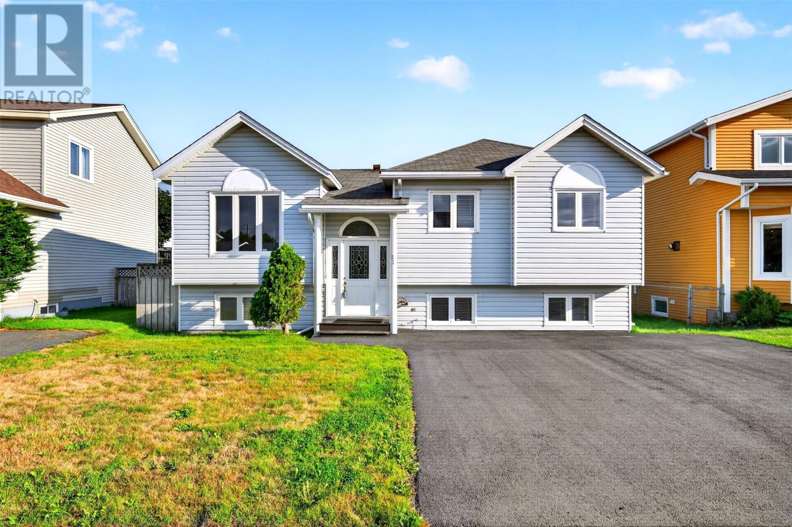
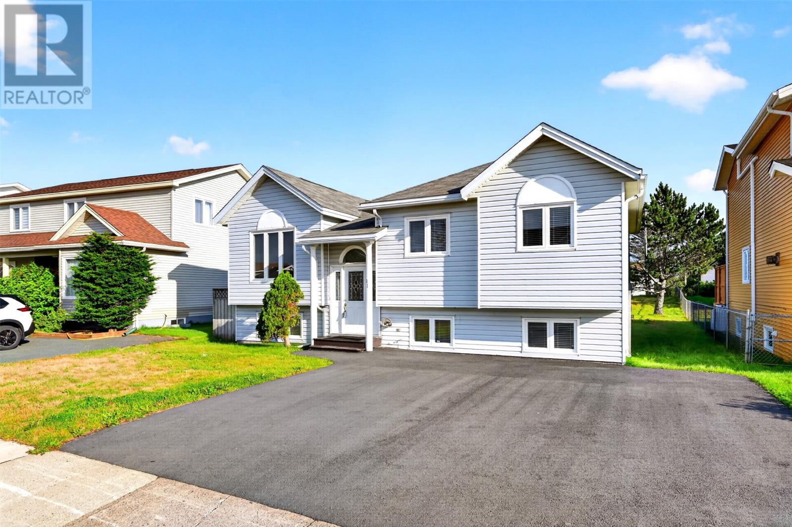
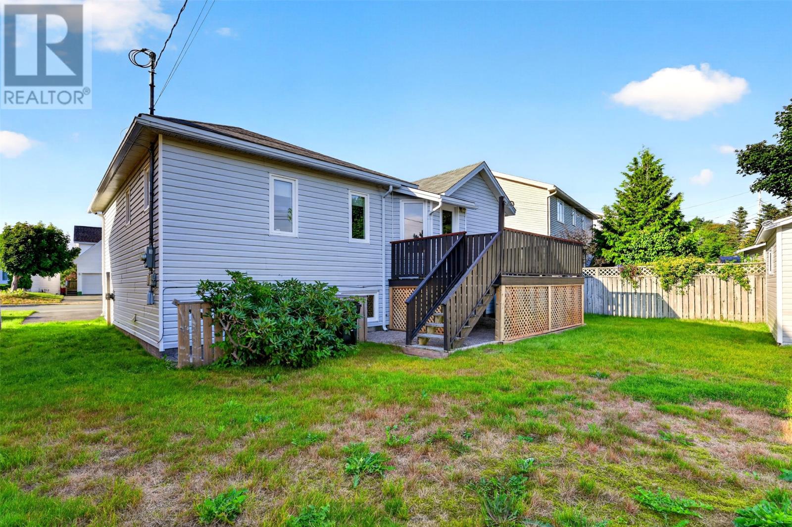
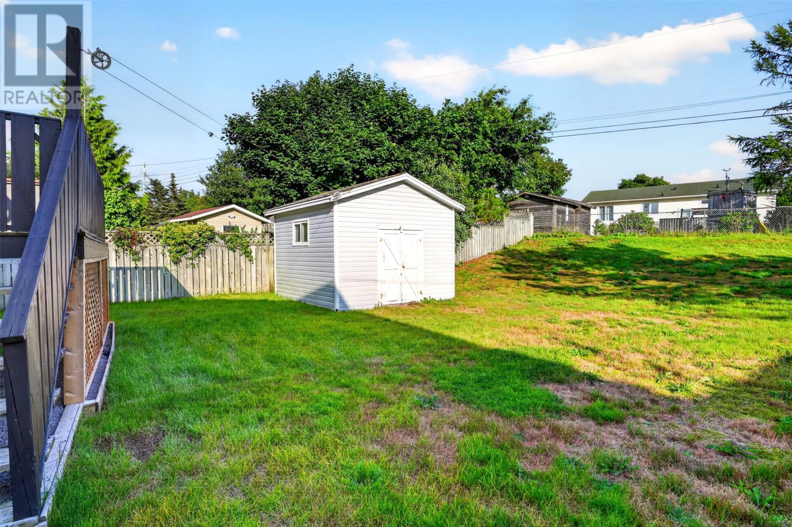
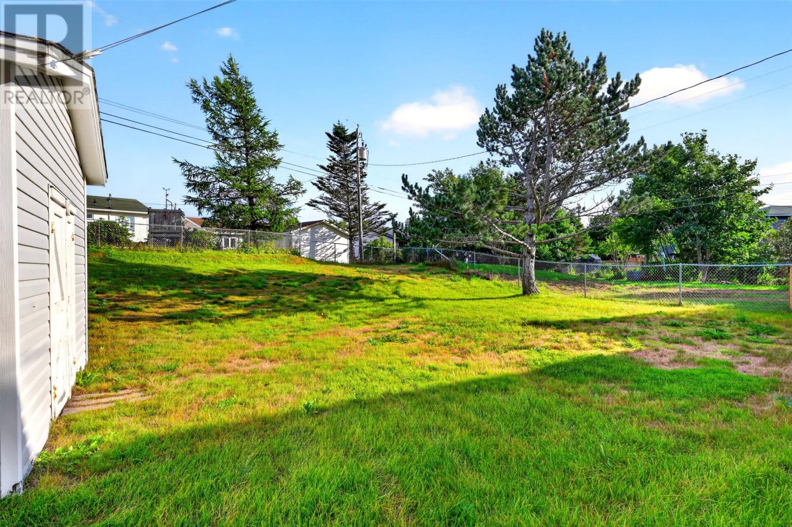
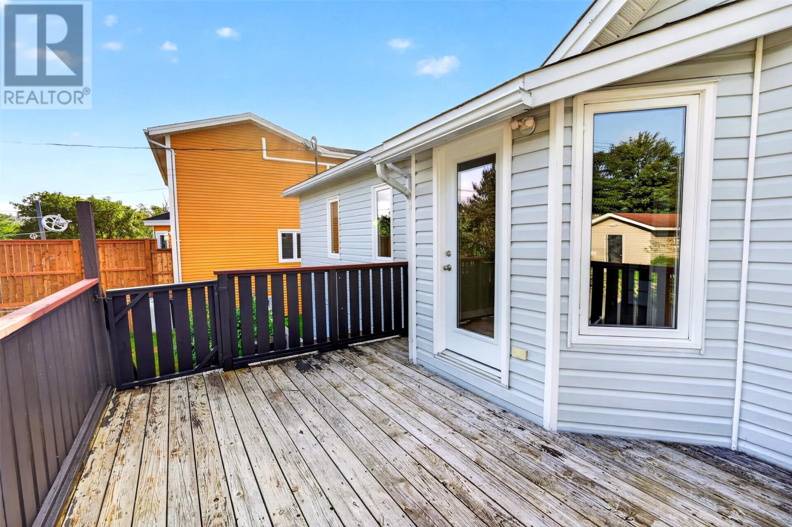
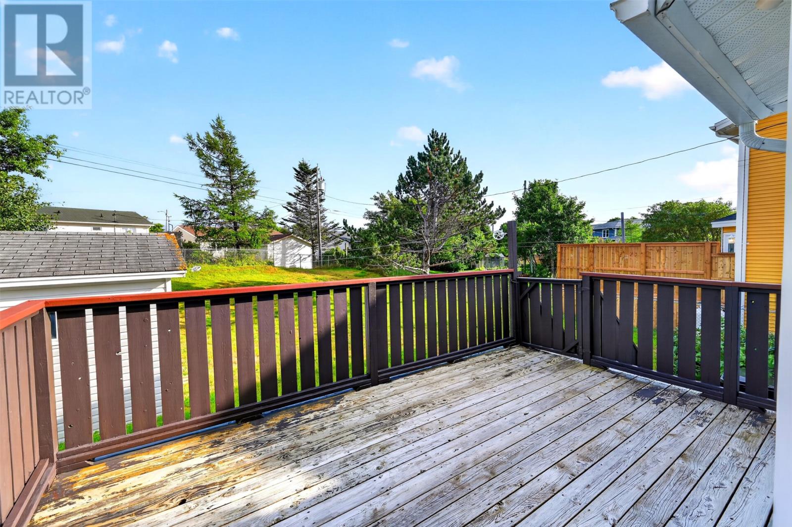
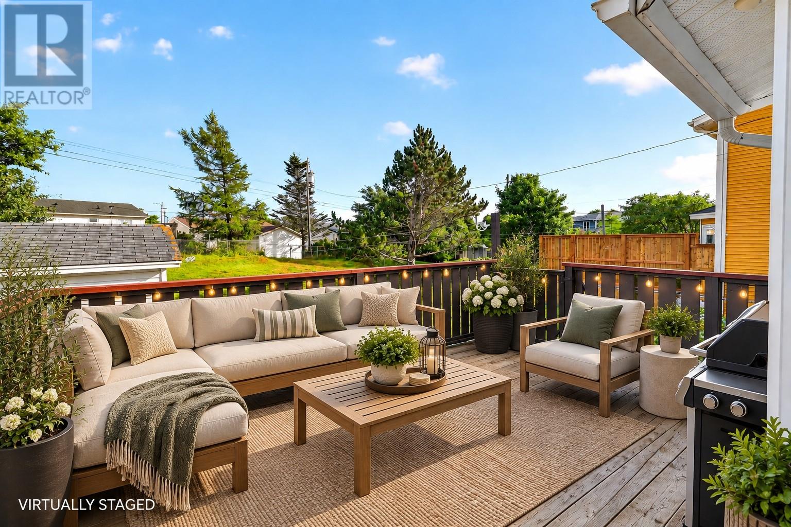
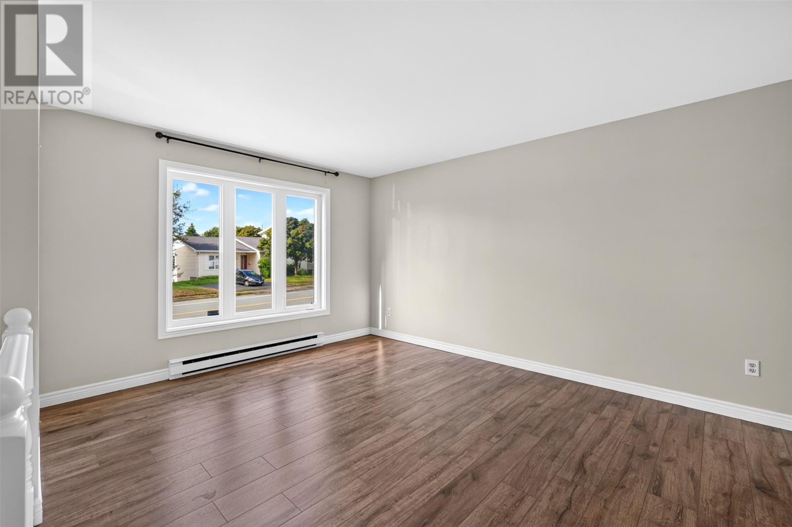
Set on a beautiful deep lot, 81 Paddy Dobbin Drive offers roughly 2100sqft of living space, four bedrooms, and three full bathrooms in a sought-after East End neighborhood. The main floor features a family-friendly layout with a formal living room, separate dining room, and oak kitchen with a bright bay-style eating area overlooking the backyard. Three bedrooms are located on this level, including the primary with its own ensuite, along with the main full bathroom, while updated flooring and carpet add a fresh feel throughout. Downstairs, a generous family room is anchored by a cozy propane fireplace, complemented by a fourth bedroom that could also serve as a home office or guest room, a third full bathroom, and a storage/workshop room offering exceptional space. Outside, you'll find landscaped grounds, a patio, storage shed, paved double driveway, and an exceptionally deep backyard with plenty of room for kids, pets, gardening, entertaining, or a future garage. This is a fantastic family home in a well-established East End neighborhood. As per Seller's Direction, no offers will be conveyed prior to 15th of September at 1pm, and all offers are to be left open until 11pm the same day. (id:66939)
Property details
- Price
- $419,900
- Bedrooms
- 4
- Bathrooms
- 3
- Living area
- 2,362 square feet
- Year built
- 1988
- Property type
- Single Family
- MLS® number
- 1302905
Location
Want more homes like this?
Tell Mohammed what you would change about this property and get a personally reviewed shortlist of active MLS® matches.
Quick fit check
Find Out If This Home Is Right for You
Three quick questions. Get a personalized read on this listing, and a private showing if it fits.
Own a home nearby?
This listing is part of the active competition a nearby seller is pricing against. Ask Mohammed for a local pricing review of your own property.
Review my home valueSource board: Newfoundland & Labrador Association of REALTORS®.
Listing data is provided by the Canadian Real Estate Association (CREA) through the REALTOR.ca Data Distribution Facility (DDF®) and is deemed reliable but not guaranteed accurate. The trademarks REALTOR®, REALTORS® and the REALTOR® logo are controlled by CREA and identify real estate professionals who are members of CREA. The trademarks MLS®, Multiple Listing Service® and the associated logos are owned by CREA and identify the quality of services provided by real estate professionals who are members of CREA. Listings displayed may be held by brokerages other than Hamodi Realty / HomeLife Miracle Realty.