
6 Franklyn Avenue, St. John's
$239,900 · 3 Bed 1 Bath


About this property
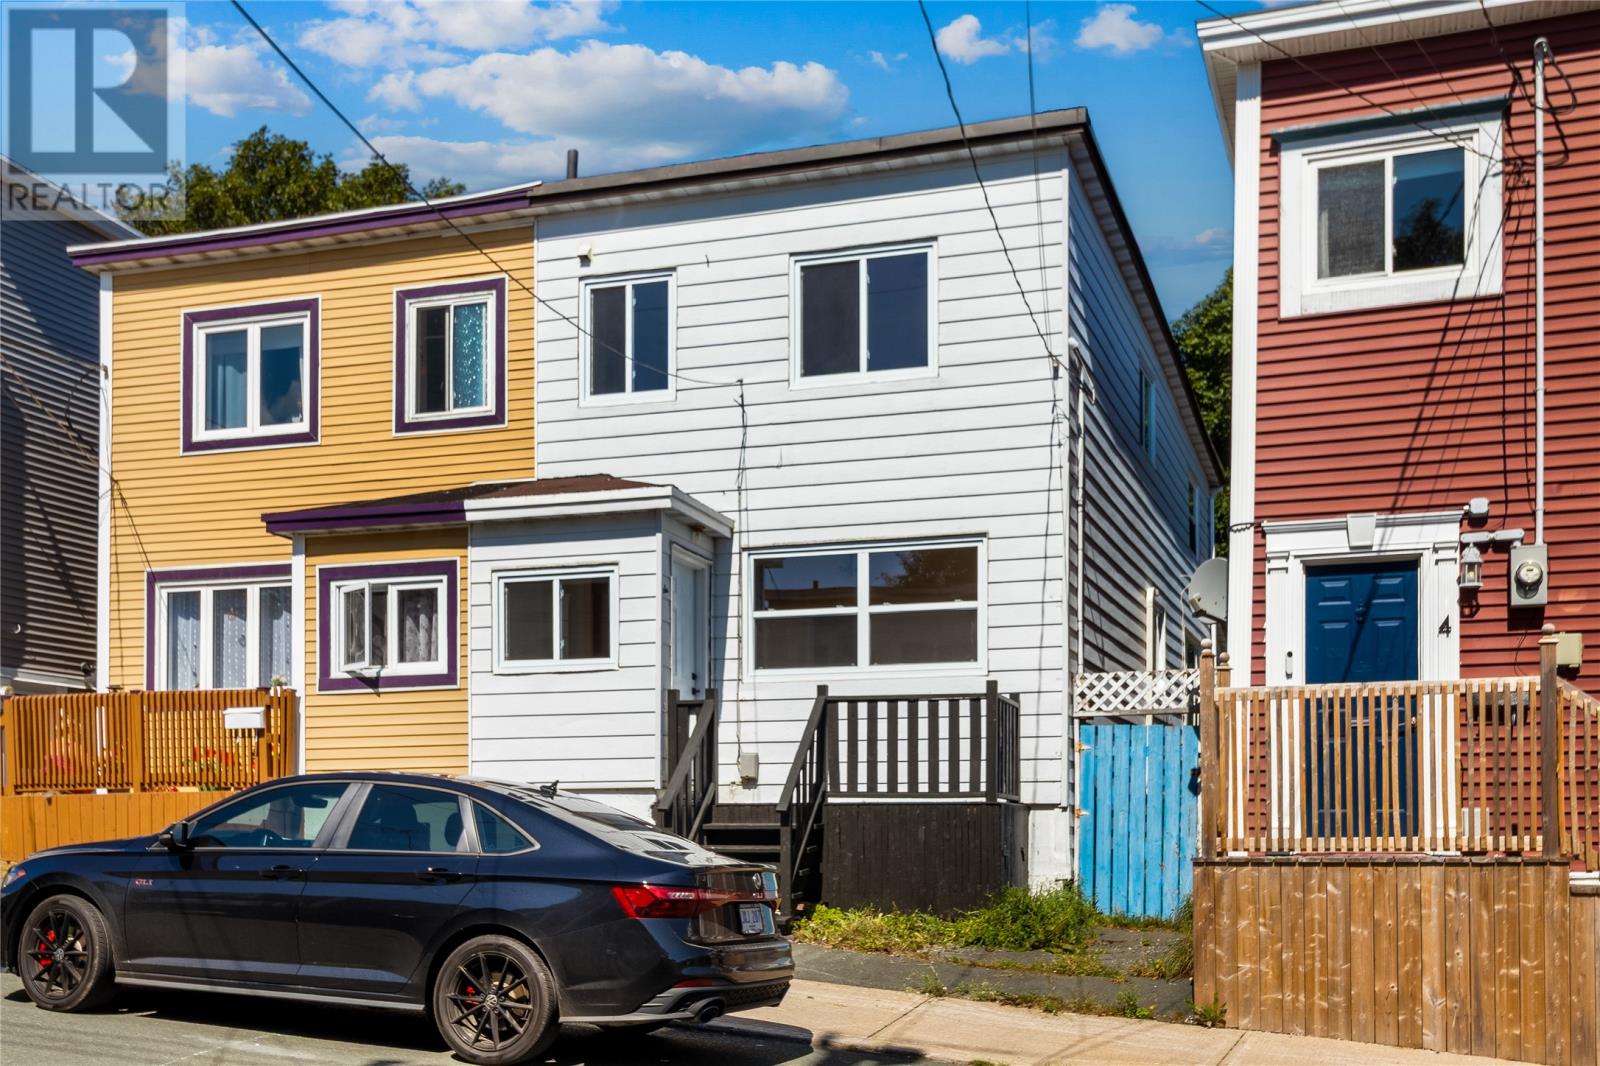
Semi-detached, two-storey single family home ideally located in centre city St. John's within walking distance to the heart of downtown. This spacious property offers plenty of room for first-time home buyers or investors, featuring 3 good-sized bedrooms and 1 full bath all on the second level. The main floor features an enclosed porch, living room, formal dining and large eat-in kitchen all with character hardwood floors throughout. Laundry and storage space are also on the main level, along with a recently installed mini split heat pump for efficient heating and cooling. The primary bedroom is large and located at the back of the house, the main bath has a classic cast tub with a shower, and the 2 additional bedrooms are excellent sizes for guest bedrooms, offices or flex spaces. The basement level is all concrete, dry and is ideal for extra storage. Some of the most recent upgrades include vinyl windows, PEX plumbing, 125 amp electrical, conversion from oil heat to baseboard electric, mini split and the entire house has been painted throughout. The exterior features backyard access along the side, a partially fenced backyard big enough for a storage shed, large entertaining patio or veggie gardens. (id:66939)
Property details
- Price
- $239,900
- Bedrooms
- 3
- Bathrooms
- 1
- Living area
- 2,104 square feet
- Year built
- 1937
- Property type
- Single Family
- MLS® number
- 1302822
Location
Want more homes like this?
Tell Mohammed what you would change about this property and get a personally reviewed shortlist of active MLS® matches.
Quick fit check
Find Out If This Home Is Right for You
Three quick questions. Get a personalized read on this listing, and a private showing if it fits.
Own a home nearby?
This listing is part of the active competition a nearby seller is pricing against. Ask Mohammed for a local pricing review of your own property.
Review my home valueSource board: Newfoundland & Labrador Association of REALTORS®.
Listing data is provided by the Canadian Real Estate Association (CREA) through the REALTOR.ca Data Distribution Facility (DDF®) and is deemed reliable but not guaranteed accurate. The trademarks REALTOR®, REALTORS® and the REALTOR® logo are controlled by CREA and identify real estate professionals who are members of CREA. The trademarks MLS®, Multiple Listing Service® and the associated logos are owned by CREA and identify the quality of services provided by real estate professionals who are members of CREA. Listings displayed may be held by brokerages other than Hamodi Realty / HomeLife Miracle Realty.