
2032 Deborah Pl, Duncan
$825,000 · 3 Bed 3 Bath
About this property
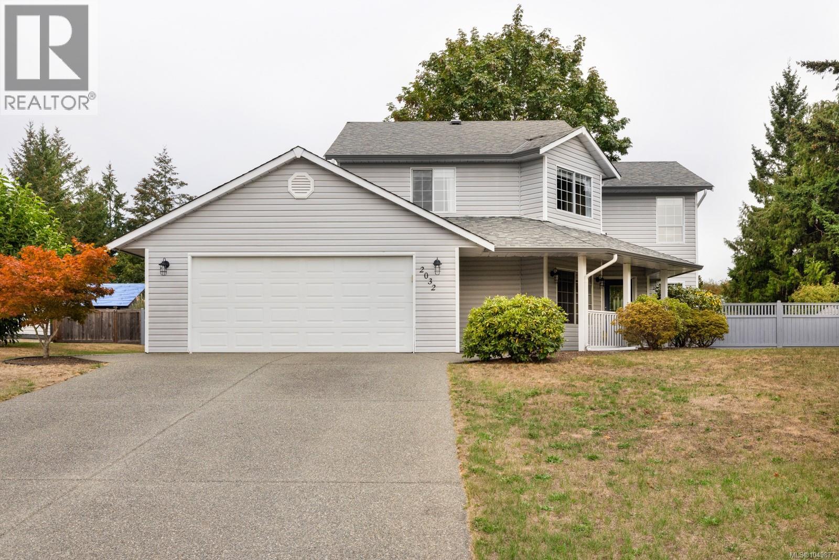
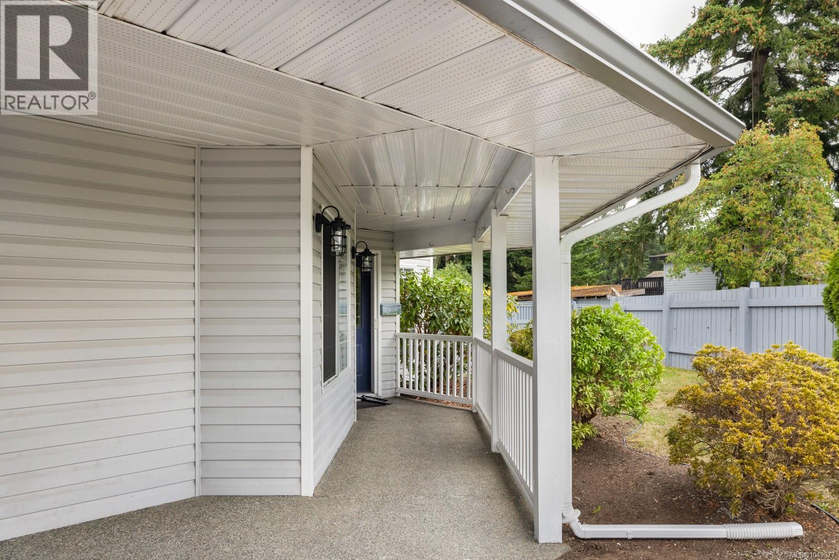
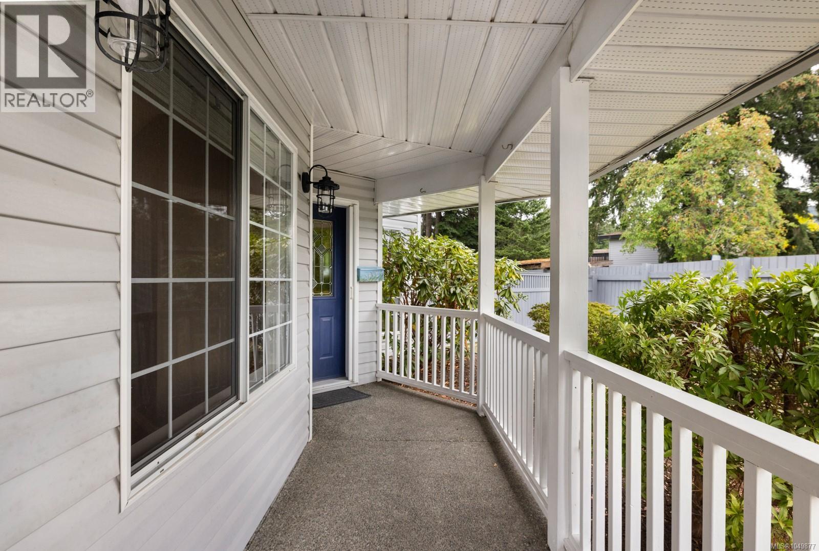
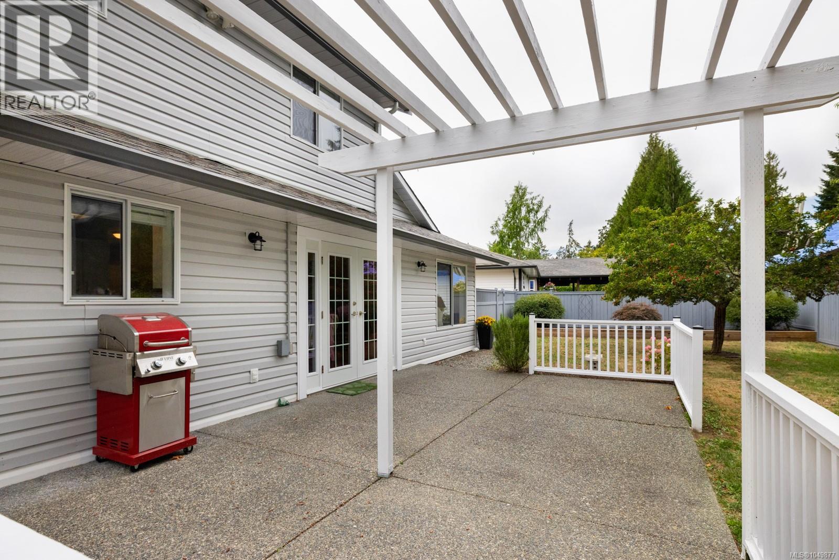
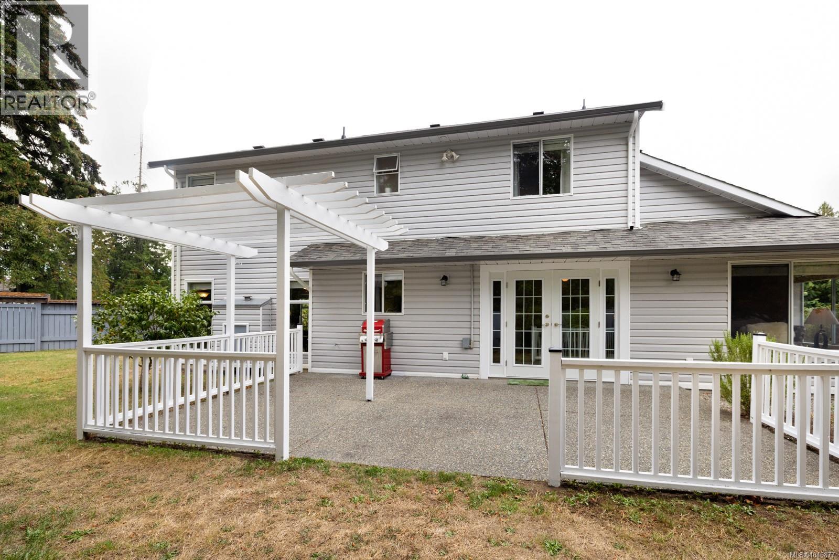
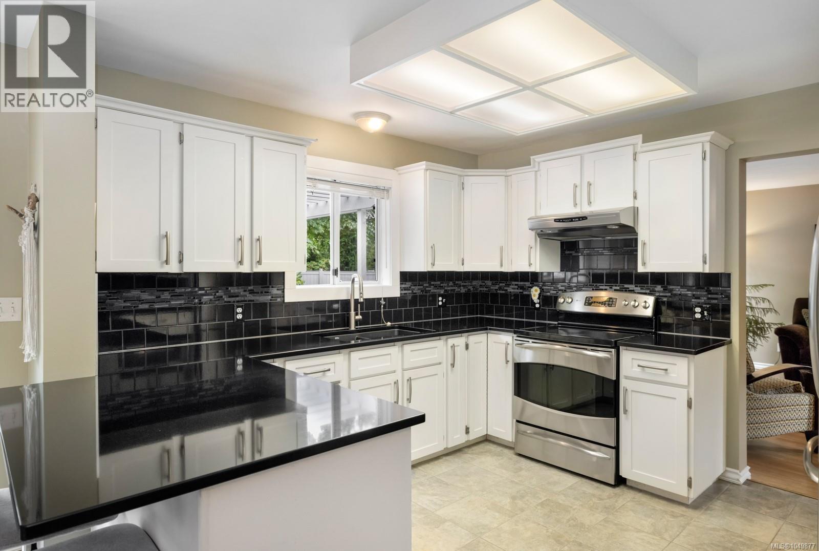
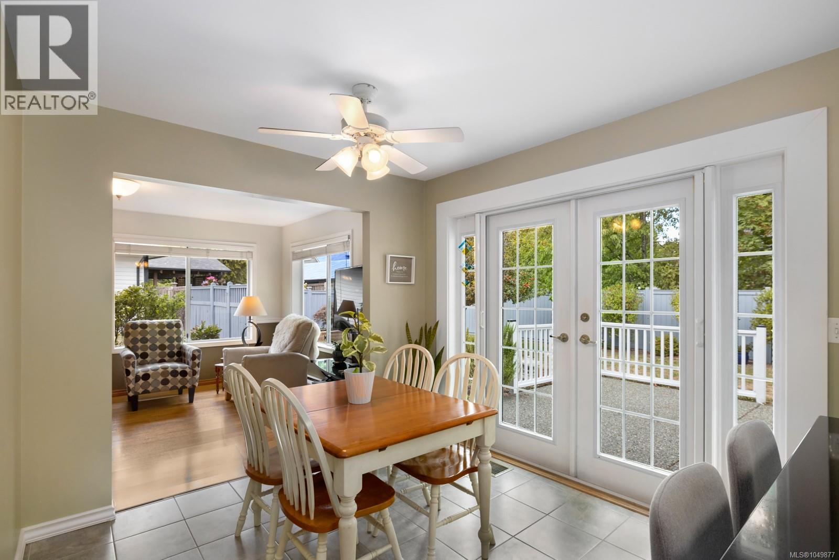
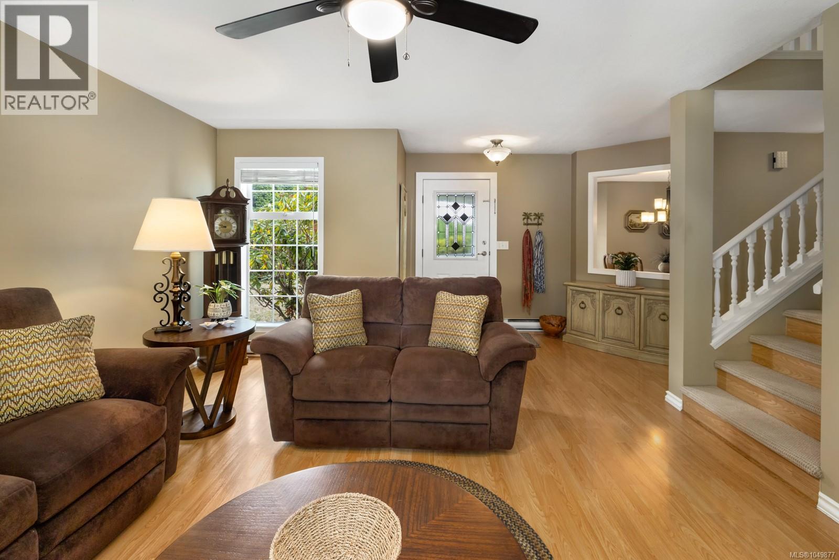
Tastefully appointed and well cared for, this 3-bedroom, 2.5-bath family home with den/office is tucked away on a quiet cul-de-sac in desirable Harmony Estates. Great curb appeal and a large covered front entry create an inviting first impression, with schools and everyday amenities conveniently close by. Inside, the freshly painted interior features separate living and dining areas, easy-care laminate and tile flooring in good condition, and an updated kitchen with quartz countertops, white shaker cabinetry, stainless steel appliances and bar seating. The spacious primary bedroom offers a large ensuite and walk-in closet. Main-floor laundry and updated PEX plumbing add convenience and peace of mind. Set on a generous 0.22-acre lot, the fully fenced backyard features mature landscaping and a patio with pergola, wired for a hot tub. The double garage includes one extra-long bay, providing valuable additional space for a vehicle, workshop or storage. (id:66939)
Property details
- Price
- $825,000
- Bedrooms
- 3
- Bathrooms
- 3
- Living area
- 2,004 square feet
- Lot size
- 9583 square feet
- Parking
- 2
- Year built
- 1991
- Property type
- Single Family
- MLS® number
- 1049877
Location
Want more homes like this?
Tell Mohammed what you would change about this property and get a personally reviewed shortlist of active MLS® matches.
Quick fit check
Find Out If This Home Is Right for You
Three quick questions. Get a personalized read on this listing, and a private showing if it fits.
Own a home nearby?
This listing is part of the active competition a nearby seller is pricing against. Ask Mohammed for a local pricing review of your own property.
Review my home valueSource board: Vancouver Island Real Estate Board.
Listing data is provided by the Canadian Real Estate Association (CREA) through the REALTOR.ca Data Distribution Facility (DDF®) and is deemed reliable but not guaranteed accurate. The trademarks REALTOR®, REALTORS® and the REALTOR® logo are controlled by CREA and identify real estate professionals who are members of CREA. The trademarks MLS®, Multiple Listing Service® and the associated logos are owned by CREA and identify the quality of services provided by real estate professionals who are members of CREA. Listings displayed may be held by brokerages other than Hamodi Realty / HomeLife Miracle Realty.