
6851 Banner Rd, Sooke
$899,900 · 5 Bed 3 Bath
About this property
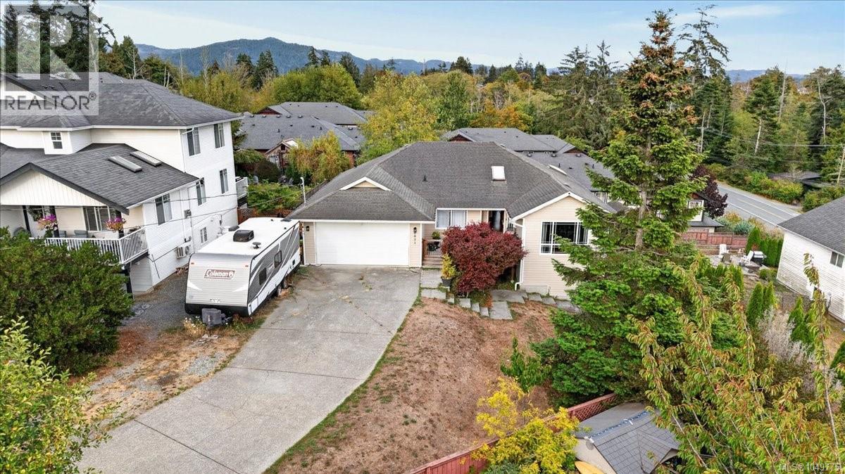
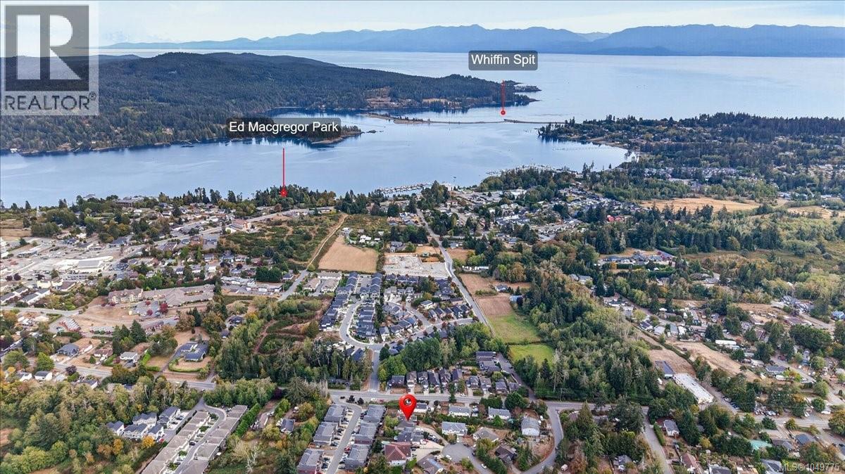
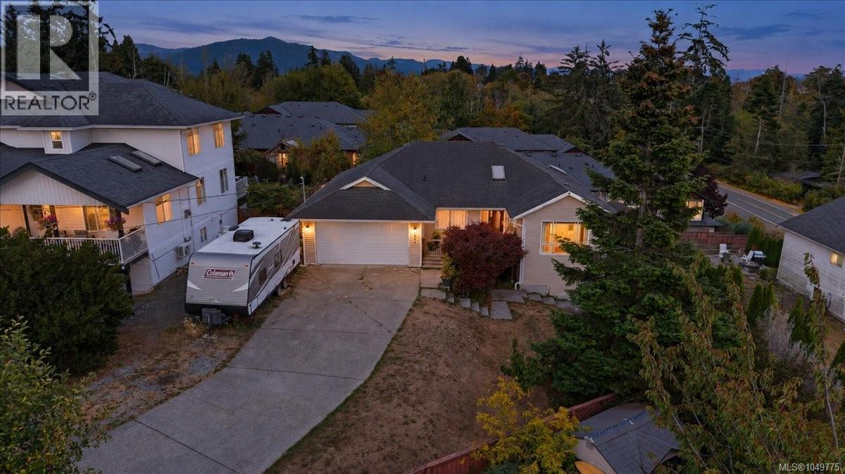
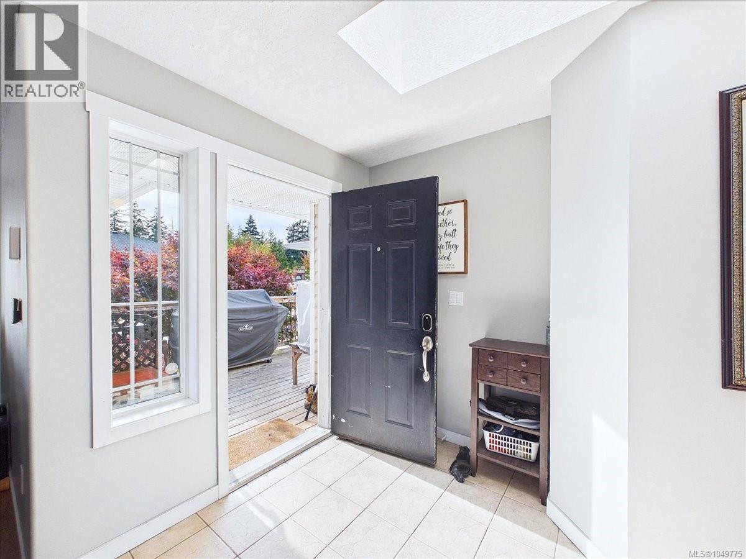
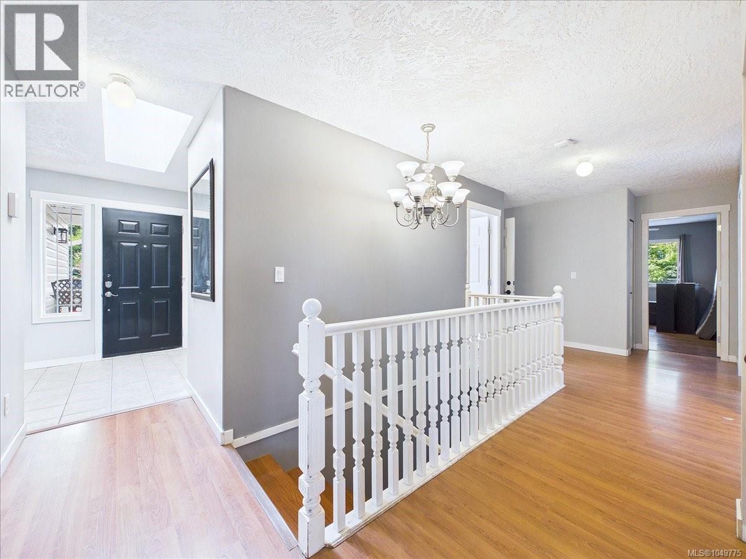
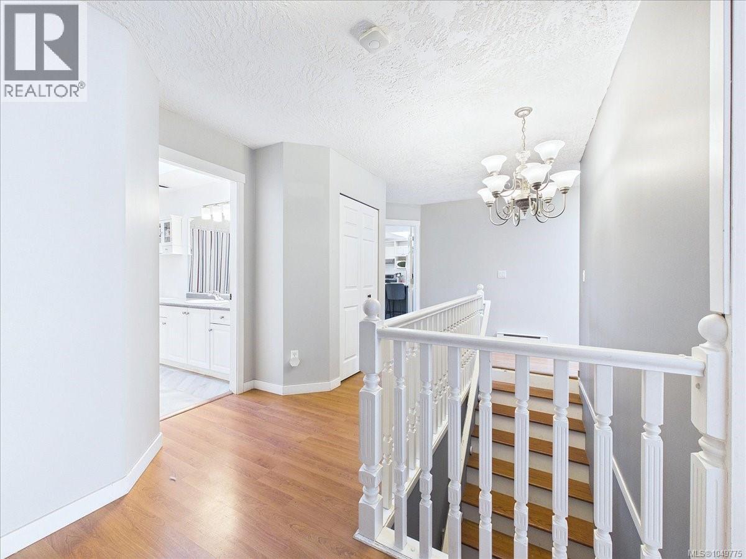
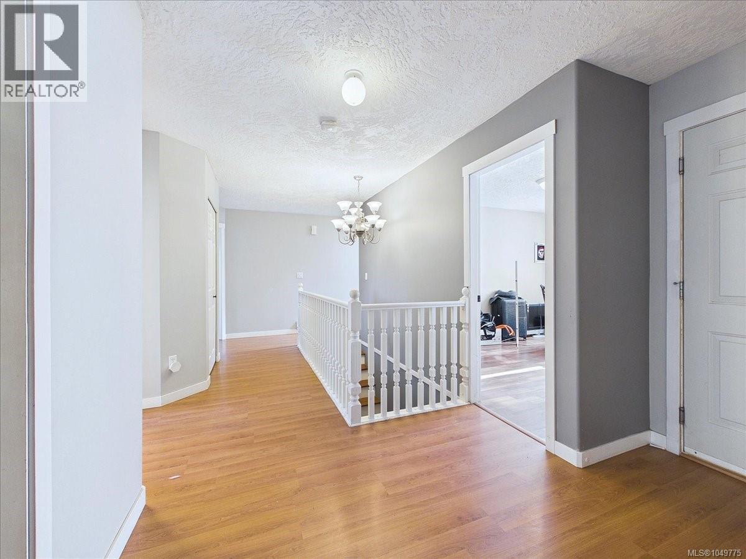
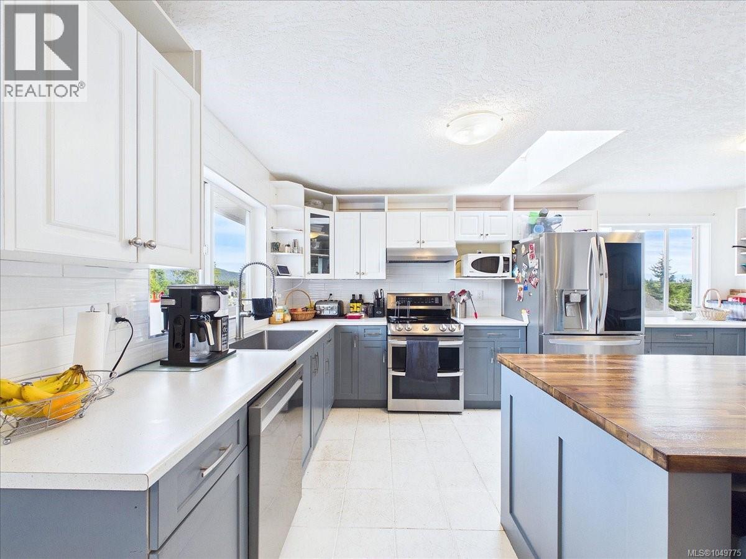
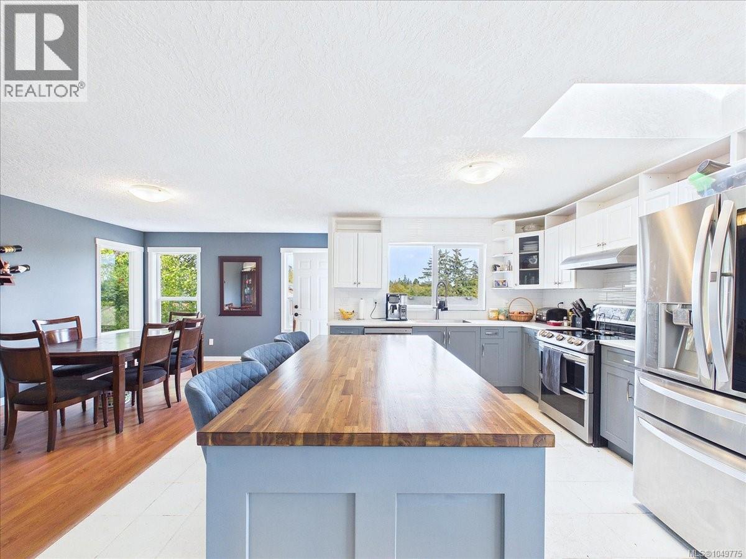
Walkout Rancher with basement on quiet cul de sac , Sooke Town Core. This 2003 Year built , 3000+ sqft , 5+ Bedroom 3 bath Home with 2 bed suite potential down ( needs a few electrical changes) is awaiting a large family needing lots of parking , extra parking or a couple looking for easy living up with suite down. As you walk in your immediately impressed with open floorplan with open living - formal Dining area combo with smartly done fireplace. As you walk through to spacious kitchen with impressive island and expanded area including family-eating space and access to your back deck that looks out over your massive backyard that is ideal for entertaining, BBQ''s , Kids, Pets and Grandkids. 3 good sized bedrooms are on the main floor including the Cool Master with cieling fan , bonus walk in closet and nice 5 pce ensuite. Down stairs is massive with 2 other bedrooms, Bar-Kitchen area (they took stove plug in and used for hot tub, not active suite) they have turned down into gym-Recroom area. Note this property was a strata septic, now on sewers but $50 monthly fee paid Located at 6851 Banner Rd, $899,900 open house Sat Sept 19th 2-4 (id:66939)
Property details
- Price
- $899,900
- Bedrooms
- 5
- Bathrooms
- 3
- Living area
- 3,054 square feet
- Lot size
- 11326 square feet
- Parking
- 3
- Year built
- 2003
- Property type
- Single Family
- MLS® number
- 1049775
Location
Want more homes like this?
Tell Mohammed what you would change about this property and get a personally reviewed shortlist of active MLS® matches.
Quick fit check
Find Out If This Home Is Right for You
Three quick questions. Get a personalized read on this listing, and a private showing if it fits.
Own a home nearby?
This listing is part of the active competition a nearby seller is pricing against. Ask Mohammed for a local pricing review of your own property.
Review my home valueSource board: Victoria Real Estate Board.
Listing data is provided by the Canadian Real Estate Association (CREA) through the REALTOR.ca Data Distribution Facility (DDF®) and is deemed reliable but not guaranteed accurate. The trademarks REALTOR®, REALTORS® and the REALTOR® logo are controlled by CREA and identify real estate professionals who are members of CREA. The trademarks MLS®, Multiple Listing Service® and the associated logos are owned by CREA and identify the quality of services provided by real estate professionals who are members of CREA. Listings displayed may be held by brokerages other than Hamodi Realty / HomeLife Miracle Realty.