
1951 Kelsie Rd, Nanaimo
$749,900 · 3 Bed 3 Bath
About this property
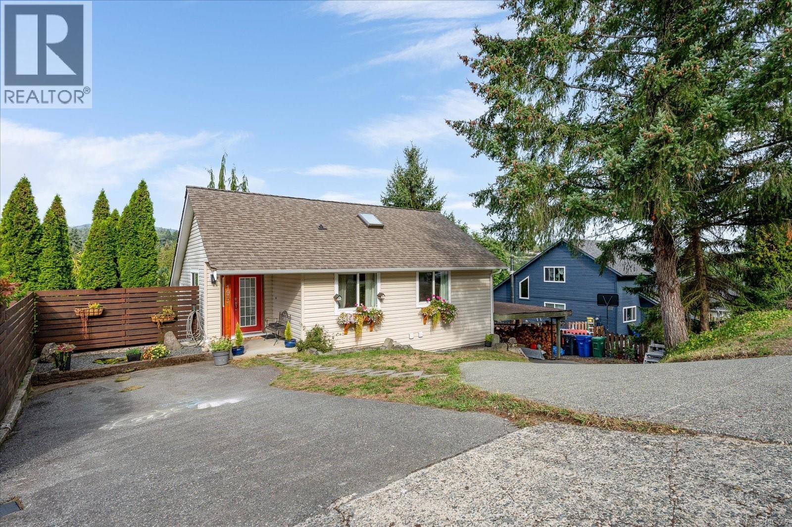
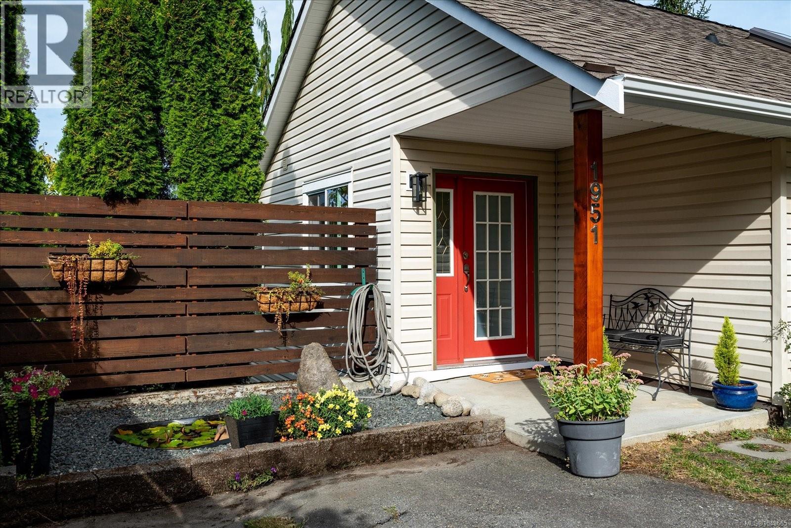
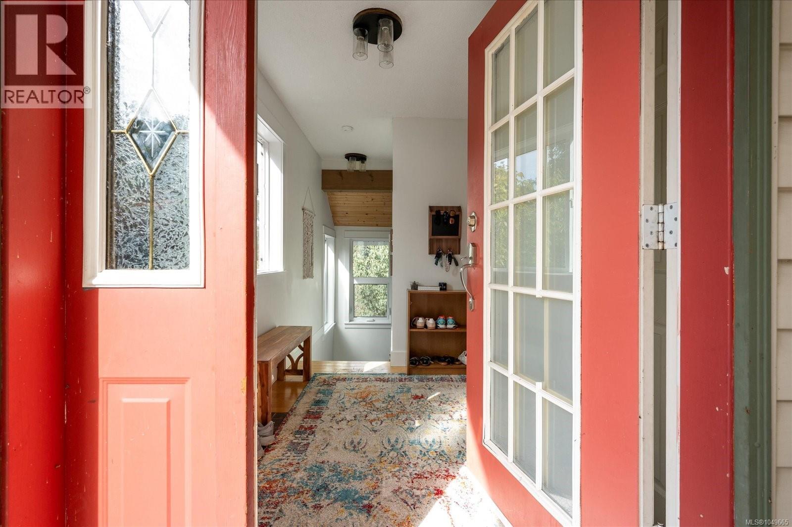
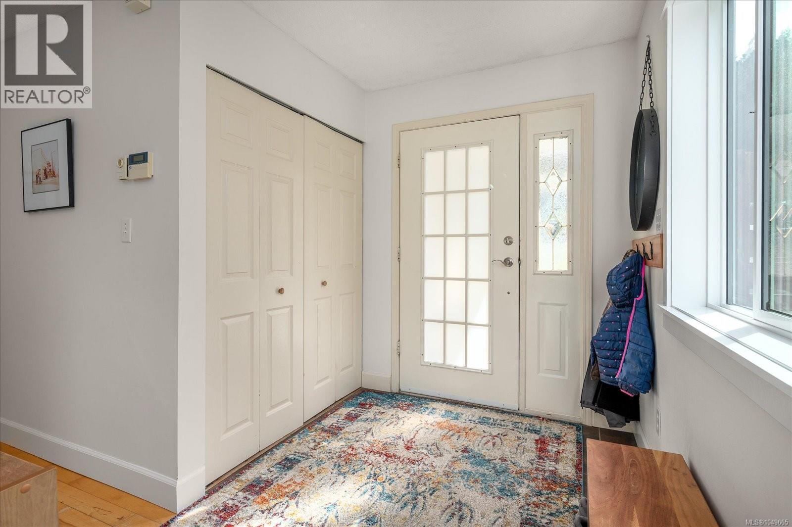
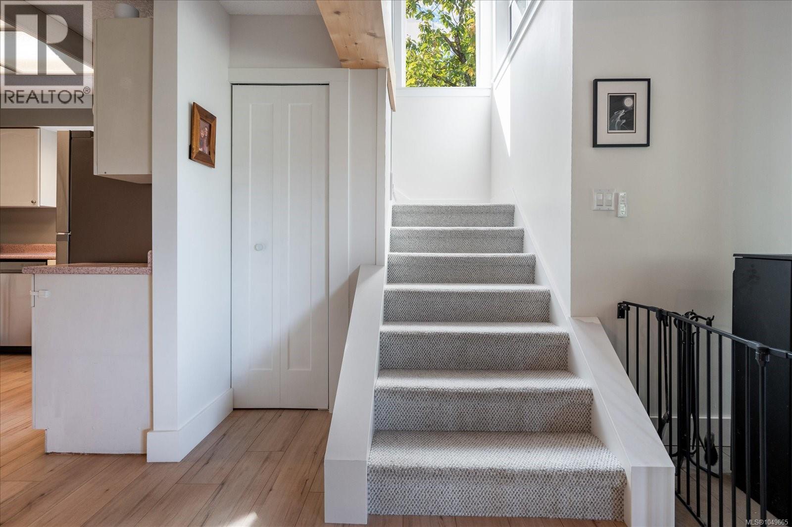
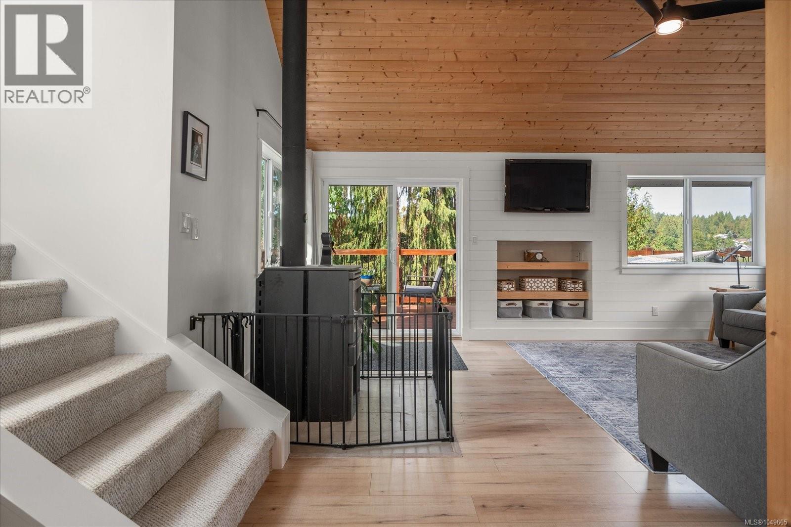
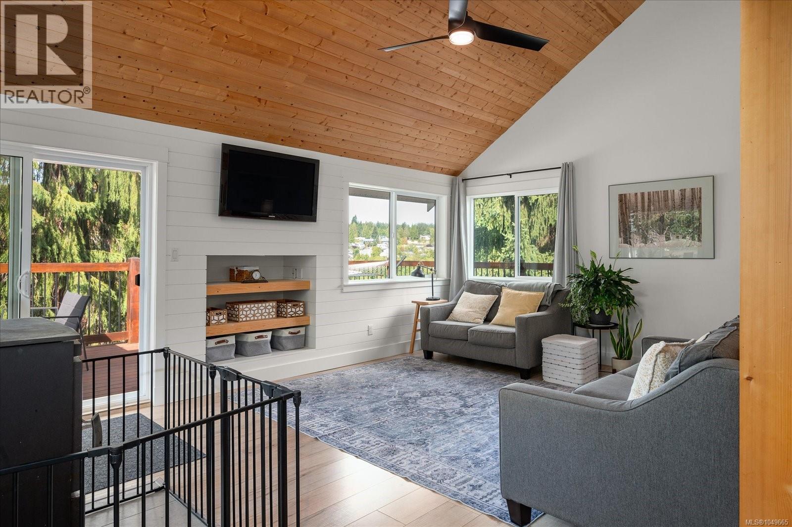
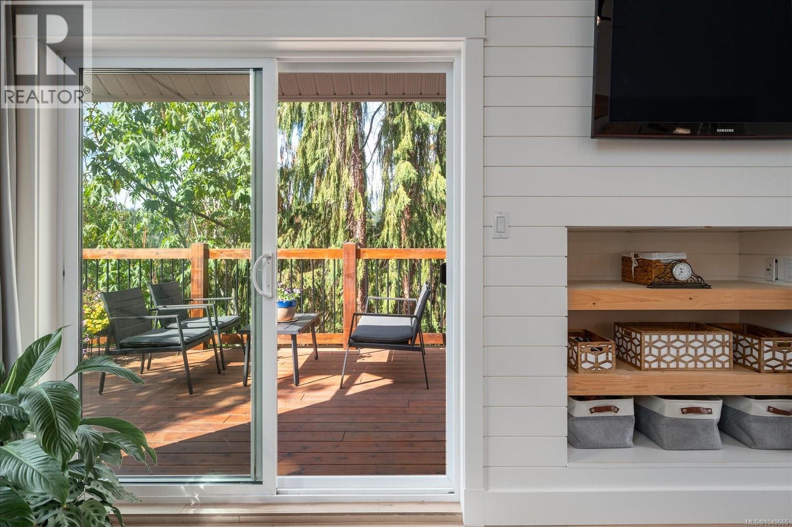
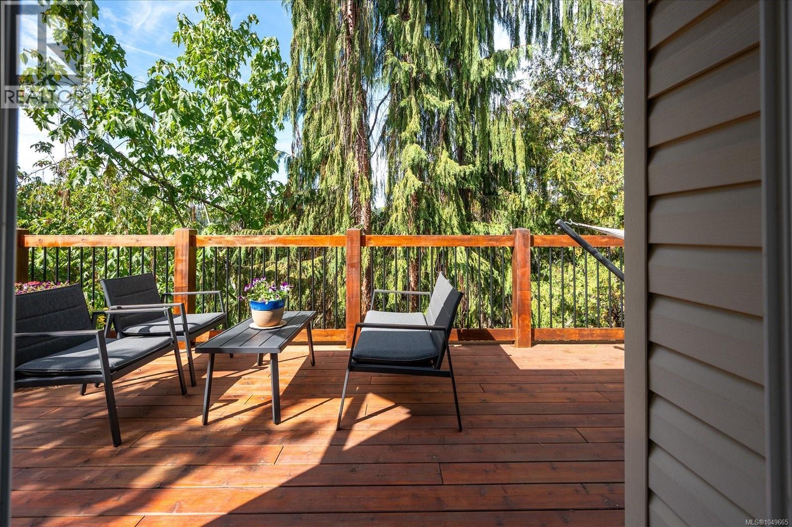
Updated Cinnabar view home with southern exposure, sweeping valley & mountain vistas. This fully refreshed 1,856 sq ft family residence features 3 bedrooms + den and 3 full bathrooms. Primary suite includes a generous ensuite, walk-in closet, private sunset deck overlooking beautiful Cinnabar Valley. Main floor showcases 18' vaulted ceilings with new high-end laminate flooring throughout. High-efficiency wood stove provides cozy warmth. Bright kitchen offers abundant counter space and stainless steel appliances. Step outside to the brand-new 481 sq ft cedar deck, perfect for entertaining, enjoying sunsets, and taking in the views. Additional highlights include a mudroom, a three-piece bathroom off the family room, tongue and groove pine ceiling, a large 8×12 laundry/utility room, new facia, gutters, and soffits. Basement provides a 6-ft-ceiling, heated storage area. New thermal windows with a custom trim package enhance comfort and efficiency. Abundance of greenspace to explore with marsh and forest trails within easy walking distance. Outstanding neighbourhood, move-in-ready home blends modern updates with classic layout—ideal for families seeking space, views, and value. (id:66939)
Property details
- Price
- $749,900
- Bedrooms
- 3
- Bathrooms
- 3
- Living area
- 1,886 square feet
- Lot size
- 7405 square feet
- Parking
- 2
- Year built
- 1990
- Property type
- Single Family
- MLS® number
- 1049665
Location
Want more homes like this?
Tell Mohammed what you would change about this property and get a personally reviewed shortlist of active MLS® matches.
Quick fit check
Find Out If This Home Is Right for You
Three quick questions. Get a personalized read on this listing, and a private showing if it fits.
Own a home nearby?
This listing is part of the active competition a nearby seller is pricing against. Ask Mohammed for a local pricing review of your own property.
Review my home valueSource board: Vancouver Island Real Estate Board.
Listing data is provided by the Canadian Real Estate Association (CREA) through the REALTOR.ca Data Distribution Facility (DDF®) and is deemed reliable but not guaranteed accurate. The trademarks REALTOR®, REALTORS® and the REALTOR® logo are controlled by CREA and identify real estate professionals who are members of CREA. The trademarks MLS®, Multiple Listing Service® and the associated logos are owned by CREA and identify the quality of services provided by real estate professionals who are members of CREA. Listings displayed may be held by brokerages other than Hamodi Realty / HomeLife Miracle Realty.