
2552 Alabaster Crt, Langford
$1,375,000 · 4 Bed 4 Bath
About this property
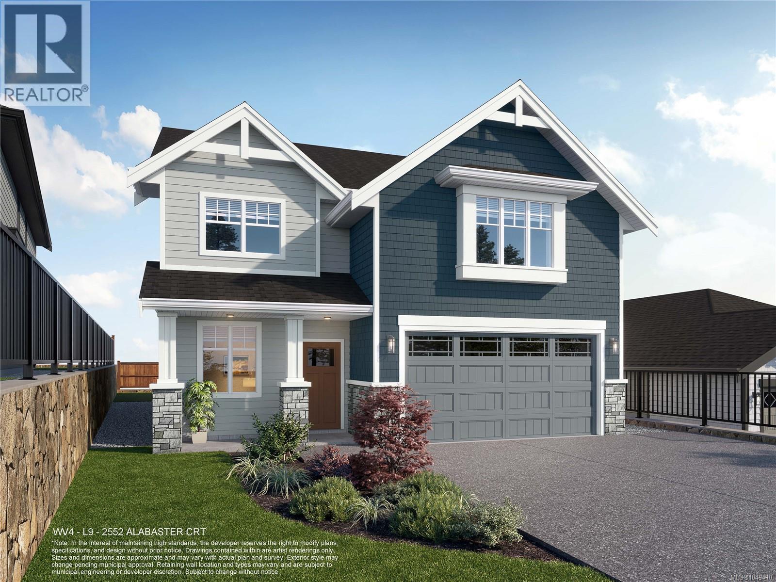
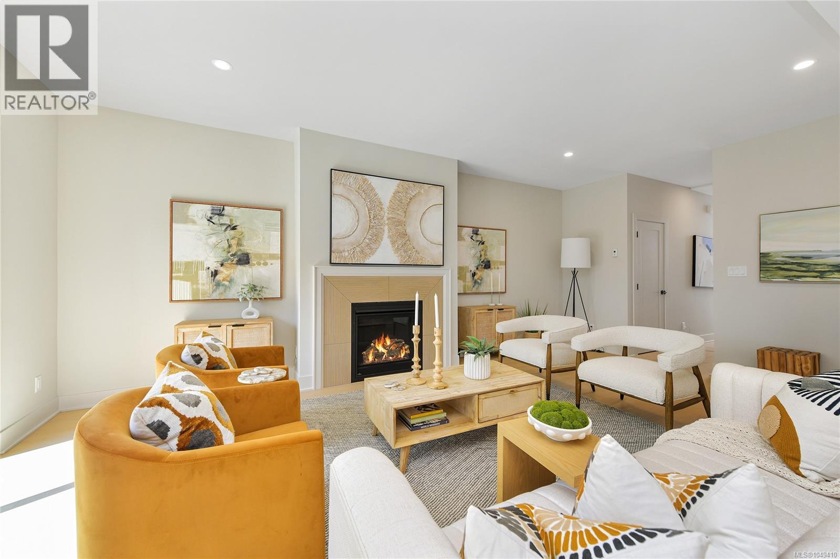
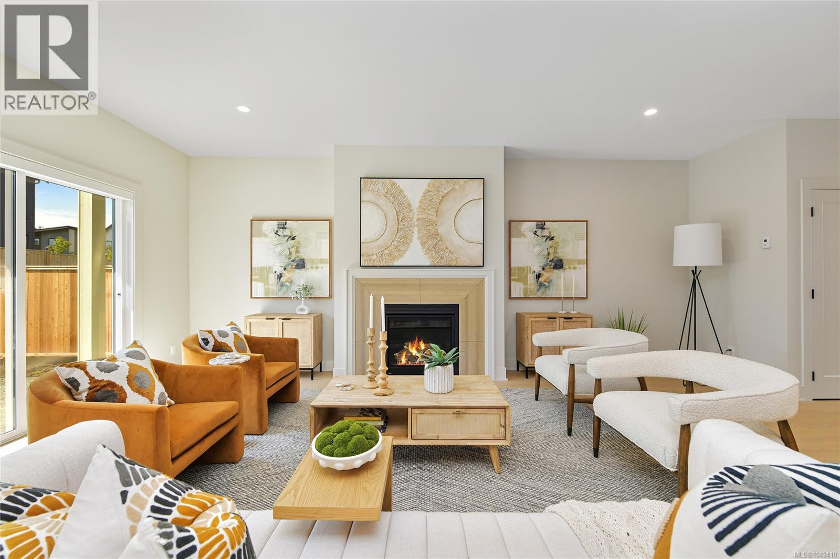
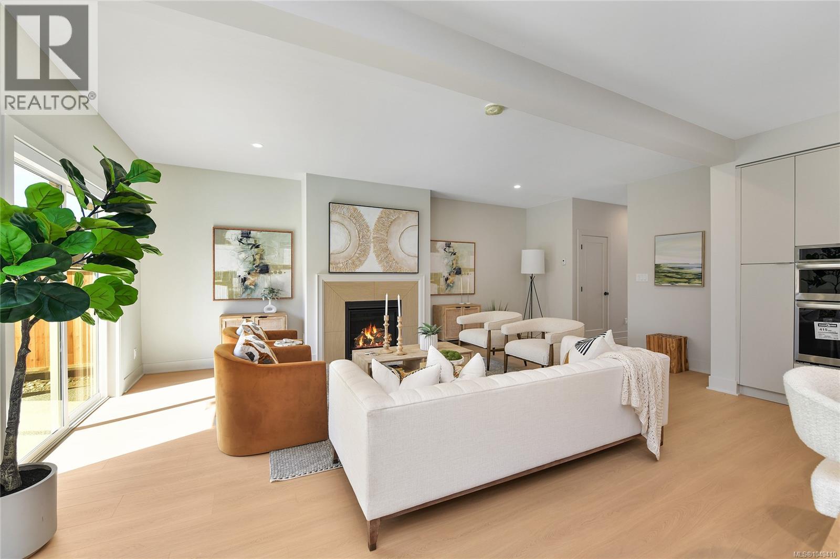
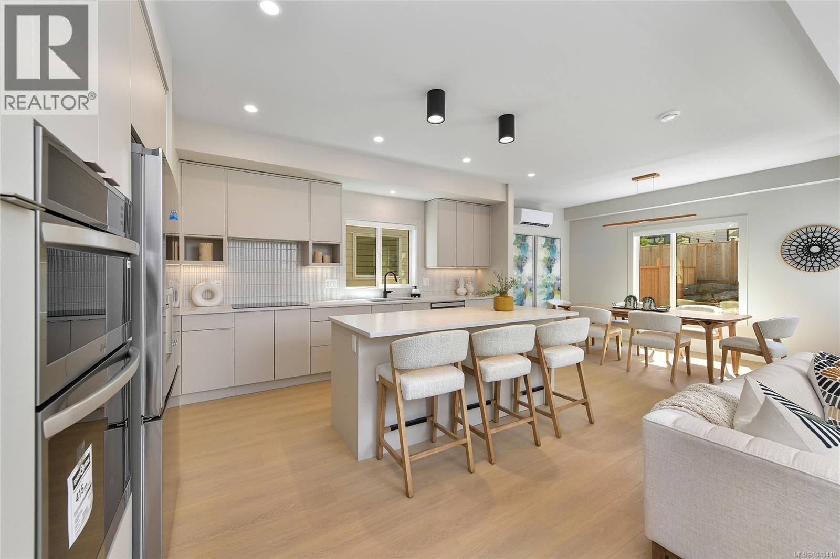
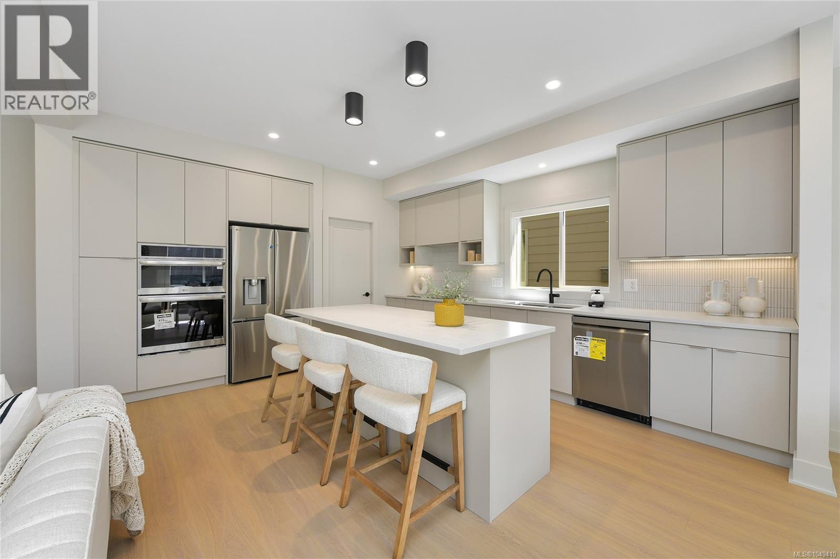
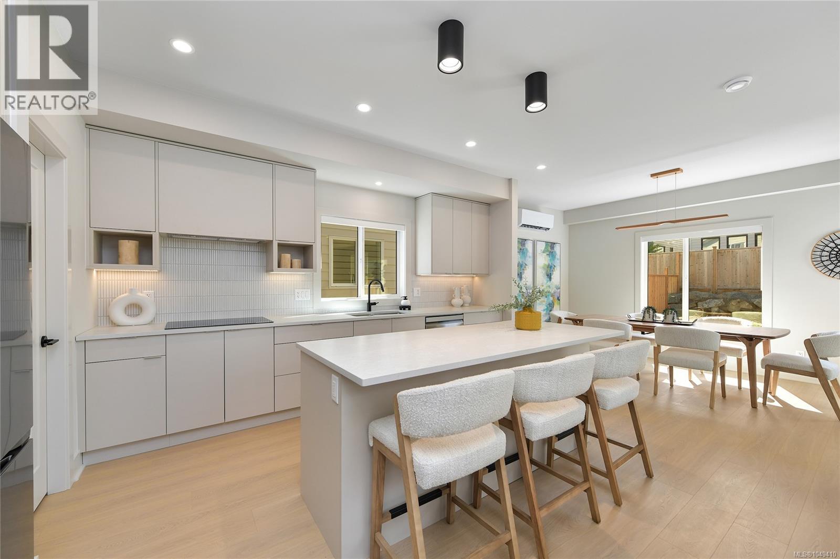
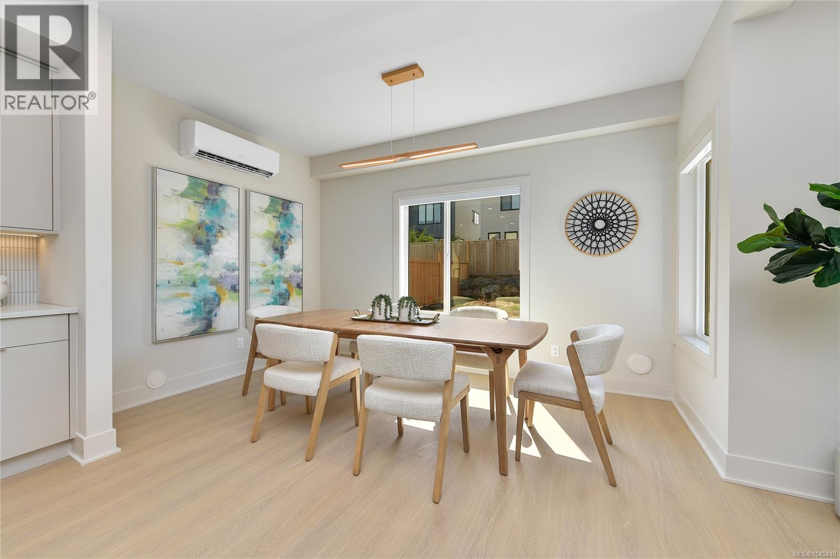
WV ph 4 Lot 9 - Ask about our 25k credit promotion!* The ''Plateau'' floor plan is part of the latest release of single family homes with legal suites in the Westview development, built by award-winning Verity Construction. Well laid out at over 2,800 sq ft, this home offers 4 beds and 4 baths with a bonus main floor den, plus the ability to supplement your mortgage with a legal 1 bedroom suite over the garage w/ separate hydro, laundry, and heat pump system. ''Mini-split'' heat pump system in the main home, paired w/ a natural gas fireplace for efficient heating and cooling. Built Green. Open concept kitchen/dining/living opens to a patio out back, perfect for hosting w/ the gas bbq outlet. Primary bedroom features a walk-in closet and ensuite. Stainless steel appliance package. Landscaping & irrigation. Roller Blinds. Tankless HW. (id:66939)
Property details
- Price
- $1,375,000
- Bedrooms
- 4
- Bathrooms
- 4
- Living area
- 2,806 square feet
- Lot size
- 4564 square feet
- Parking
- 3
- Year built
- 2026
- Property type
- Single Family
- MLS® number
- 1049410
Location
Want more homes like this?
Tell Mohammed what you would change about this property and get a personally reviewed shortlist of active MLS® matches.
Quick fit check
Find Out If This Home Is Right for You
Three quick questions. Get a personalized read on this listing, and a private showing if it fits.
Own a home nearby?
This listing is part of the active competition a nearby seller is pricing against. Ask Mohammed for a local pricing review of your own property.
Review my home valueSource board: Victoria Real Estate Board.
Listing data is provided by the Canadian Real Estate Association (CREA) through the REALTOR.ca Data Distribution Facility (DDF®) and is deemed reliable but not guaranteed accurate. The trademarks REALTOR®, REALTORS® and the REALTOR® logo are controlled by CREA and identify real estate professionals who are members of CREA. The trademarks MLS®, Multiple Listing Service® and the associated logos are owned by CREA and identify the quality of services provided by real estate professionals who are members of CREA. Listings displayed may be held by brokerages other than Hamodi Realty / HomeLife Miracle Realty.