
1266 Saturna Dr, Parksville
$998,000 · 4 Bed 3 Bath

About this property
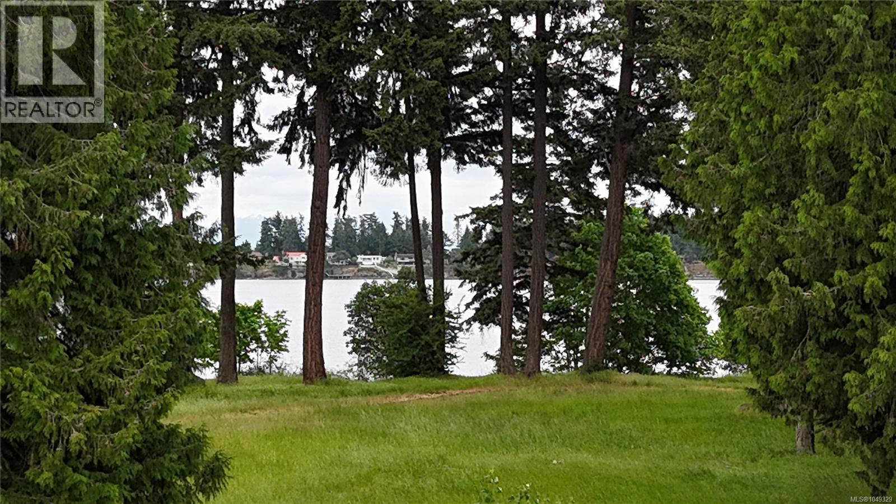
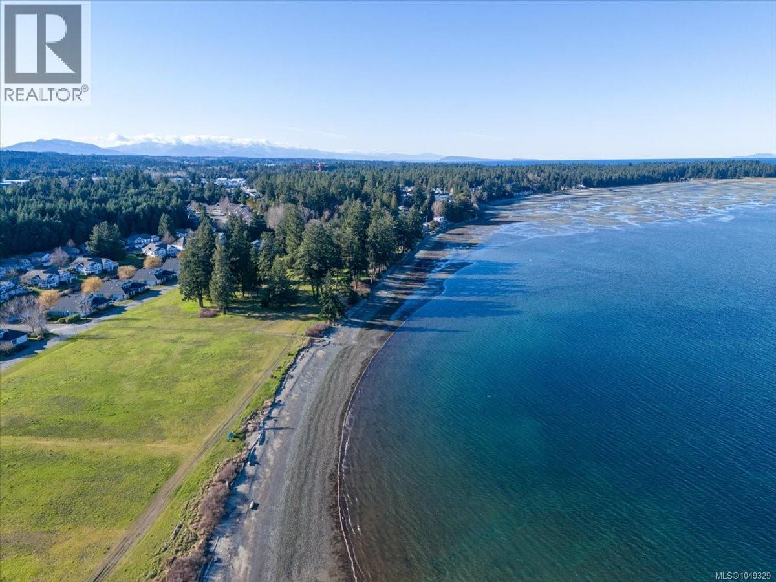
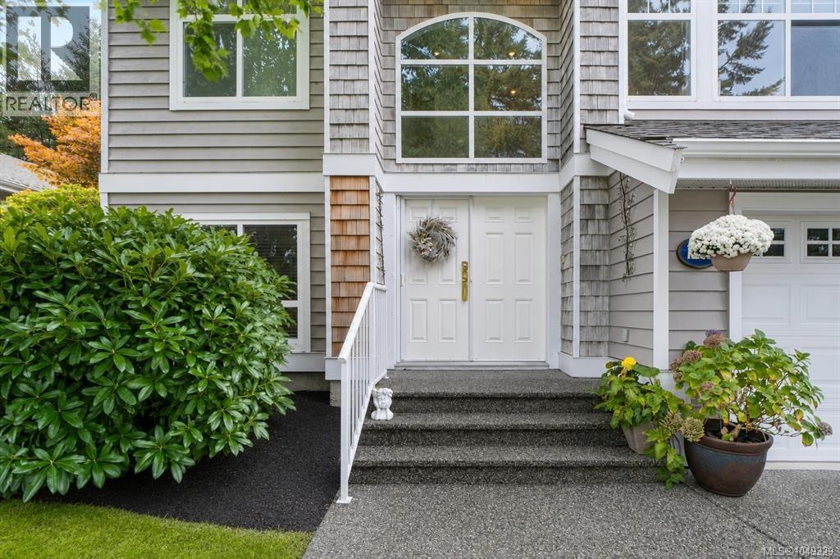
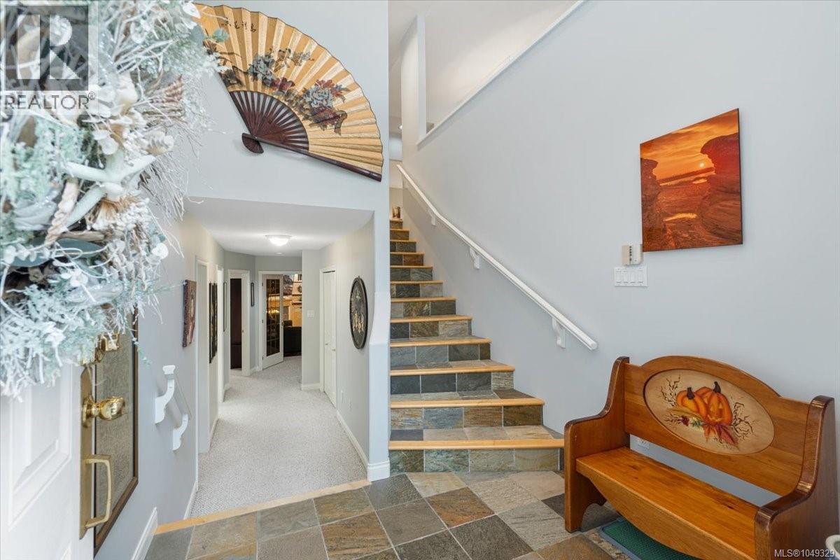
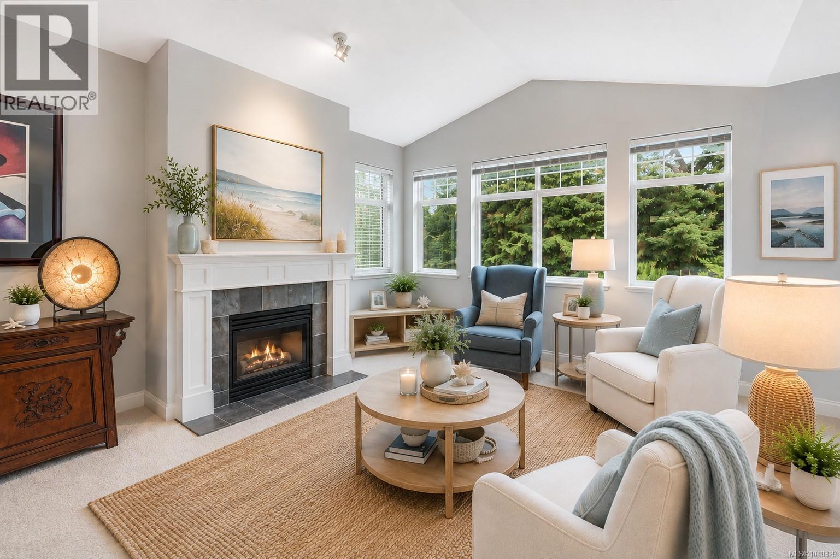
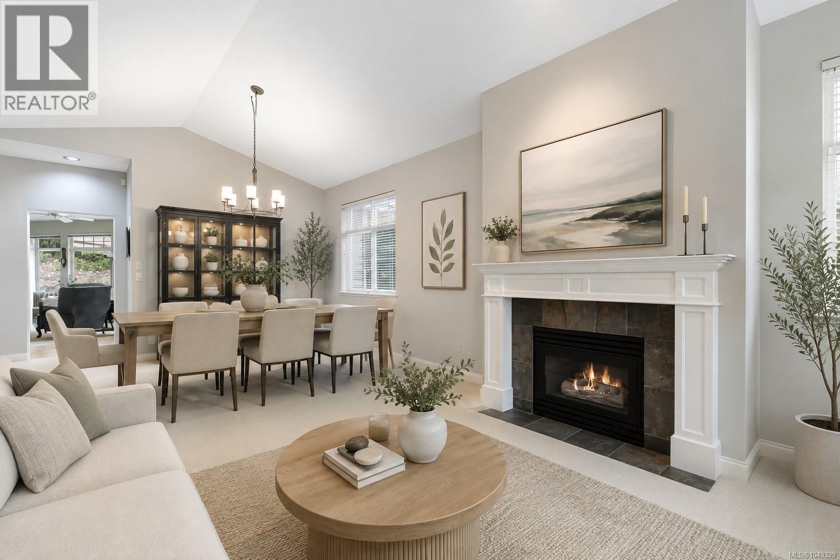
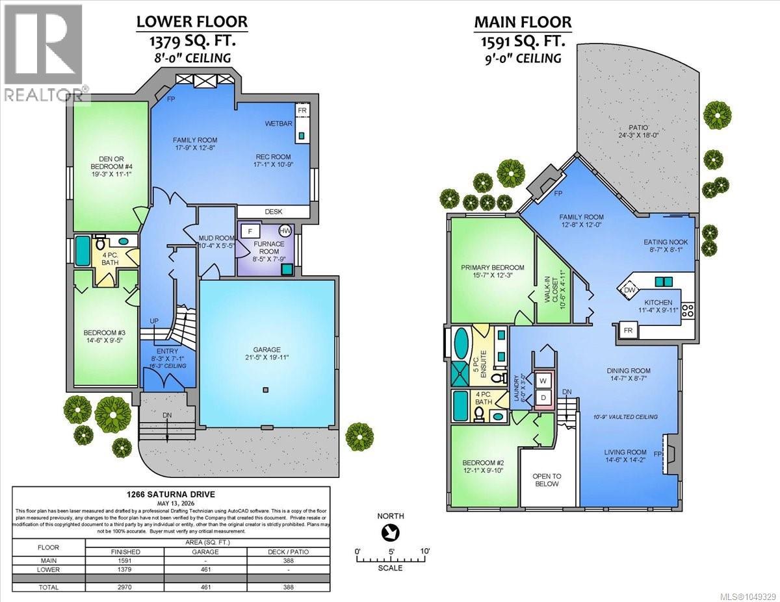
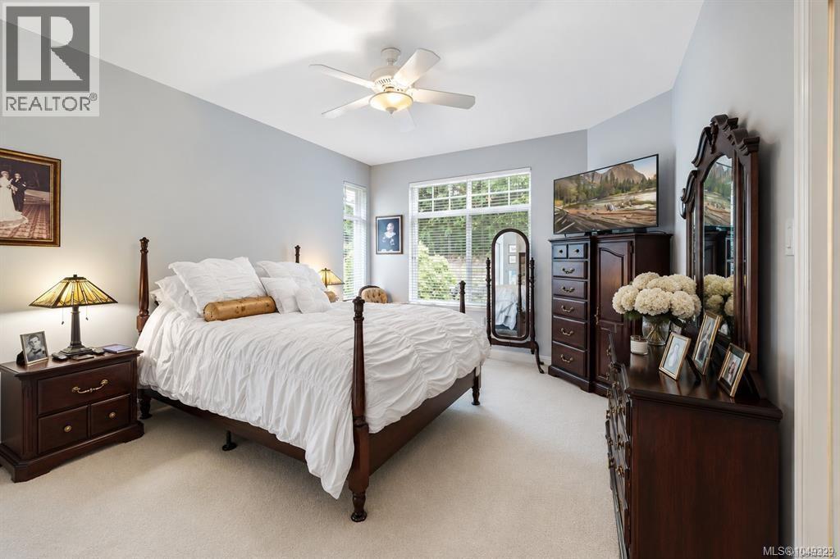
Set in a park-like setting with ocean views, this 'rare fully detached' Pender model backs onto forest trails and is just one block to the beach. Framed by mature perennial gardens, the home offers exceptional privacy and peaceful ocean glimpses through oversized windows that fill the main level with natural light. Hunter Douglas blinds throughout. A formal entry and vaulted ceilings enhance the spacious living and dining area, while the open kitchen features quartz countertops, a skylight, and a family room with direct access to the southwest-facing walk-out patio—ideal for enjoying the lush surroundings. The main floor includes a generous primary bedroom with a five- piece ensuite and walk-in closet, a second bedroom, and a fully equipped laundry area—providing everything needed for comfortable main-level living. The lower level offers two bedrooms, a three-piece bathroom, a spacious family and recreation room with a natural gas fireplace, generous storage, and a large double garage with a workbench. The garage is accessed through the mudroom adjacent to the mechanical room, which is plumbed for an additional washer and dryer. Updates include a new roof and gutters, furnace, air conditioning, hot water tank, fresh paint, and more. This beautifully maintained home also offers direct access to Craig Bay’s exceptional amenities, oceanfront setting, beach, and pathways in a vibrant coastal community. Association Amenities: A short walk along a private road leads to the community’s crown Jewel, the exclusive clubhouse mansion, which has, along with a beautiful conservatory and library, a fitness Centre, media lounge, a banquet hall, craft room and coffee shop, outdoor pool, hot tub, sauna, tennis and pickleball courts, workshop area, all with secured entry. maintenance and exclusive access are included with strata fees. There are also furnished guest suites available for friends and family of owners. (id:66939)
Property details
- Price
- $998,000
- Bedrooms
- 4
- Bathrooms
- 3
- Living area
- 2,976 square feet
- Lot size
- 2895 square feet
- Parking
- 4
- Year built
- 1997
- Property type
- Single Family
- MLS® number
- 1049329
Location
Want more homes like this?
Tell Mohammed what you would change about this property and get a personally reviewed shortlist of active MLS® matches.
Quick fit check
Find Out If This Home Is Right for You
Three quick questions. Get a personalized read on this listing, and a private showing if it fits.
Own a home nearby?
This listing is part of the active competition a nearby seller is pricing against. Ask Mohammed for a local pricing review of your own property.
Review my home valueSource board: Vancouver Island Real Estate Board.
Listing data is provided by the Canadian Real Estate Association (CREA) through the REALTOR.ca Data Distribution Facility (DDF®) and is deemed reliable but not guaranteed accurate. The trademarks REALTOR®, REALTORS® and the REALTOR® logo are controlled by CREA and identify real estate professionals who are members of CREA. The trademarks MLS®, Multiple Listing Service® and the associated logos are owned by CREA and identify the quality of services provided by real estate professionals who are members of CREA. Listings displayed may be held by brokerages other than Hamodi Realty / HomeLife Miracle Realty.