
3054 Keystone Dr, Duncan
$769,000 · 2 Bed 2 Bath
About this property
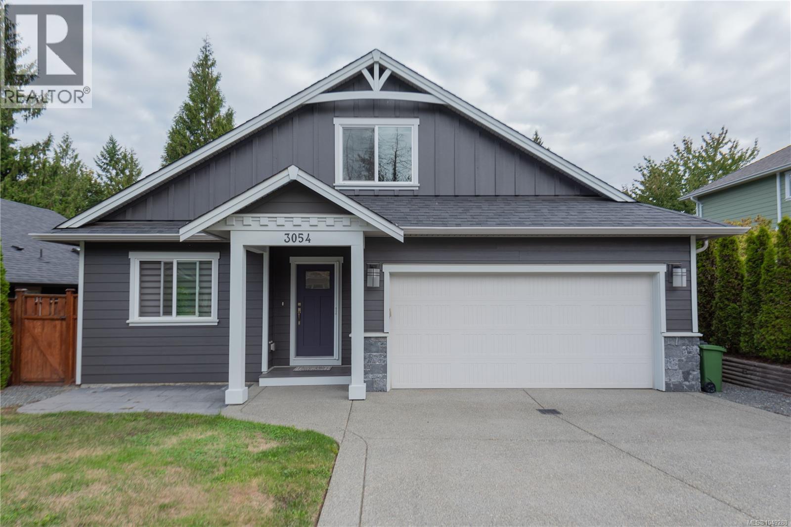
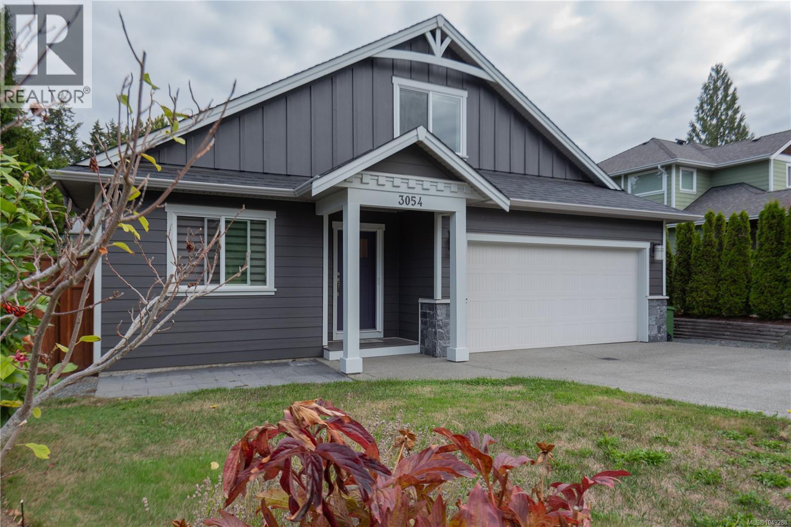
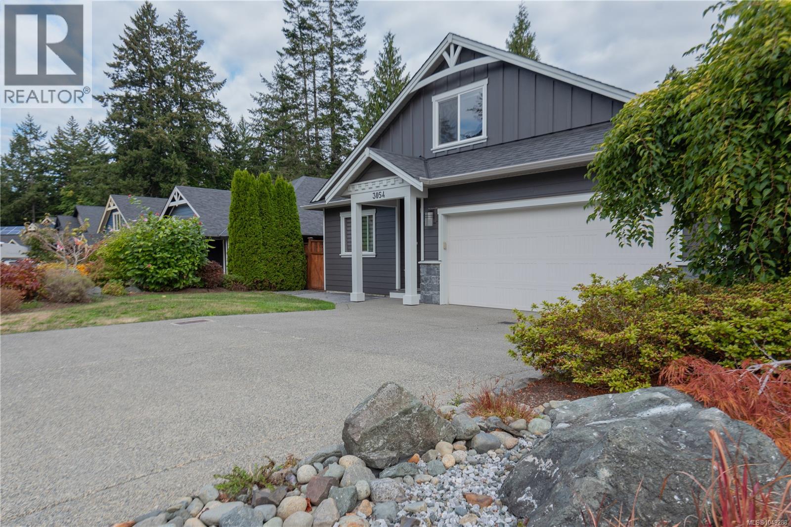
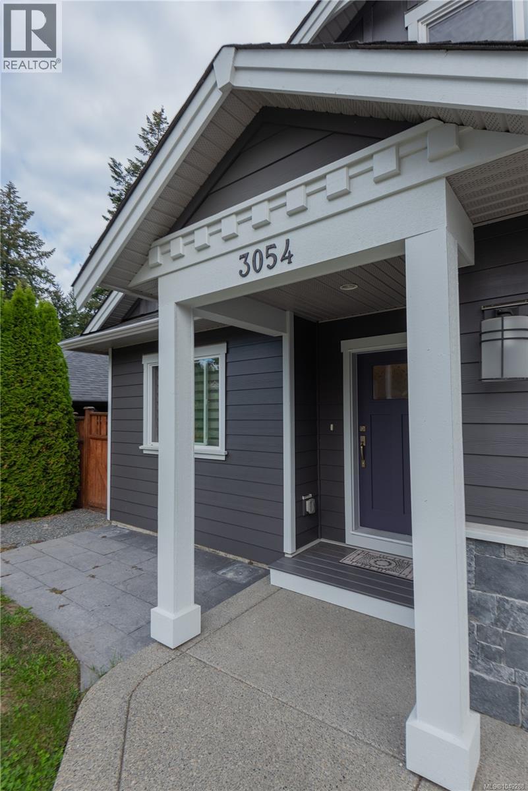
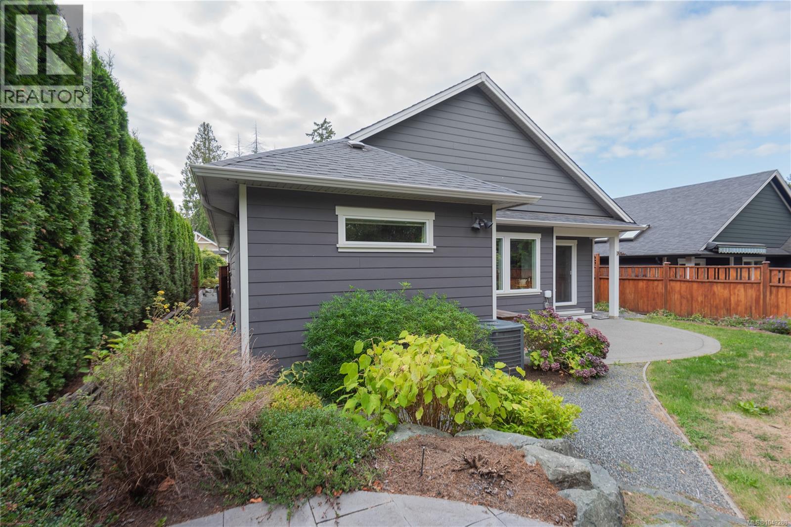
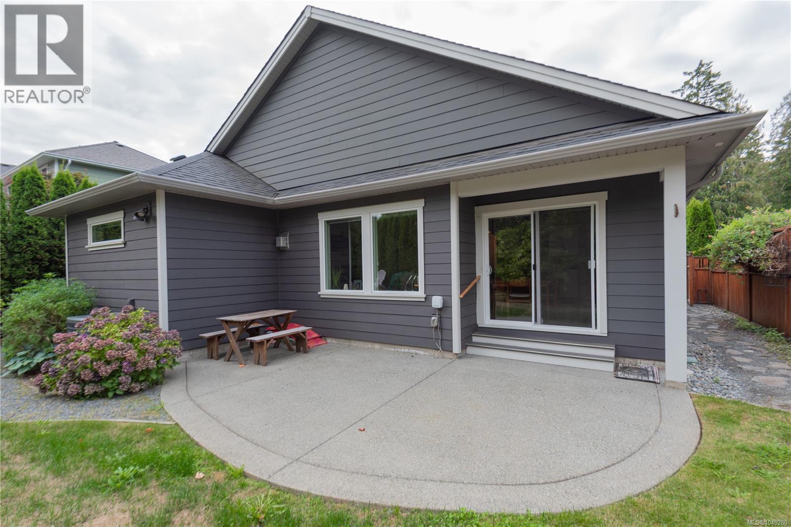
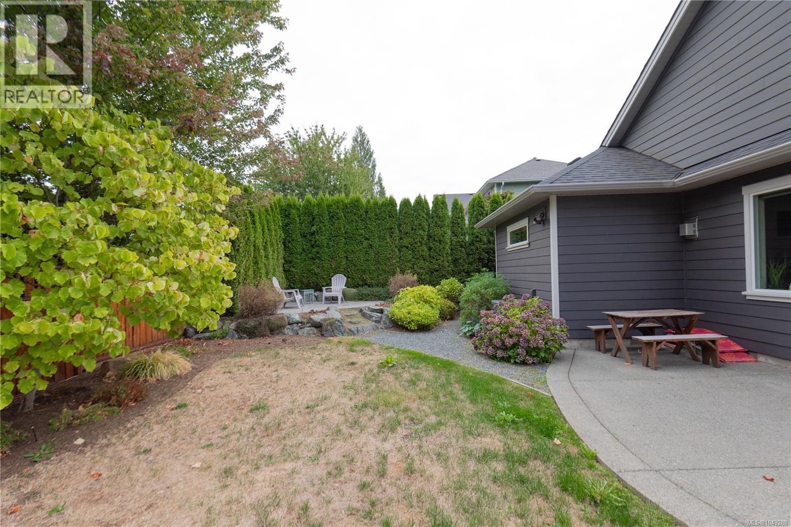
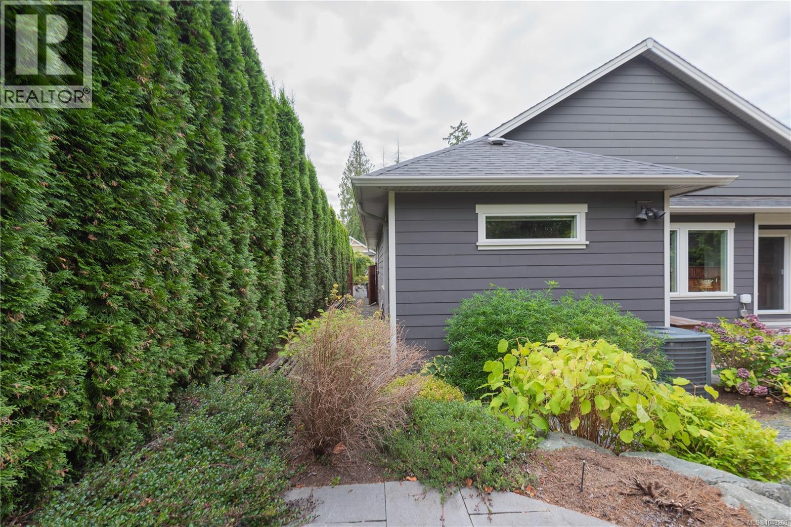
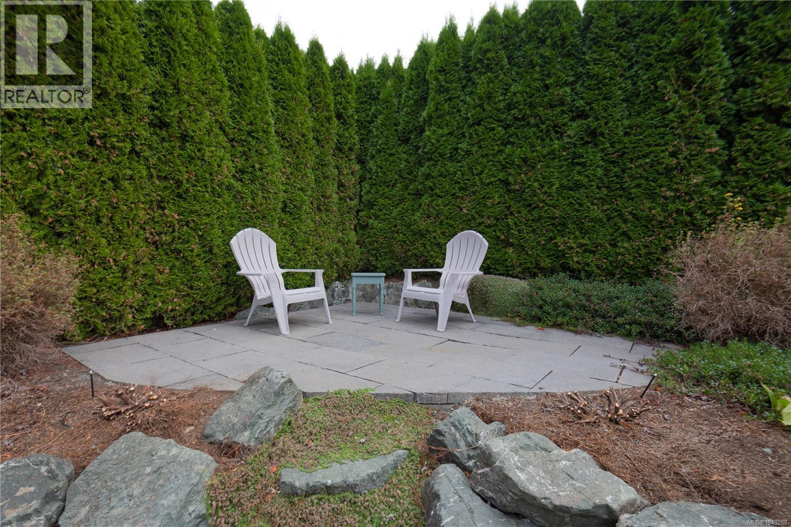
Beautifully finished and thoughtfully upgraded, this home offers a level of quality and detail rarely found in a standard build. The custom kitchen features an alder island, quartz and granite counters, custom backsplash, stainless appliances and a striking range hood, while the living room centres around a Napoleon gas fireplace with custom tilework and alder mantle. The spacious primary suite located on the main floor includes a walk-in closet and upgraded ensuite with walk-in shower. Upstairs, a finished bonus area and attic storage offer flexible space for a bedroom, office, hobbies or storage. Enjoy year-round comfort with a heat pump and backup furnace, plus a full 4-ft crawlspace. Outside, professional landscaping, mature gardens, Rainbird irrigation and three patio areas create an exceptional outdoor space. Fully fenced backyard, double garage and fresh exterior paint in 2026. Quiet no-through road close to trails, Berkey’s Corner, Duncan and Cowichan Commons. (id:66939)
Property details
- Price
- $769,000
- Bedrooms
- 2
- Bathrooms
- 2
- Living area
- 1,644 square feet
- Lot size
- 5227 square feet
- Parking
- 2
- Year built
- 2016
- Property type
- Single Family
- MLS® number
- 1049288
Location
Want more homes like this?
Tell Mohammed what you would change about this property and get a personally reviewed shortlist of active MLS® matches.
Quick fit check
Find Out If This Home Is Right for You
Three quick questions. Get a personalized read on this listing, and a private showing if it fits.
Own a home nearby?
This listing is part of the active competition a nearby seller is pricing against. Ask Mohammed for a local pricing review of your own property.
Review my home valueSource board: Vancouver Island Real Estate Board.
Listing data is provided by the Canadian Real Estate Association (CREA) through the REALTOR.ca Data Distribution Facility (DDF®) and is deemed reliable but not guaranteed accurate. The trademarks REALTOR®, REALTORS® and the REALTOR® logo are controlled by CREA and identify real estate professionals who are members of CREA. The trademarks MLS®, Multiple Listing Service® and the associated logos are owned by CREA and identify the quality of services provided by real estate professionals who are members of CREA. Listings displayed may be held by brokerages other than Hamodi Realty / HomeLife Miracle Realty.