
1212 Moonstone Loop, Langford
$849,900 · 4 Bed 4 Bath

About this property
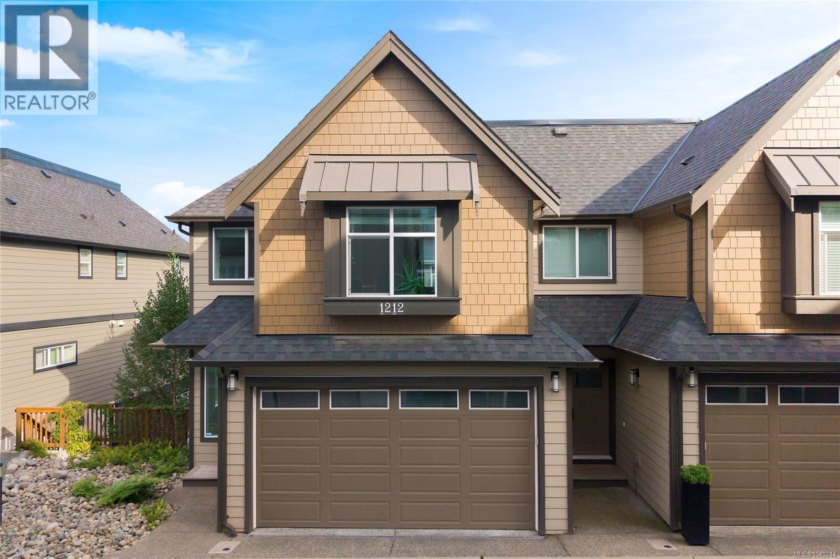
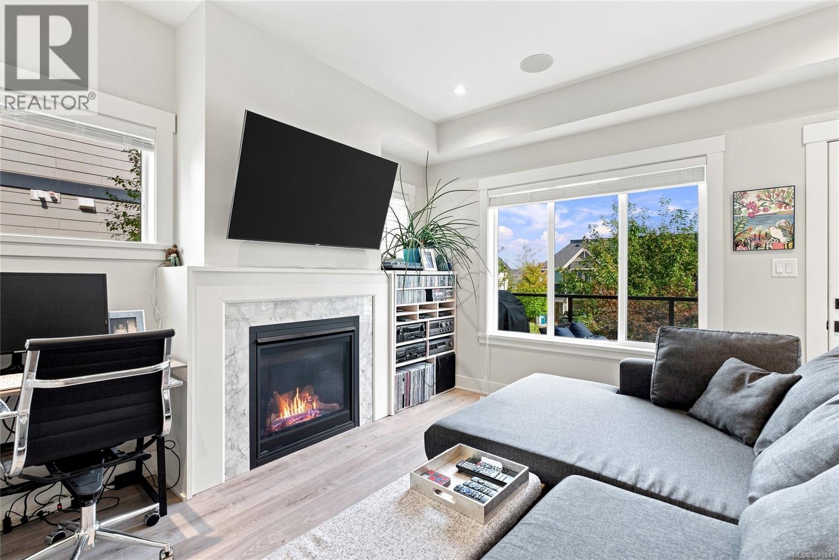
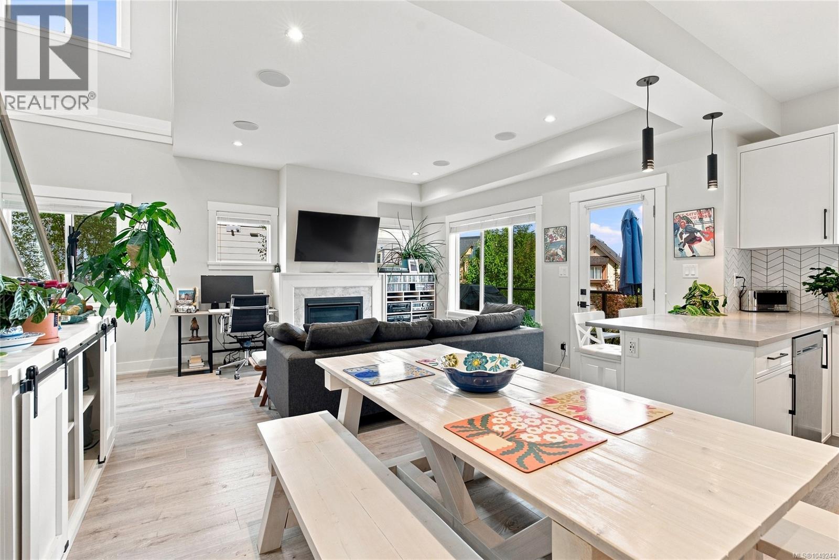
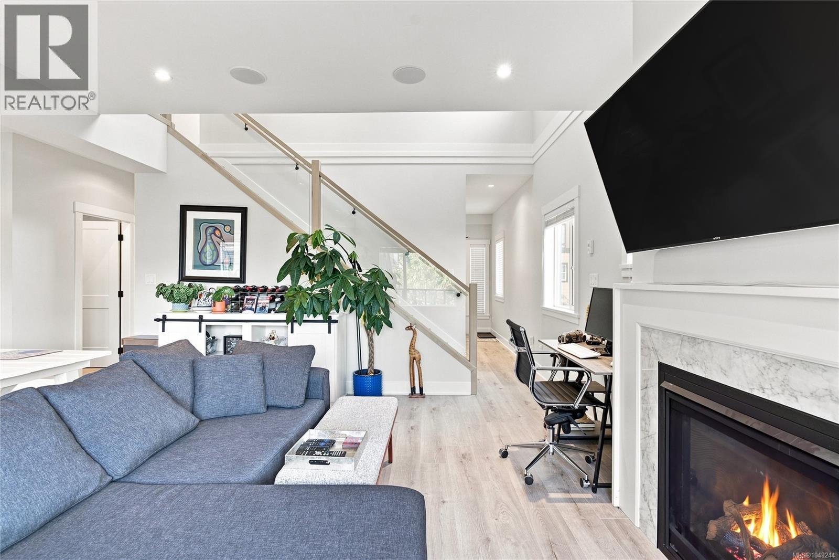
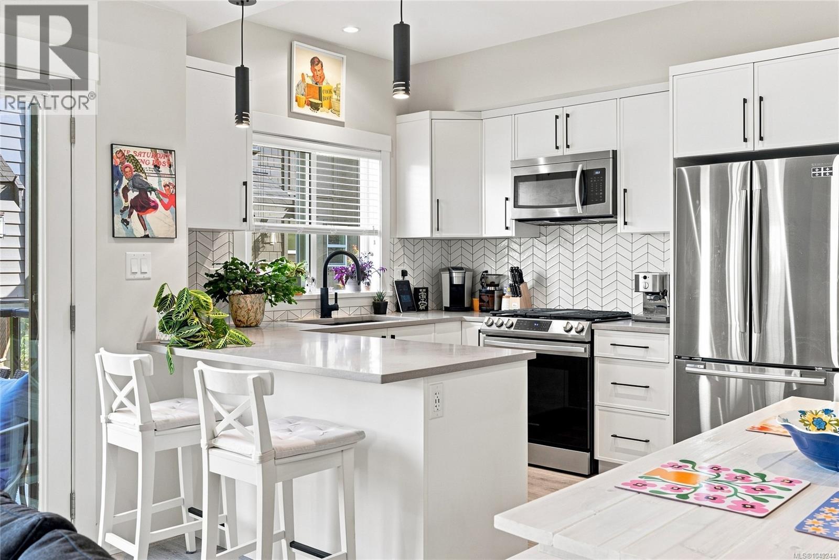
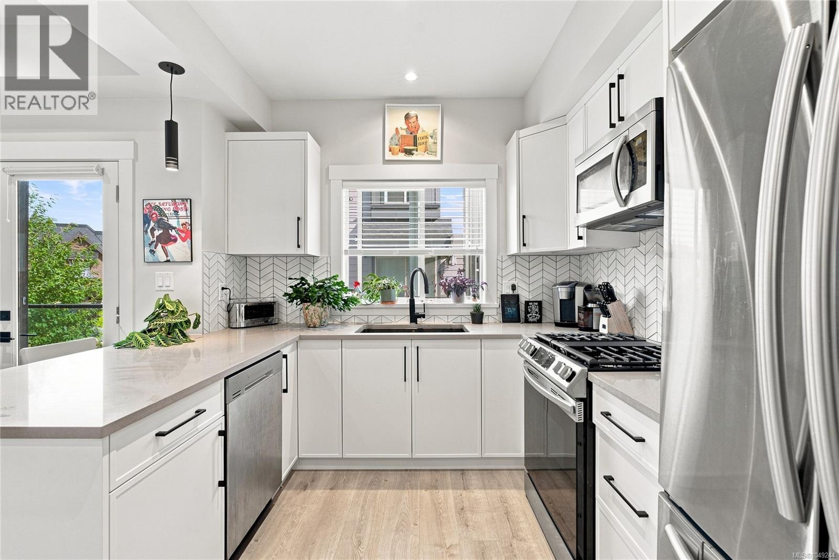
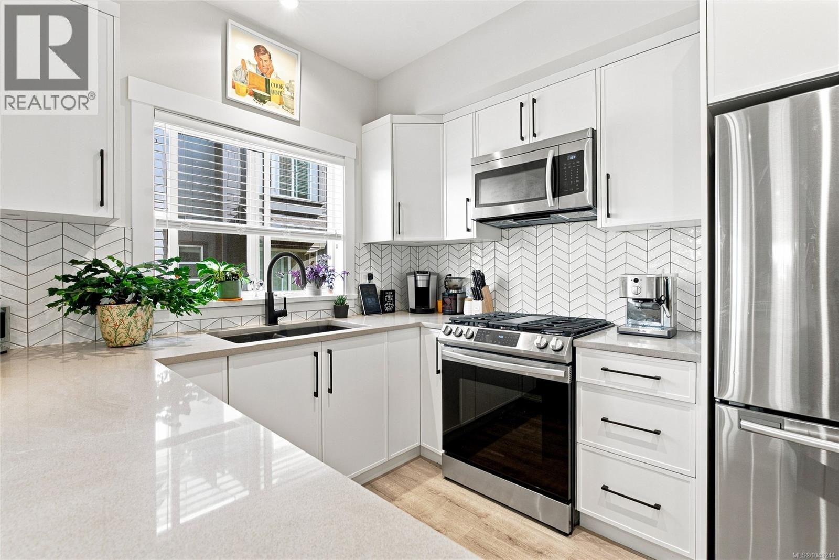
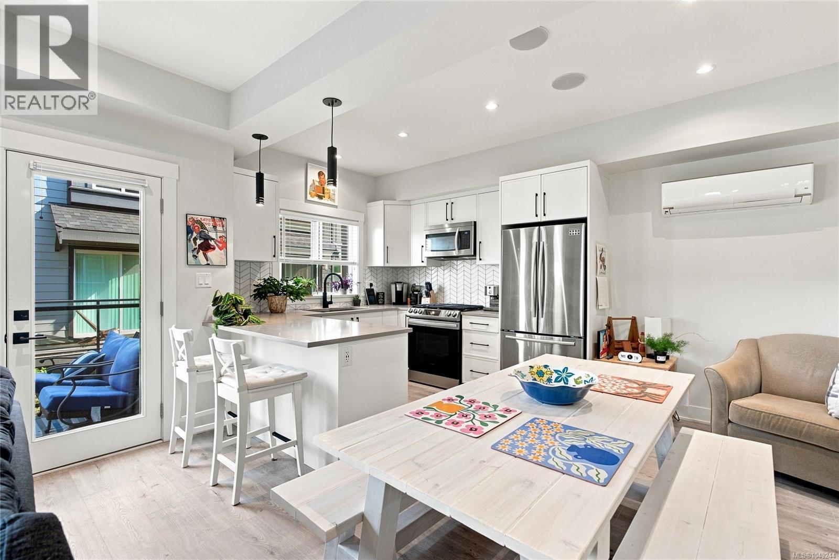
Open House-Sat Sept 12 2-4 PM Discover space, thoughtful upgrades and peaceful outdoor living in this pristine end-unit townhome at Southpoint Ridge. 2,105 sq ft, four bedrooms and four bathrooms on three levels. The bright, open-concept main floor features a contemporary kitchen with quartz countertops and garburator, easy flow into the dining and living areas and a powder room. Relax beside the gas fireplace or step onto the deck for gas barbecuing. A double-car garage with an extra freezer outlet finishes this level. Upstairs are three comfortable bedrooms. The generous primary retreat includes a walk-in closet and 4-piece ensuite, while a second full bathroom and laundry room add everyday convenience. The fully finished lower level provides a spacious family/rec room, fourth bedroom, 4-piece bathroom and storage - ideal for teenagers, guests, a home office, hobbies or movie nights. Step outside to a covered patio and private fenced backyard. Mature trees and landscaping create a quiet, usable setting away from busy roads, with room for children, pets, gardening and relaxed outdoor time. More than $18,000 in major upgrades sets this home apart. The original two-head ductless heat pump system was expanded to four heads and provides efficient heating and cooling throughout the home. Durable laminate flooring replaced all carpeting throughout the house for cleaner air, easier maintenance and fewer allergy issues. Built-in ceiling speakers support 5.1 sound in the living room and lower level, with additional speakers in the kitchen and three bedrooms for easy stereo connection. Every room is hardwired for reliable internet - excellent for streaming, gaming and working from home. Enjoy on-demand hot water, low-maintenance living, pet-friendly strata, no size restrictions on dogs, excellent location close to schools, recreation, shopping, Westshore Mall, Costco, convenient highway access for travel in either direction. Come check out this smoke-free, pet-free home. (id:66939)
Property details
- Price
- $849,900
- Bedrooms
- 4
- Bathrooms
- 4
- Living area
- 2,015 square feet
- Lot size
- 2468 square feet
- Parking
- 2
- Year built
- 2020
- Property type
- Single Family
- MLS® number
- 1049244
Location
Want more homes like this?
Tell Mohammed what you would change about this property and get a personally reviewed shortlist of active MLS® matches.
Quick fit check
Find Out If This Home Is Right for You
Three quick questions. Get a personalized read on this listing, and a private showing if it fits.
Own a home nearby?
This listing is part of the active competition a nearby seller is pricing against. Ask Mohammed for a local pricing review of your own property.
Review my home valueSource board: Victoria Real Estate Board.
Listing data is provided by the Canadian Real Estate Association (CREA) through the REALTOR.ca Data Distribution Facility (DDF®) and is deemed reliable but not guaranteed accurate. The trademarks REALTOR®, REALTORS® and the REALTOR® logo are controlled by CREA and identify real estate professionals who are members of CREA. The trademarks MLS®, Multiple Listing Service® and the associated logos are owned by CREA and identify the quality of services provided by real estate professionals who are members of CREA. Listings displayed may be held by brokerages other than Hamodi Realty / HomeLife Miracle Realty.