
412 2461 Gateway Rd, Langford
$520,000 · 2 Bed 2 Bath

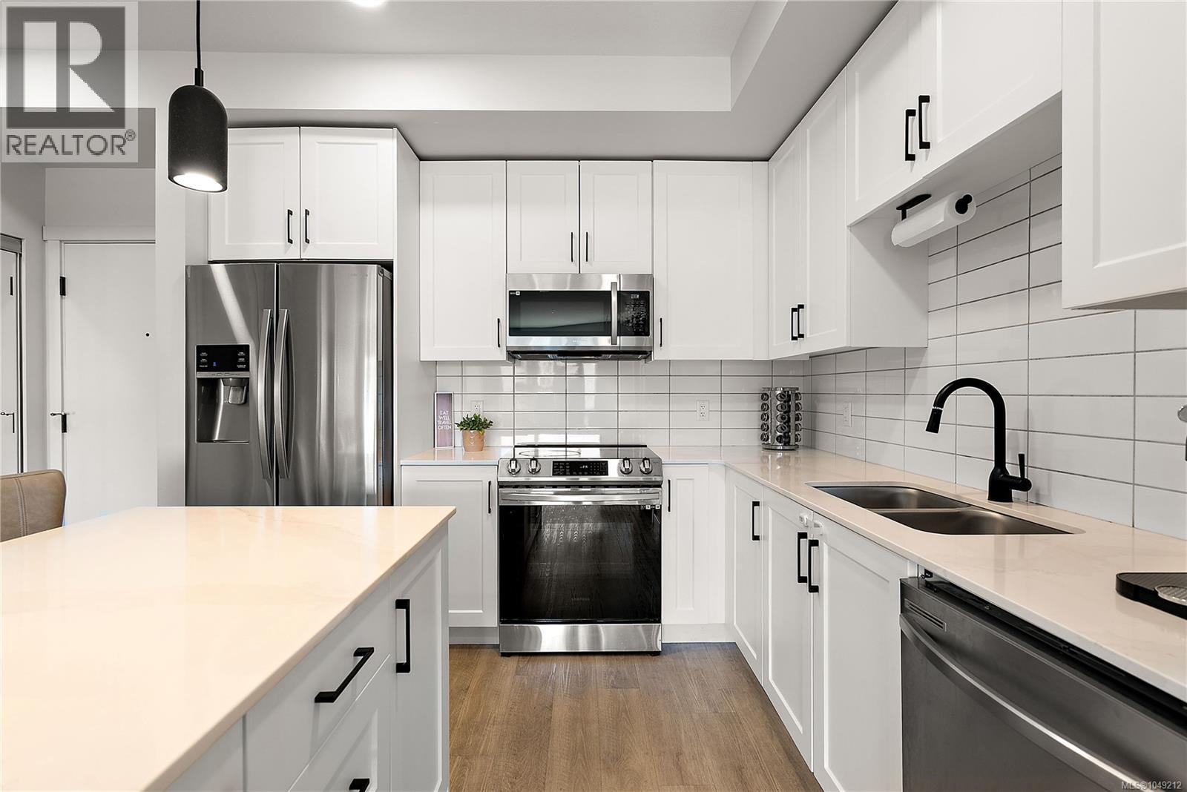
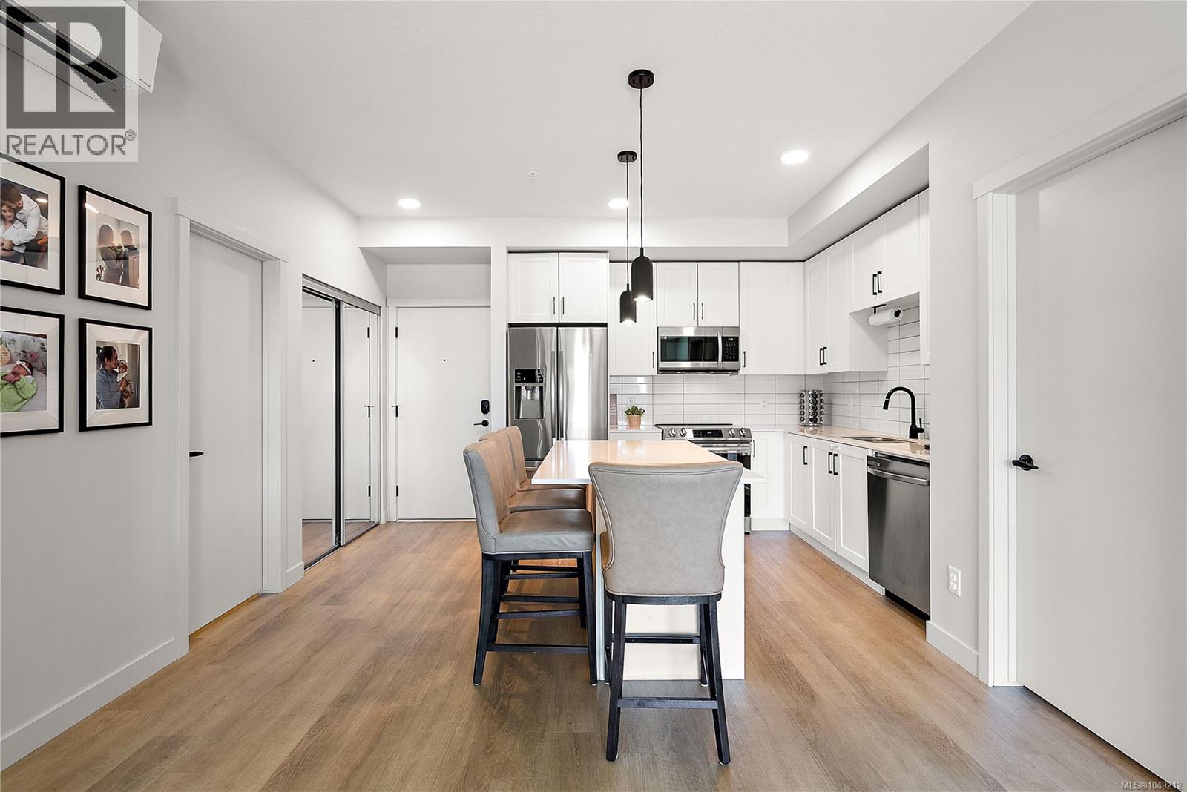
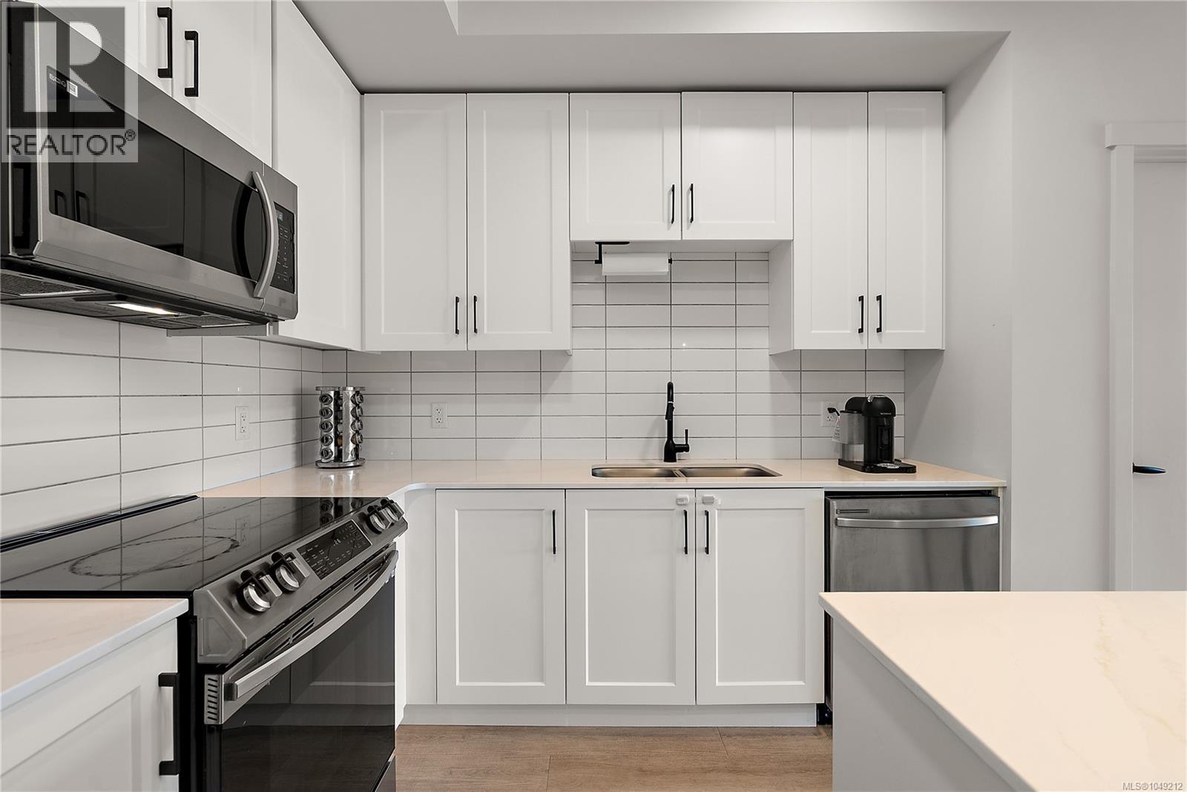
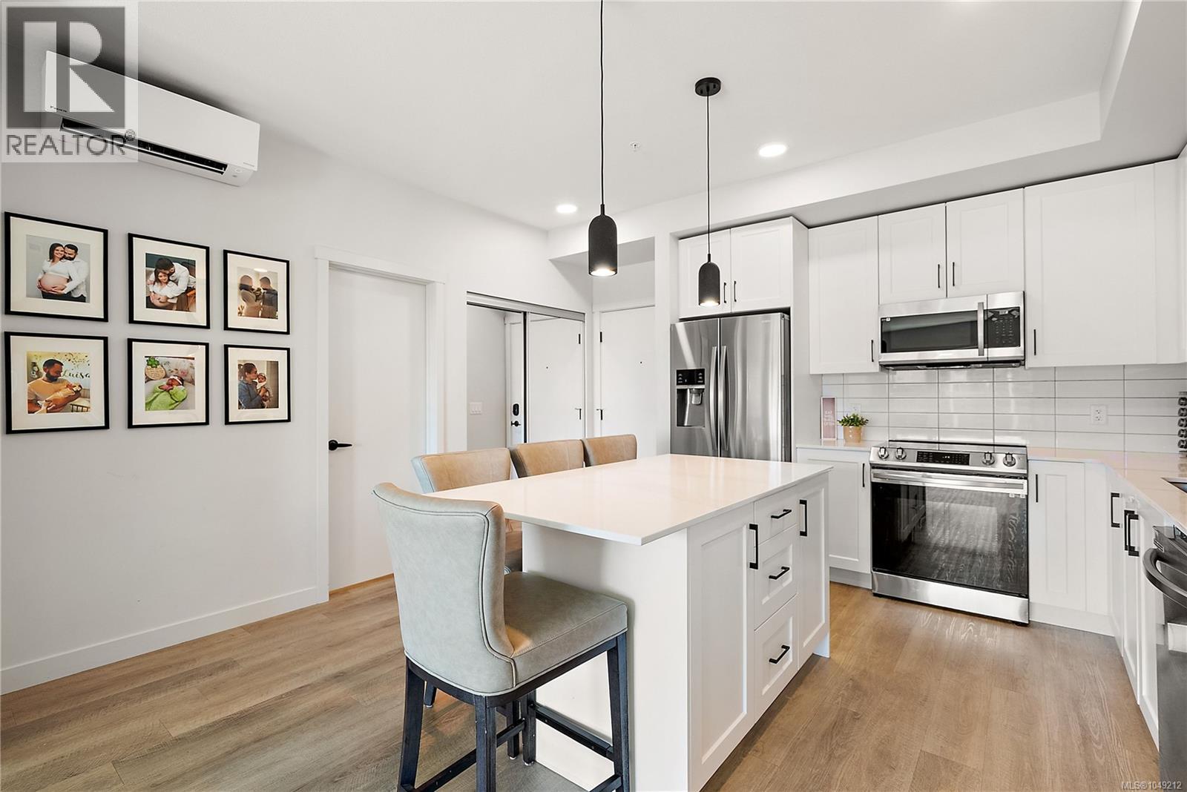
About this property
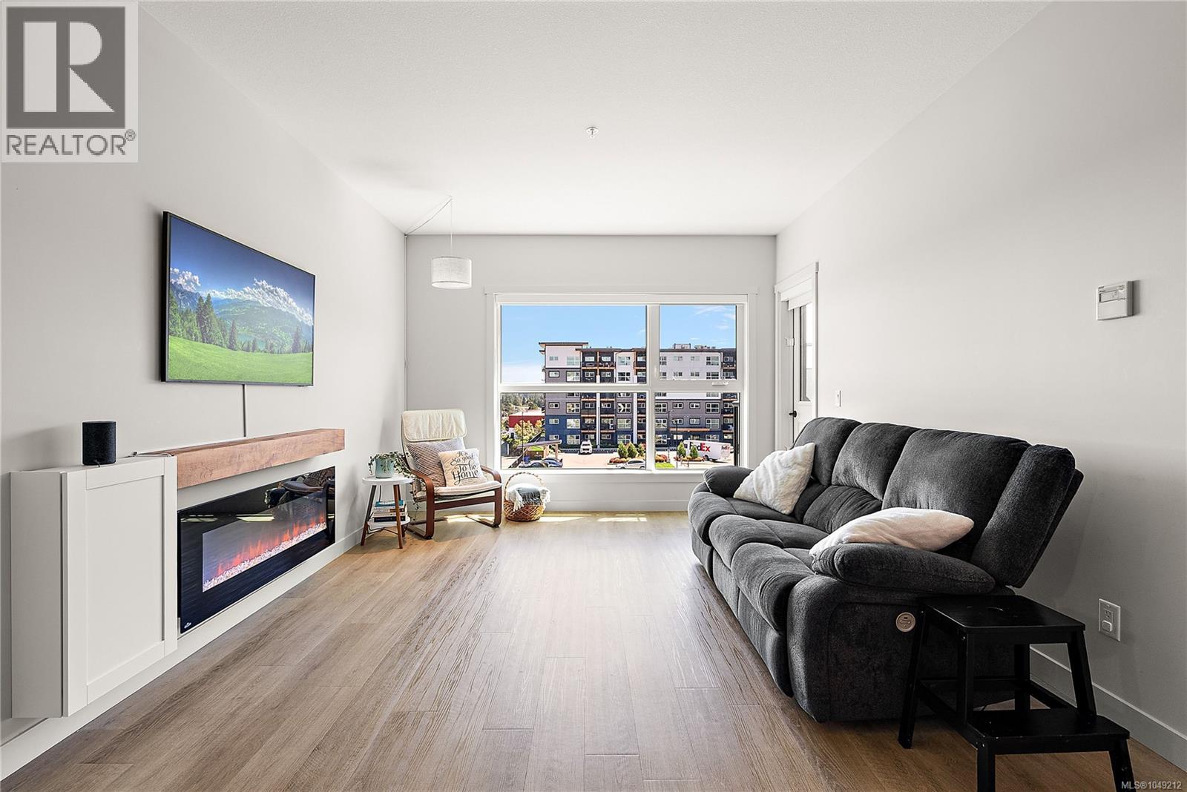
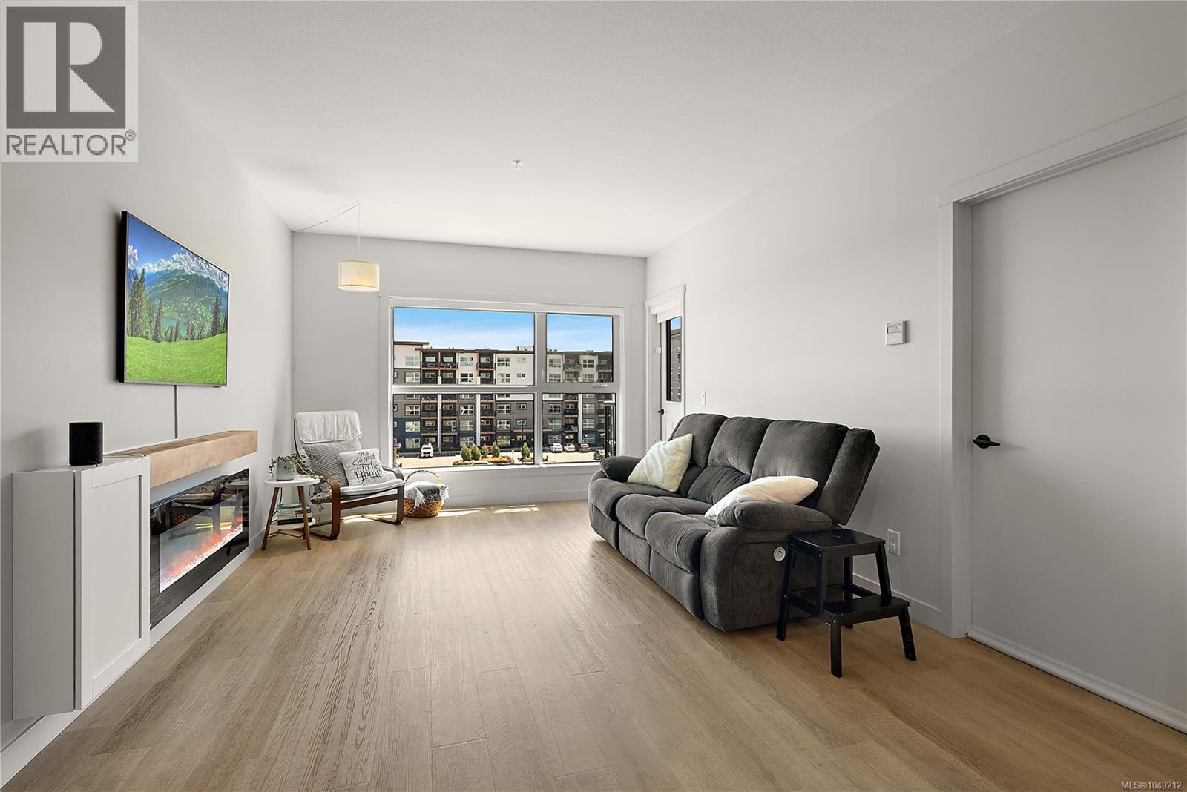
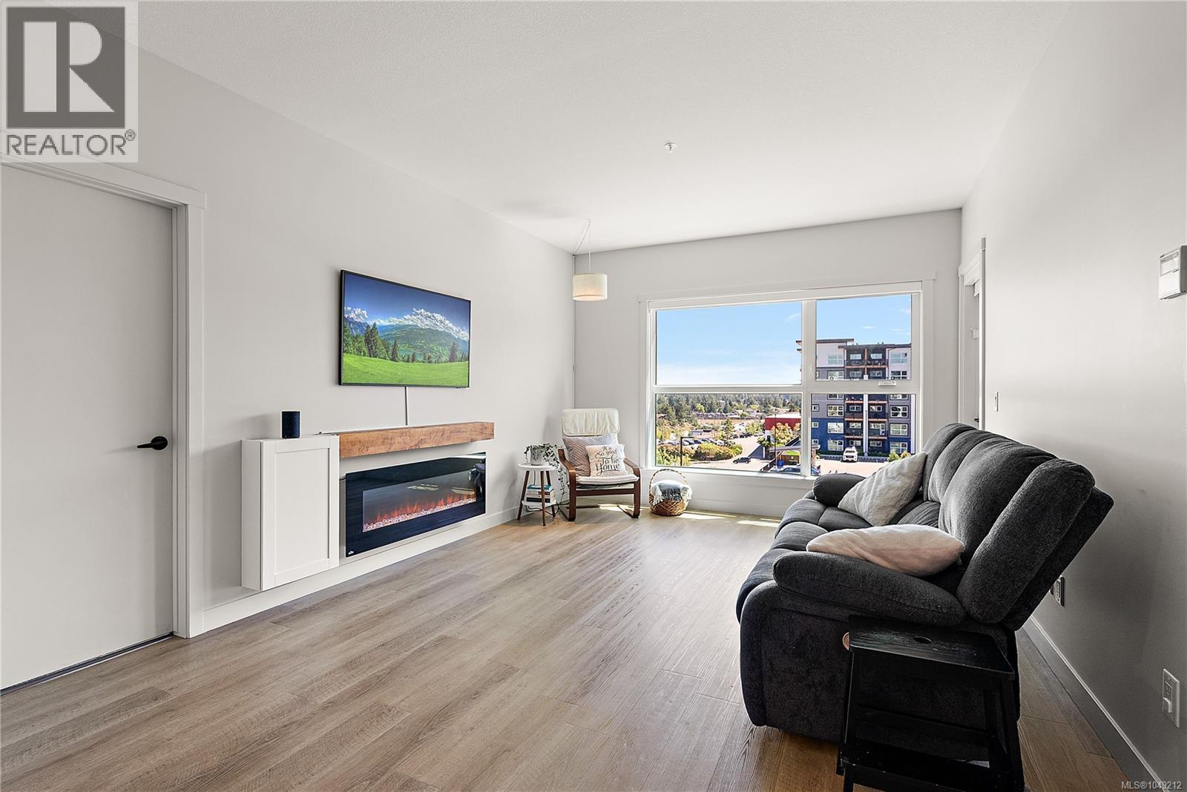
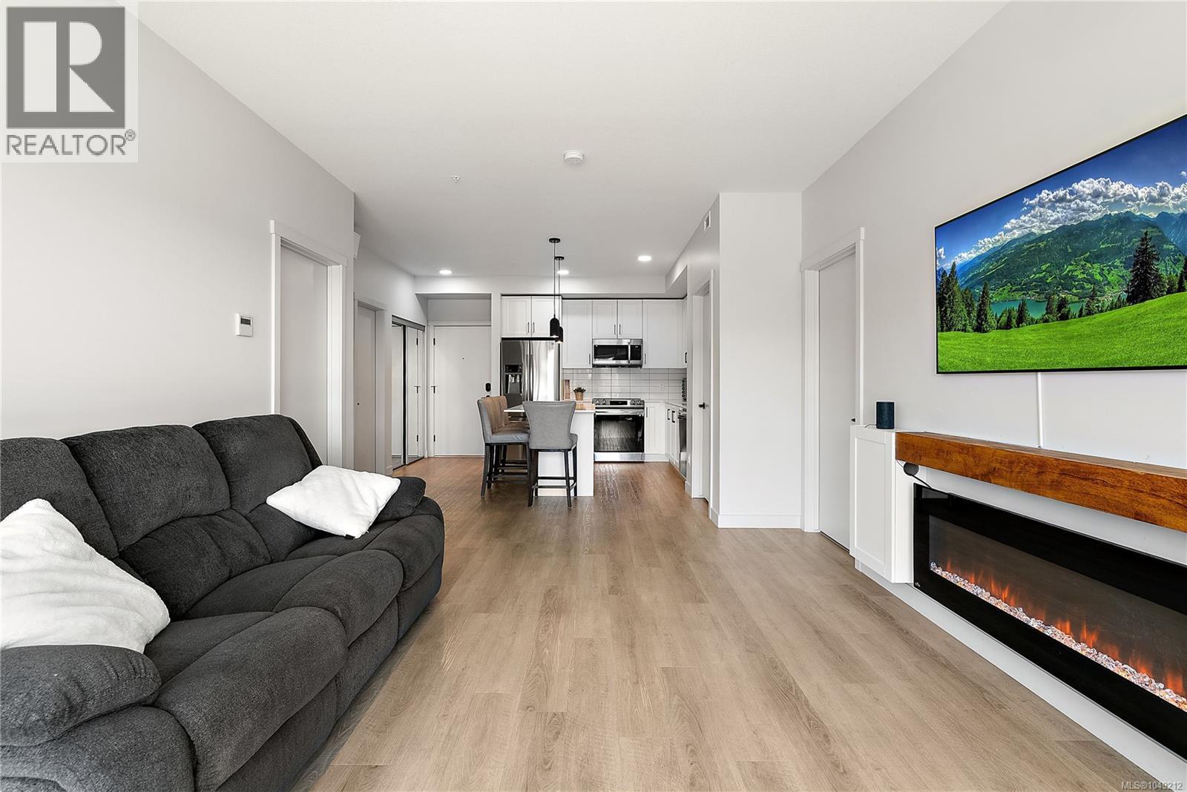
South-facing corner unit, this is the one. Light from the moment you wake up, views that keep going, and the kind of layout that just works. Two bedrooms, two full baths, each with a walk-through closet, and a kitchen with quartz counters and real room to cook. Being on the corner means extra windows and a little more quiet from your neighbours. Now the good stuff. Your parking spot comes with its own EV charger and a dedicated storage area, so the car charges overnight and the bikes, boards and bins finally have a home. The building looks after you too, with a gym, a common room for the bigger gatherings, and a guest suite for when family comes to stay. All of it in the heart of Langford, minutes from shopping, transit, parks and some of the Westshore's best schools. First place or fresh start, this one is easy to love and even easier to live in. (id:66939)
Property details
- Price
- $520,000
- Bedrooms
- 2
- Bathrooms
- 2
- Living area
- 977 square feet
- Lot size
- 1051 square feet
- Parking
- 1
- Year built
- 2022
- Property type
- Single Family
- MLS® number
- 1049212
Location
Want more homes like this?
Tell Mohammed what you would change about this property and get a personally reviewed shortlist of active MLS® matches.
Quick fit check
Find Out If This Home Is Right for You
Three quick questions. Get a personalized read on this listing, and a private showing if it fits.
Own a home nearby?
This listing is part of the active competition a nearby seller is pricing against. Ask Mohammed for a local pricing review of your own property.
Review my home valueSource board: Victoria Real Estate Board.
Listing data is provided by the Canadian Real Estate Association (CREA) through the REALTOR.ca Data Distribution Facility (DDF®) and is deemed reliable but not guaranteed accurate. The trademarks REALTOR®, REALTORS® and the REALTOR® logo are controlled by CREA and identify real estate professionals who are members of CREA. The trademarks MLS®, Multiple Listing Service® and the associated logos are owned by CREA and identify the quality of services provided by real estate professionals who are members of CREA. Listings displayed may be held by brokerages other than Hamodi Realty / HomeLife Miracle Realty.