
102 1870 Doney Rd, Central Saanich
$1,299,900 · 3 Bed 3 Bath
About this property
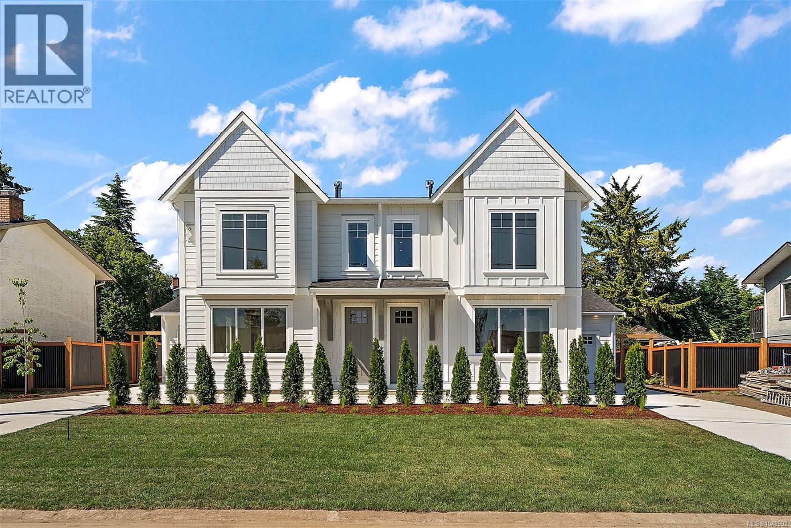
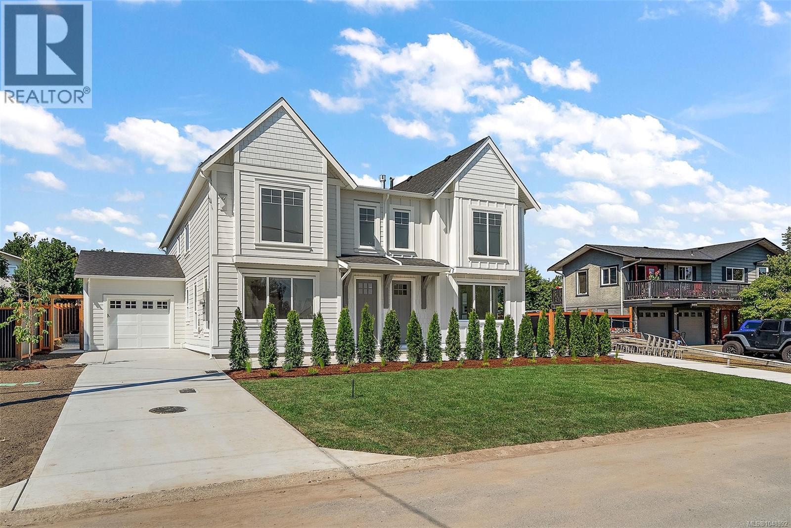
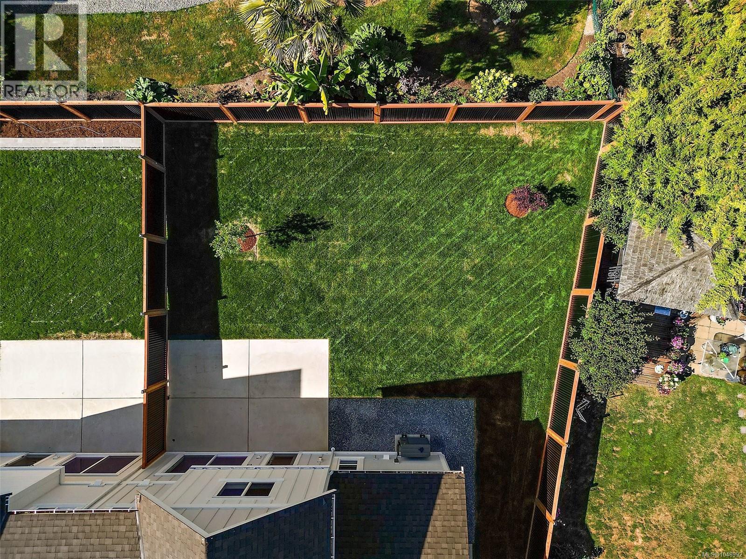
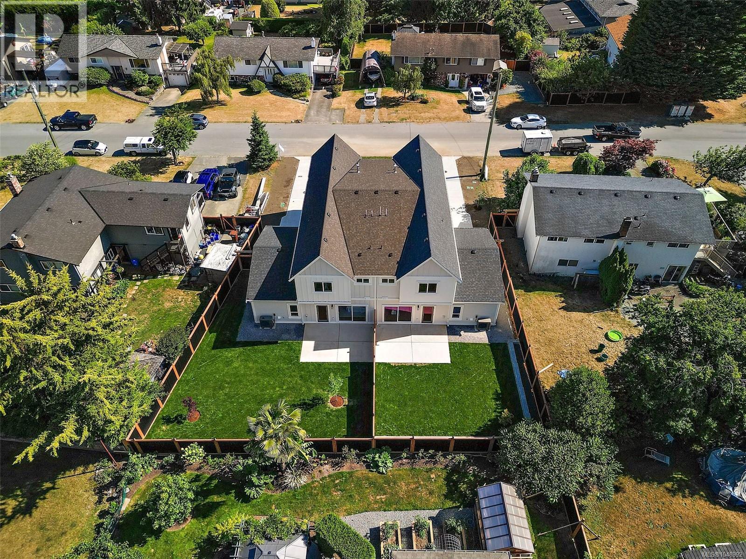
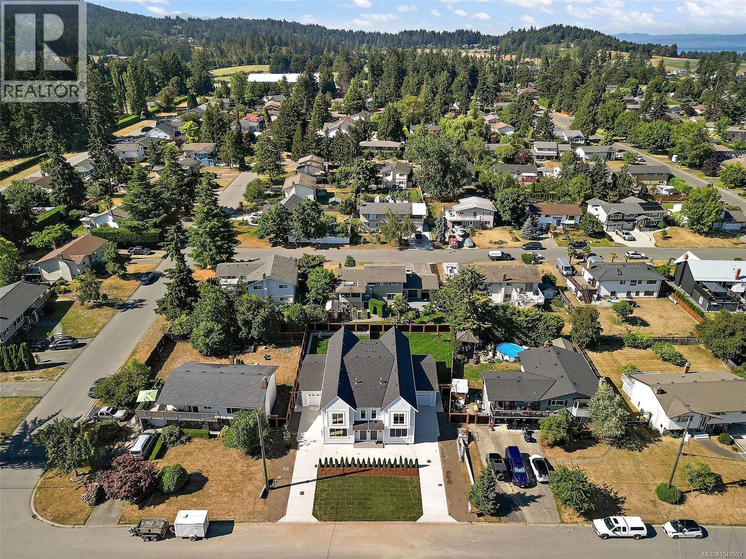
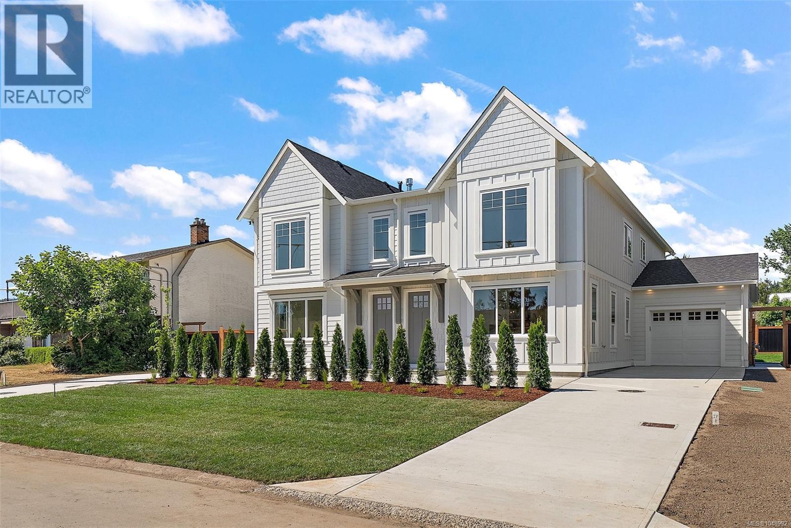
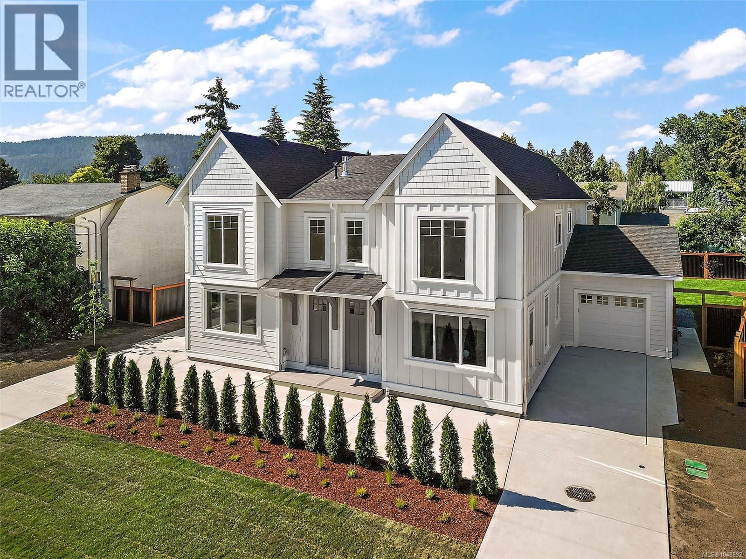
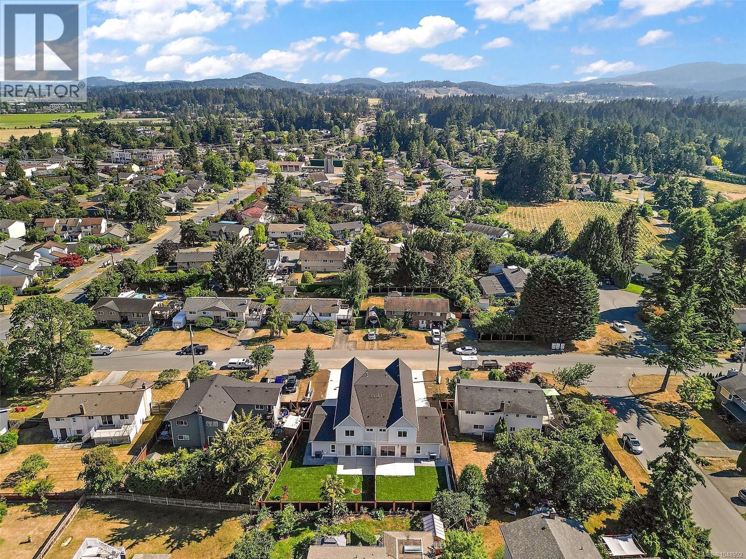
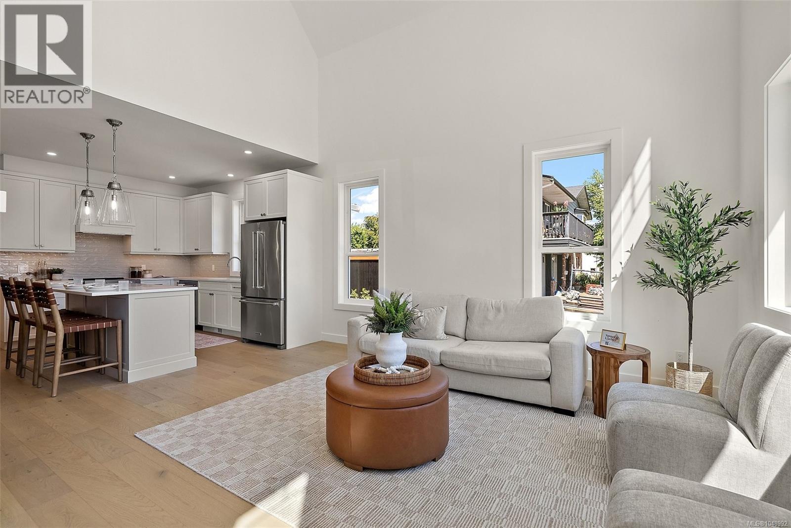
Welcome to a lifestyle you’ve been waiting for—peaceful, sun-filled days in the heart of Saanichton on the beautiful Saanich Peninsula. This beautifully built new duplex by T-Bone Construction, designed by Ryan Hoyt, offers over 2,000 sq ft of thoughtfully designed living—perfect for those looking to simplify without compromise. The main level features a spacious primary bedroom, ensuite, and laundry for true single-level living. Enjoy a bright, open-concept layout with engineered hardwood floors, custom cabinetry, stainless steel appliances, a cozy gas fireplace, and a heat pump for year-round comfort. Upstairs offers two bedrooms and a versatile rec room for guests or hobbies. Sun-drenched front and back yards invite gardening or relaxing, all just steps to parks, shops, and everyday amenities. (id:66939)
Property details
- Price
- $1,299,900
- Bedrooms
- 3
- Bathrooms
- 3
- Living area
- 2,044 square feet
- Lot size
- 4602 square feet
- Parking
- 2
- Year built
- 2026
- Property type
- Single Family
- MLS® number
- 1048992
Location
Want more homes like this?
Tell Mohammed what you would change about this property and get a personally reviewed shortlist of active MLS® matches.
Quick fit check
Find Out If This Home Is Right for You
Three quick questions. Get a personalized read on this listing, and a private showing if it fits.
Own a home nearby?
This listing is part of the active competition a nearby seller is pricing against. Ask Mohammed for a local pricing review of your own property.
Review my home valueSource board: Victoria Real Estate Board.
Listing data is provided by the Canadian Real Estate Association (CREA) through the REALTOR.ca Data Distribution Facility (DDF®) and is deemed reliable but not guaranteed accurate. The trademarks REALTOR®, REALTORS® and the REALTOR® logo are controlled by CREA and identify real estate professionals who are members of CREA. The trademarks MLS®, Multiple Listing Service® and the associated logos are owned by CREA and identify the quality of services provided by real estate professionals who are members of CREA. Listings displayed may be held by brokerages other than Hamodi Realty / HomeLife Miracle Realty.