
719 / 721 8th St, Courtenay
$640,000
About this property
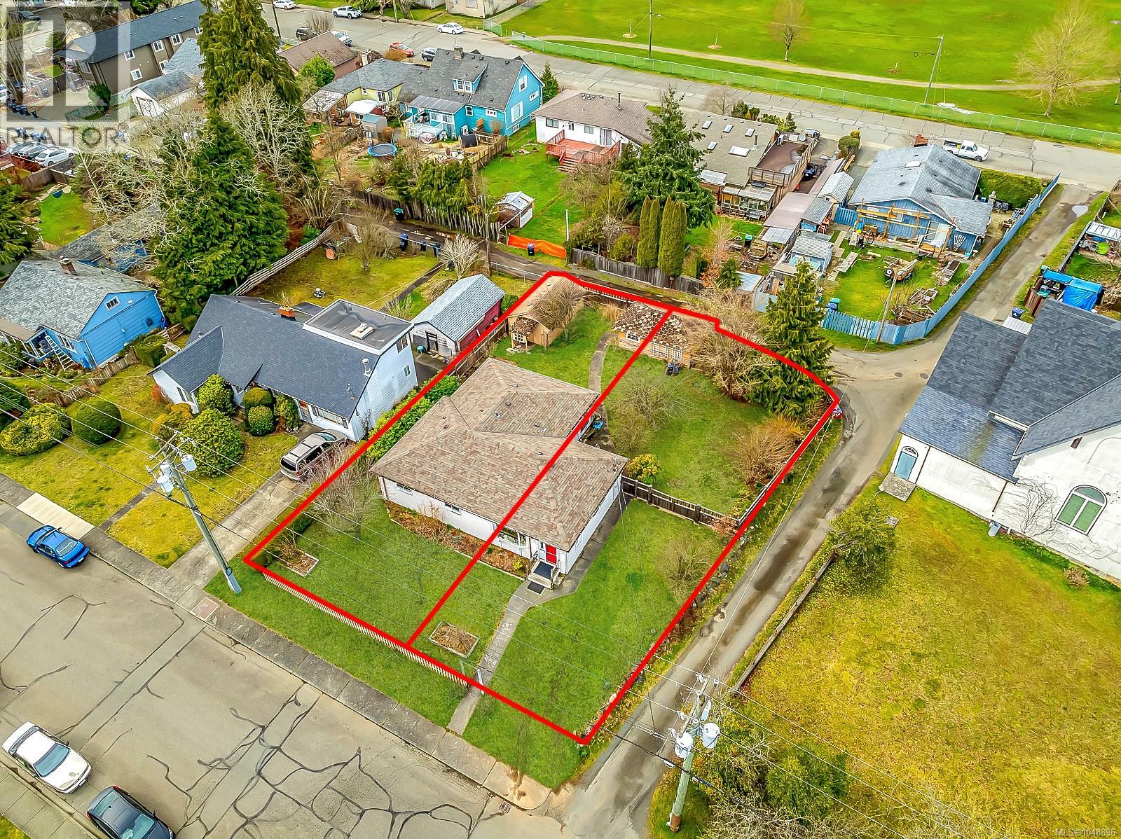
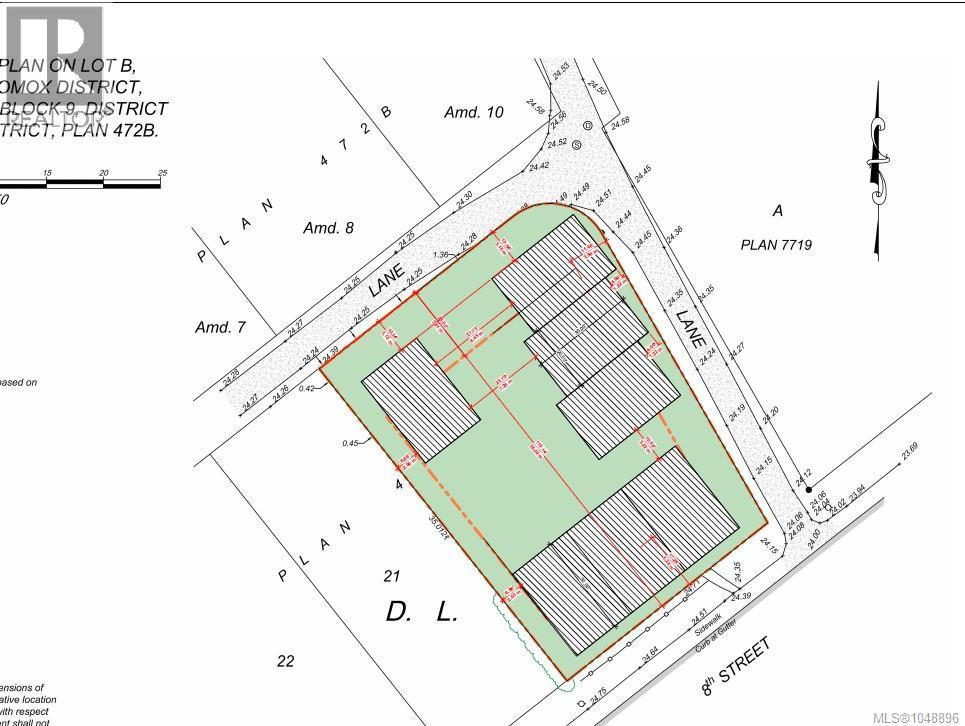
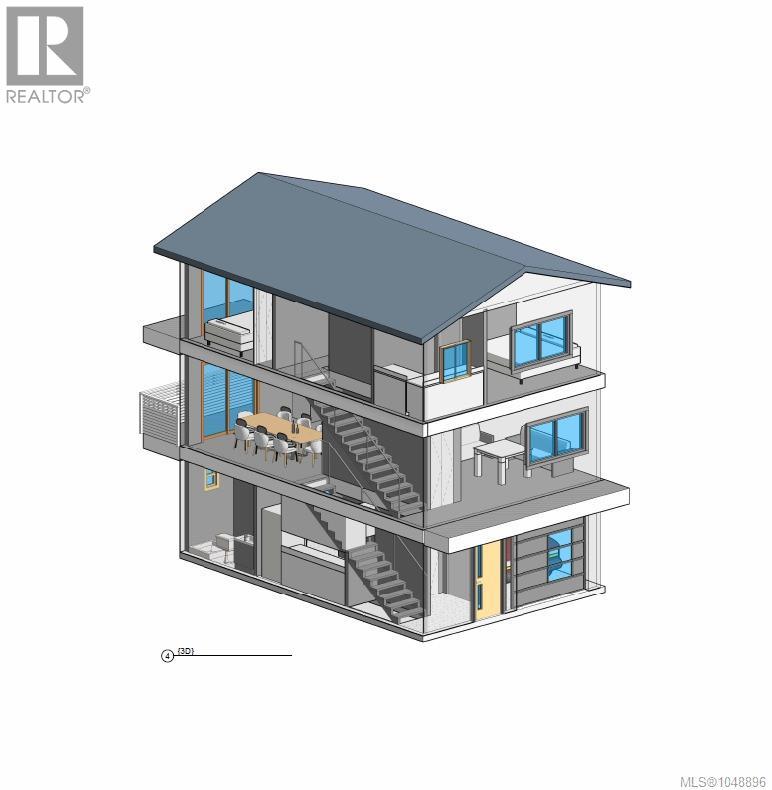
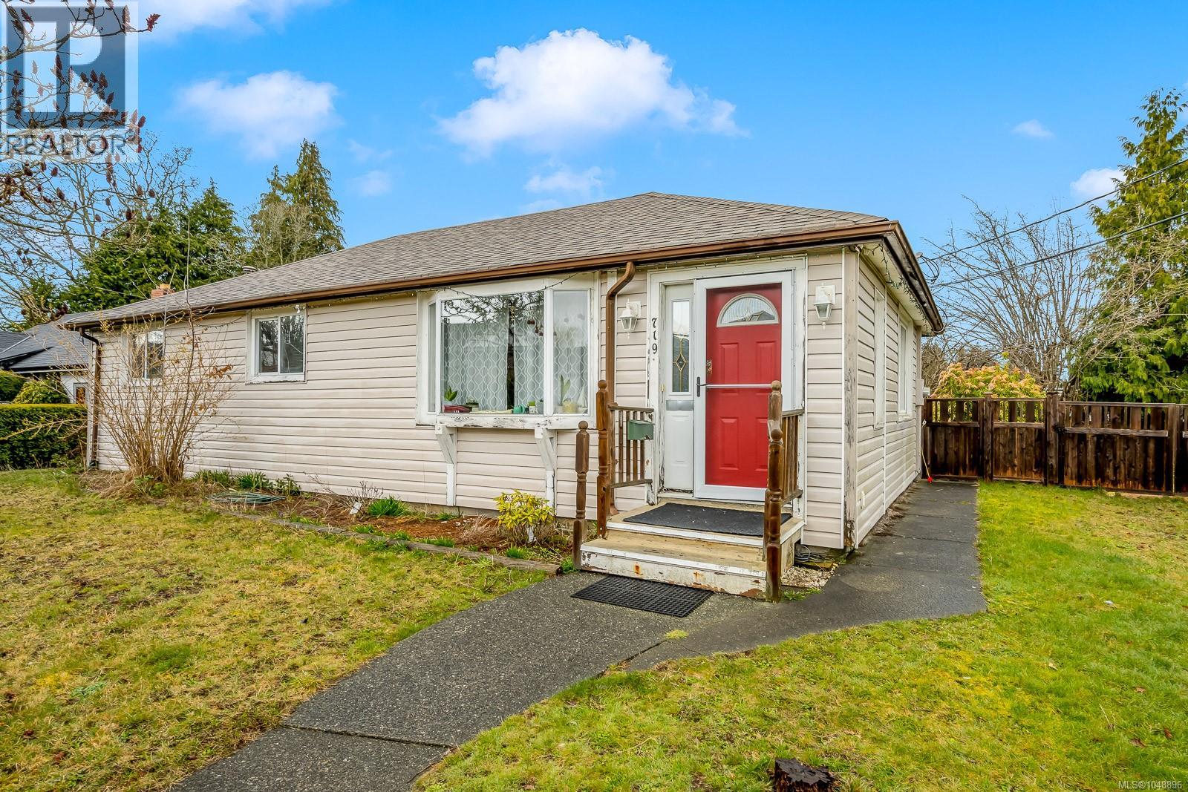
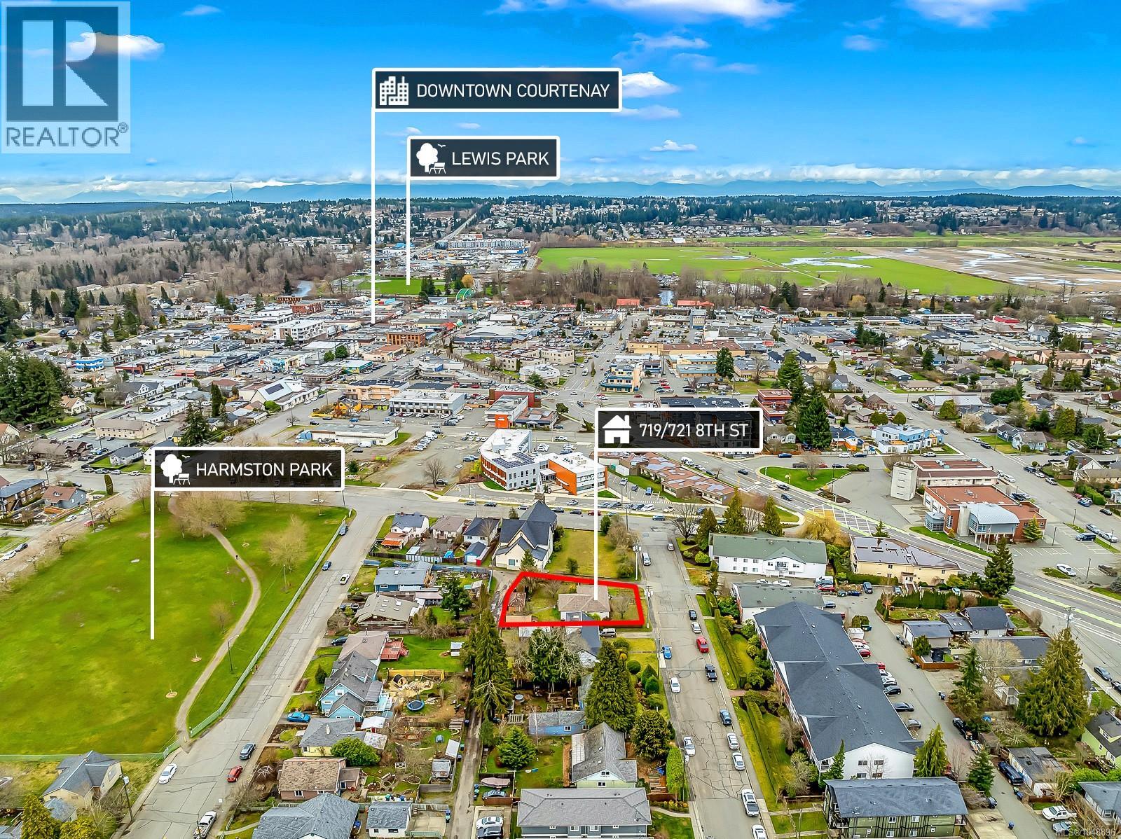
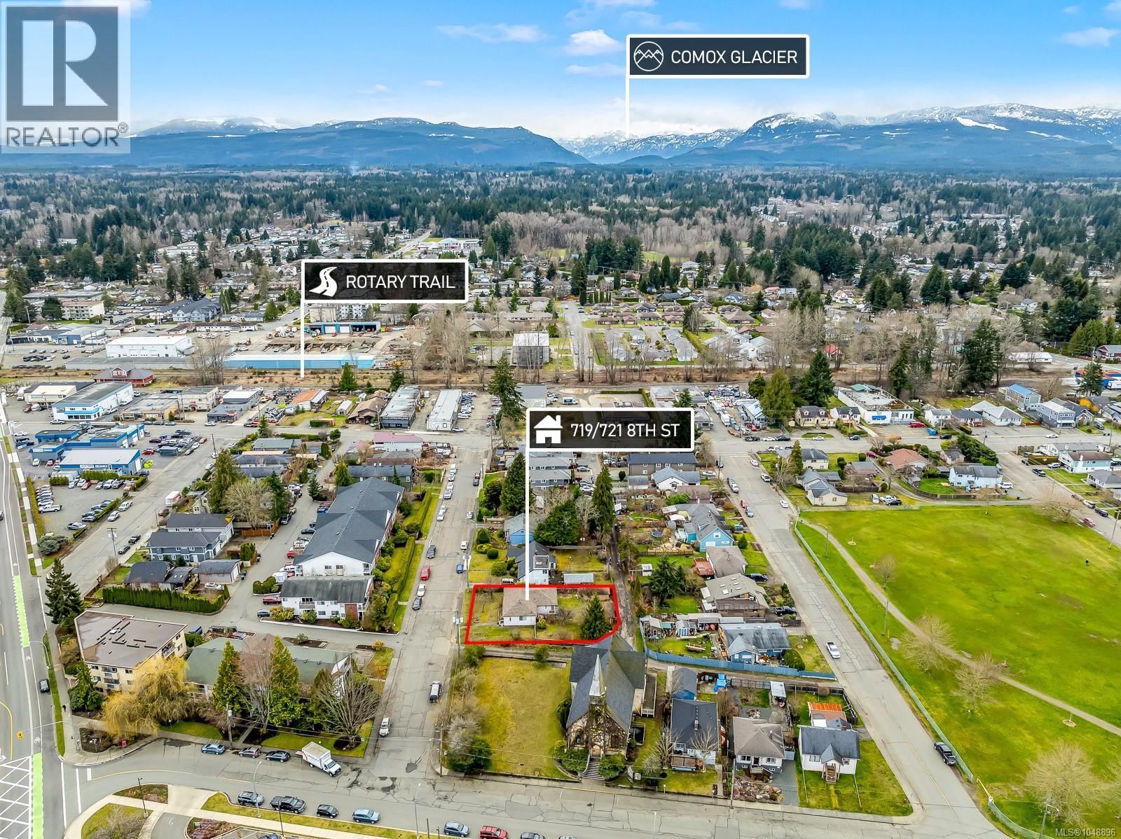
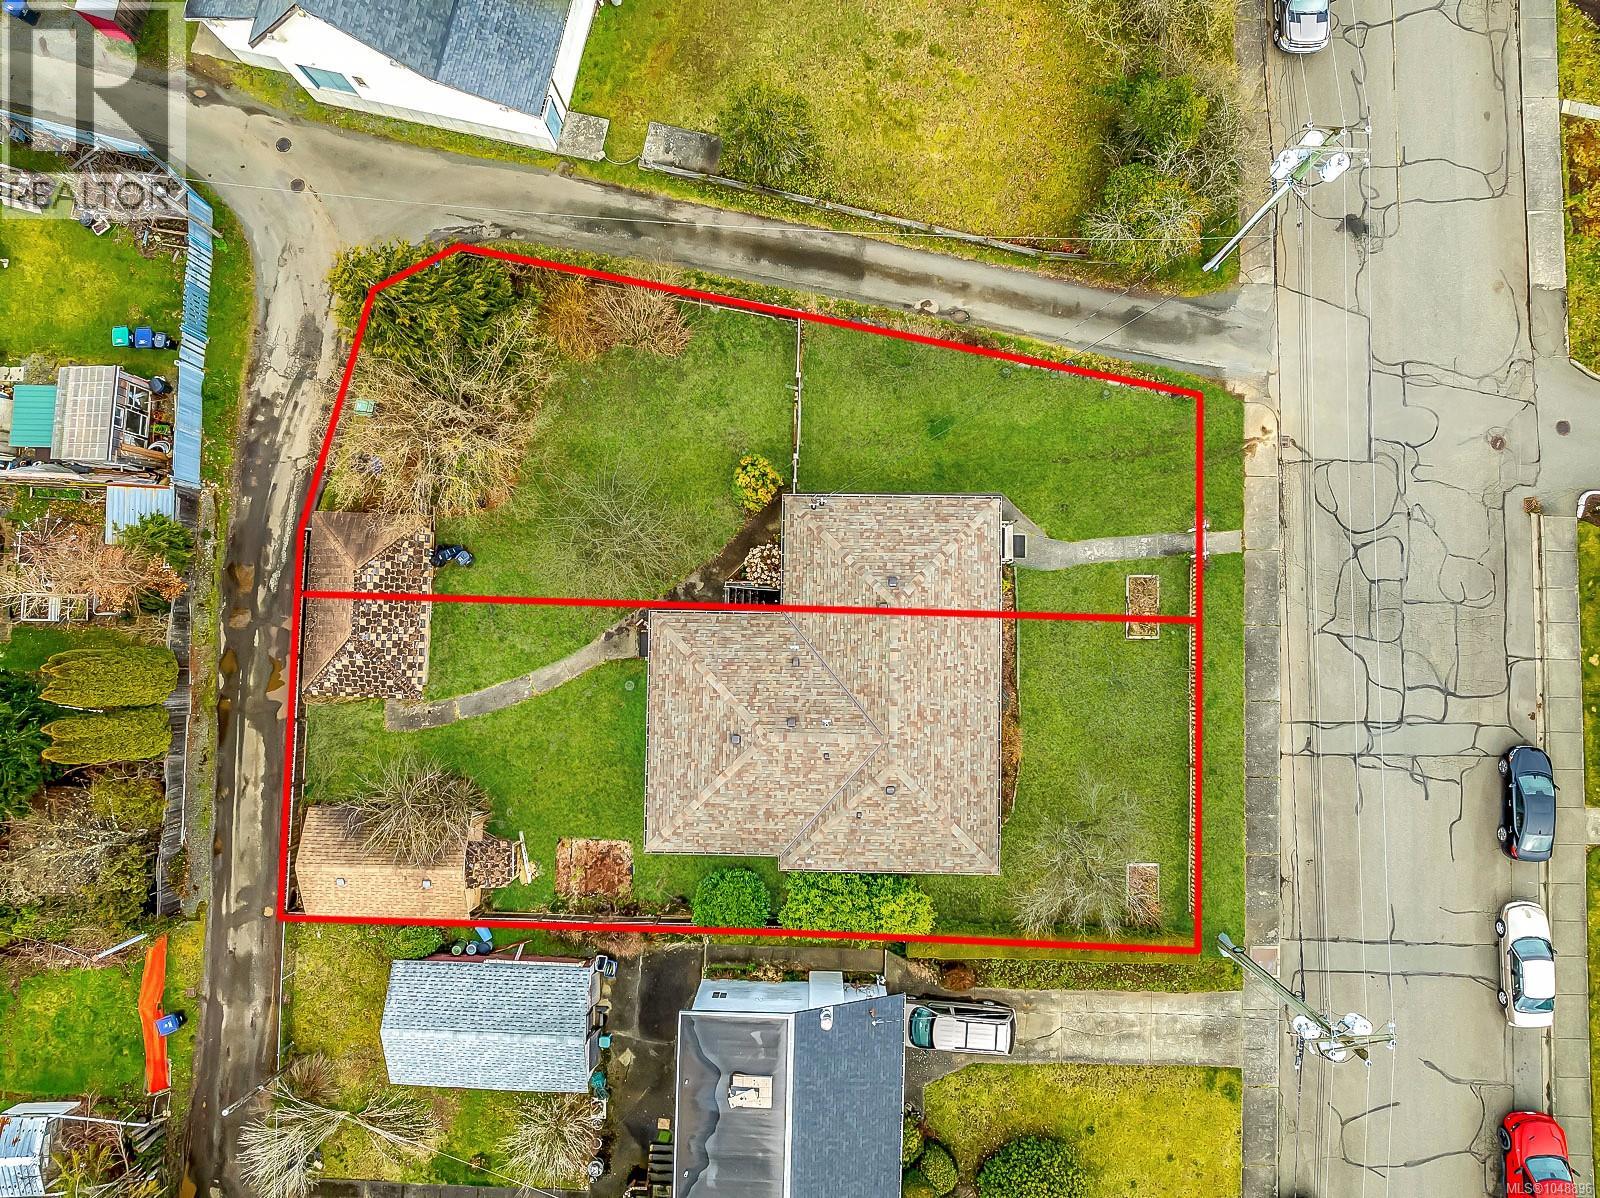
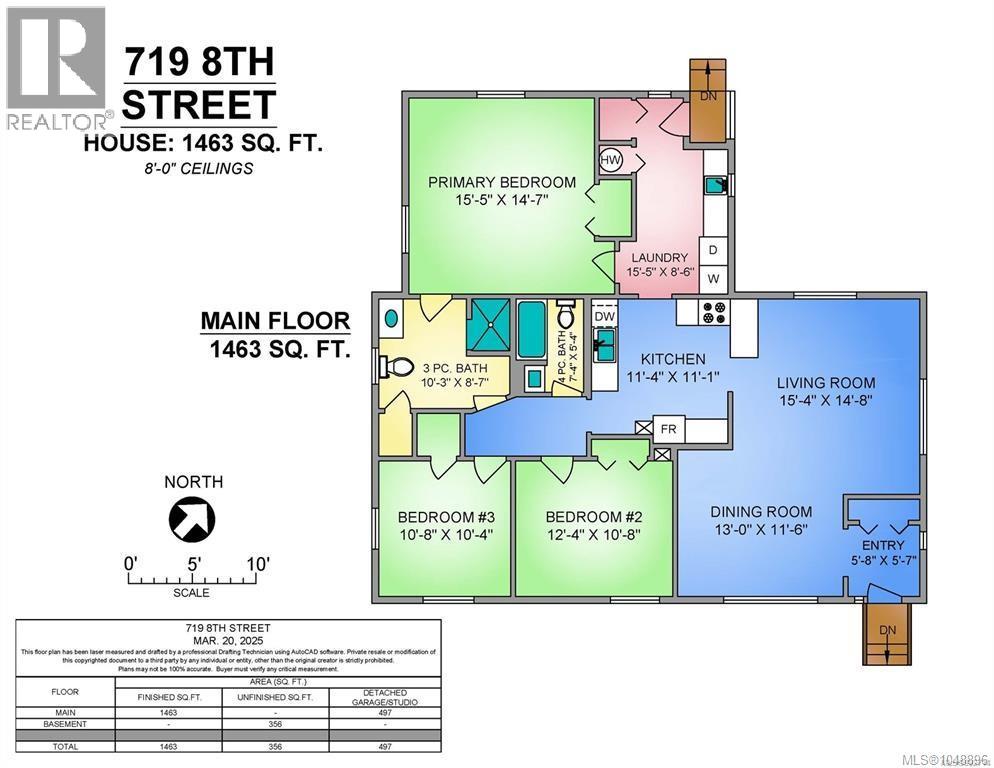
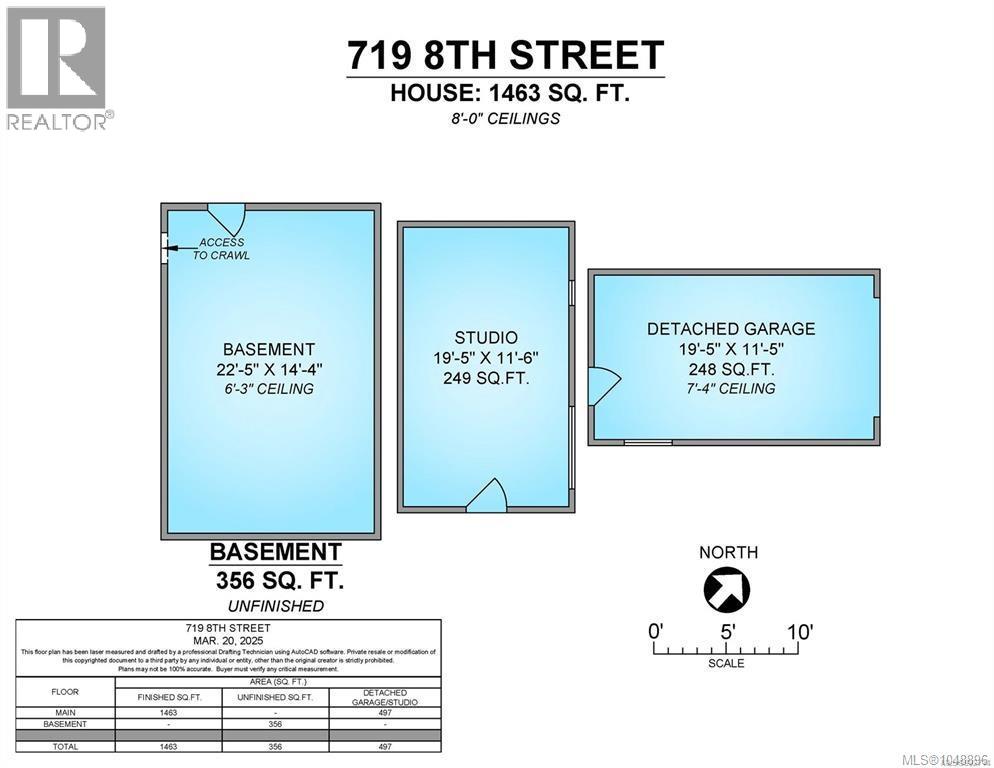
This 3-bedroom, 2-bathroom rancher is currently tenanted, so there's income coming in while you decide what's next. It sits on two separate lots totalling roughly 9,583 sq. ft. With a 6-foot partial basement, detached garage, fenced yard and lane access, all in a highly walkable spot close to downtown shops, restaurants, services, recreation and transit. R4-B zoning opens the door to multi-residential and other permitted uses. A completed topographical survey and preliminary architectural work are already in hand, including one concept exploring around 14 missing-middle homes using smaller ground-oriented buildings and the existing lane network. It's a good starting point, or bring your own vision. Courtenay's OCP points to increased downtown density and future 5 to 8-storey buildings in this area. That's long-term planning direction, not current as-of-right now. Any redevelopment would still go through zoning, servicing, design and municipal approvals. (id:66939)
Property details
- Price
- $640,000
- Lot size
- 9583 square feet
- Year built
- 1949
- Property type
- Multi-family
- MLS® number
- 1048896
Location
Want more homes like this?
Tell Mohammed what you would change about this property and get a personally reviewed shortlist of active MLS® matches.
Quick fit check
Find Out If This Home Is Right for You
Three quick questions. Get a personalized read on this listing, and a private showing if it fits.
Own a home nearby?
This listing is part of the active competition a nearby seller is pricing against. Ask Mohammed for a local pricing review of your own property.
Review my home valueSource board: Vancouver Island Real Estate Board.
Listing data is provided by the Canadian Real Estate Association (CREA) through the REALTOR.ca Data Distribution Facility (DDF®) and is deemed reliable but not guaranteed accurate. The trademarks REALTOR®, REALTORS® and the REALTOR® logo are controlled by CREA and identify real estate professionals who are members of CREA. The trademarks MLS®, Multiple Listing Service® and the associated logos are owned by CREA and identify the quality of services provided by real estate professionals who are members of CREA. Listings displayed may be held by brokerages other than Hamodi Realty / HomeLife Miracle Realty.