
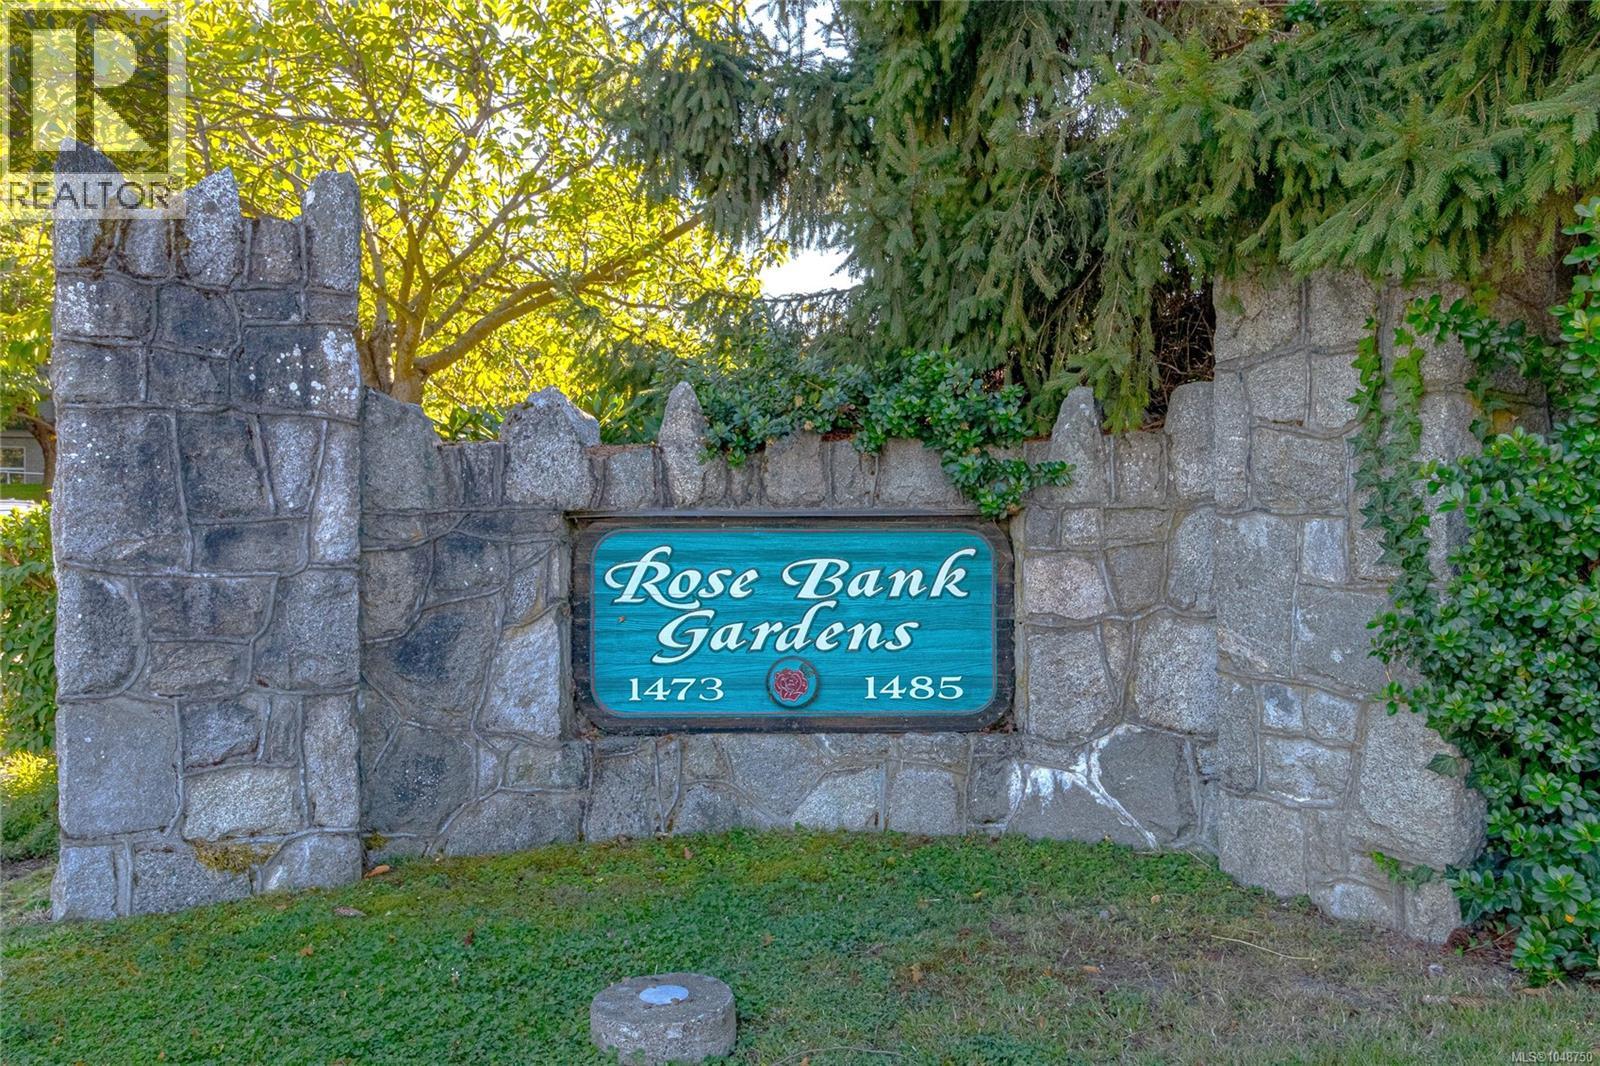
22 1473 Garnet Rd, Saanich
$749,800 · 2 Bed 2 Bath
About this property
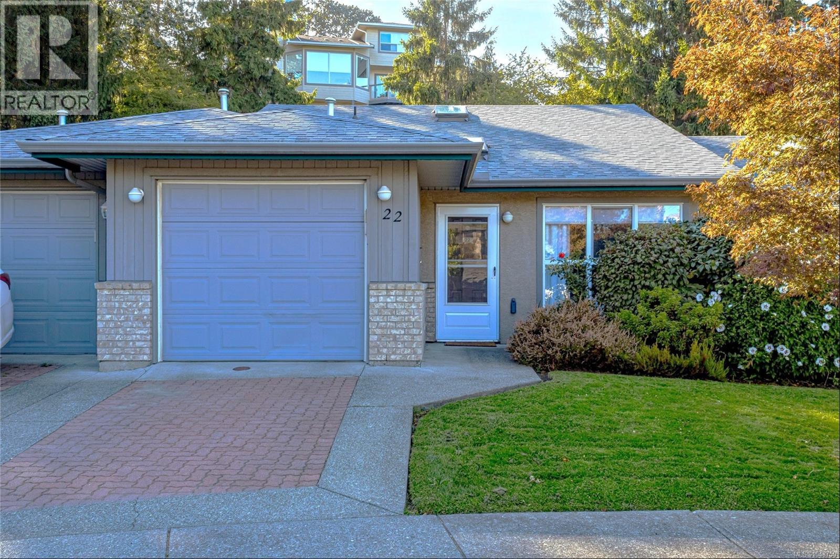
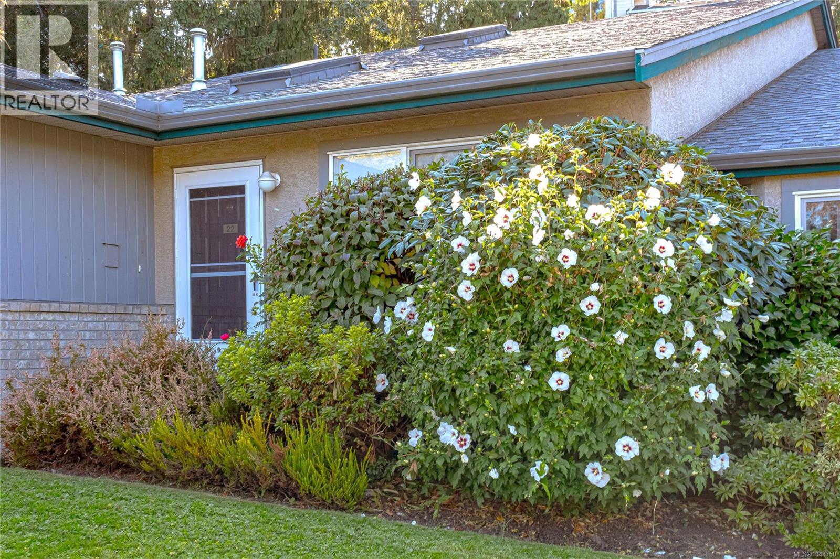
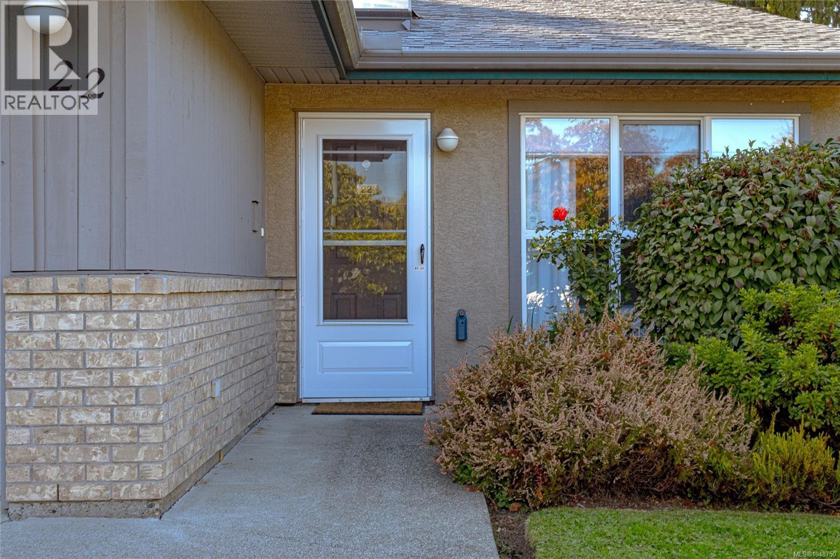
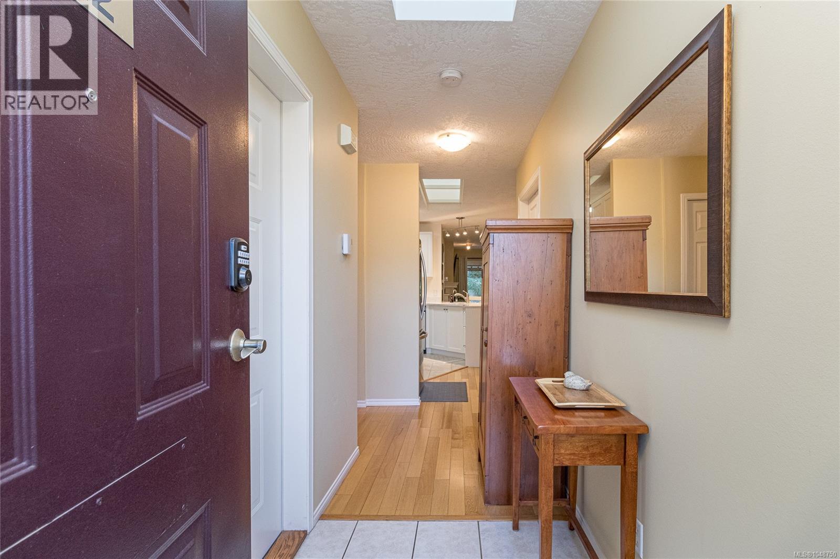
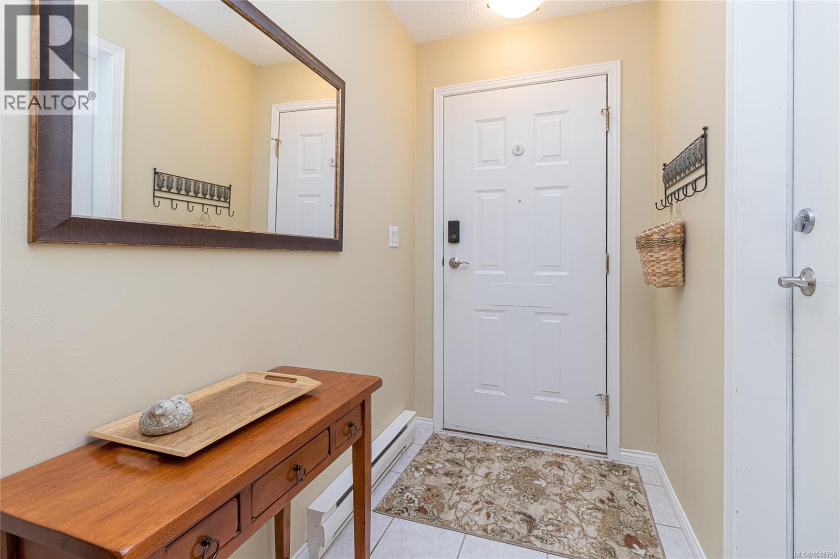
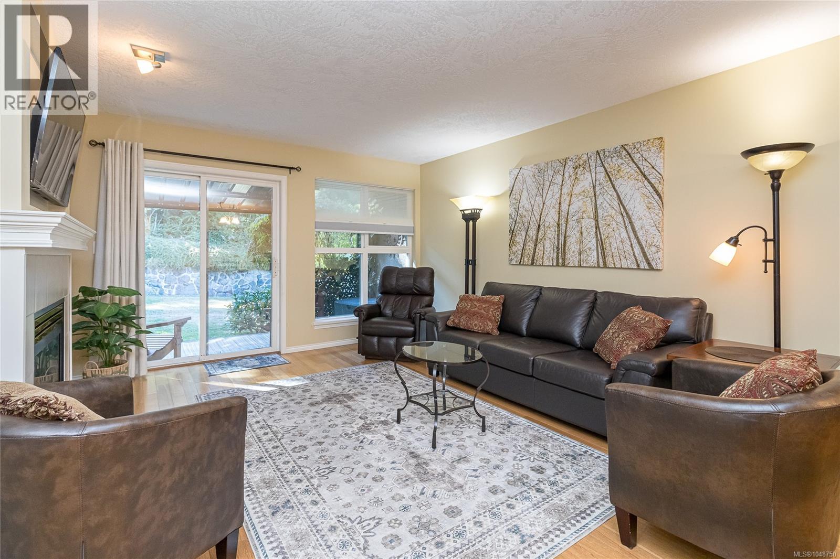
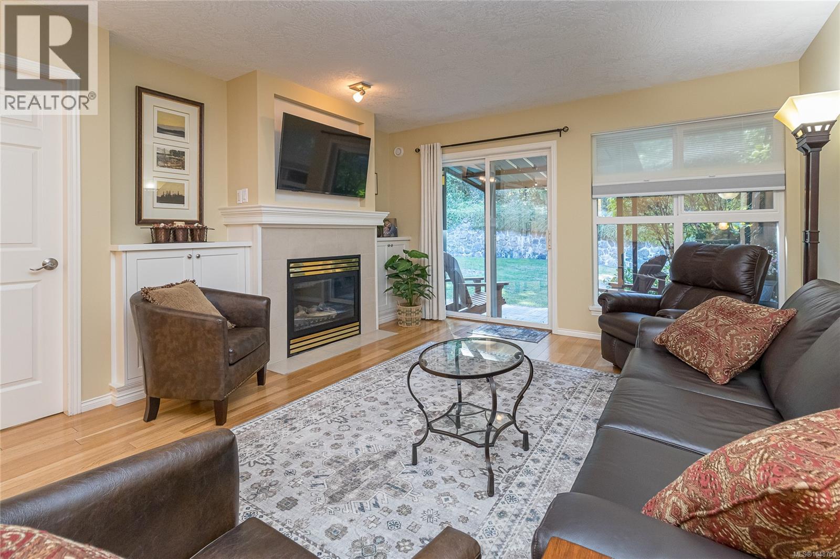
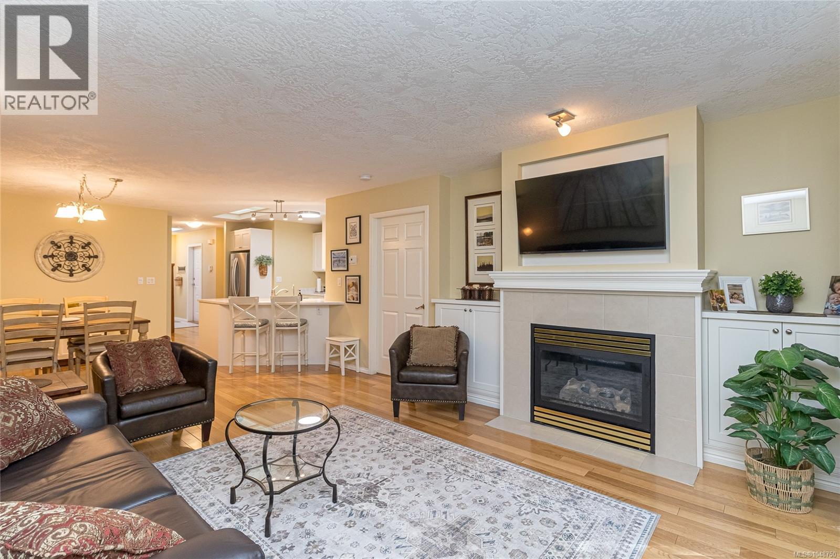
Charming Single-Level Sanctuary in a Premier 55+ Community. Nestled at the end of a peaceful cul-de-sac, this fabulous 2-bedroom, 2-bathroom townhome perfectly blends easy living with modern style. At the heart of the home is a gorgeous custom kitchen equipped with brand-new appliances and a dedicated water filtration system. Throughout the bright, open floor plan, you will find beautiful hardwood flooring, updated bathrooms, a cozy gas fireplace, and elegant custom built-in cabinetry. The spacious living and dining areas lead out to a private patio—featuring a new metal awning—overlooking a serene, grassy green space. Enjoy an incredibly walkable lifestyle just steps from Tuscany Village, Cedar Hill Rec Centre, parks, trails, transit, and an upcoming brand new library! A true must-see for those seeking comfort and convenience without compromise. (id:66939)
Property details
- Price
- $749,800
- Bedrooms
- 2
- Bathrooms
- 2
- Living area
- 1,105 square feet
- Parking
- 2
- Year built
- 1996
- Property type
- Single Family
- MLS® number
- 1048750
Location
Want more homes like this?
Tell Mohammed what you would change about this property and get a personally reviewed shortlist of active MLS® matches.
Quick fit check
Find Out If This Home Is Right for You
Three quick questions. Get a personalized read on this listing, and a private showing if it fits.
Own a home nearby?
This listing is part of the active competition a nearby seller is pricing against. Ask Mohammed for a local pricing review of your own property.
Review my home valueSource board: Victoria Real Estate Board.
Listing data is provided by the Canadian Real Estate Association (CREA) through the REALTOR.ca Data Distribution Facility (DDF®) and is deemed reliable but not guaranteed accurate. The trademarks REALTOR®, REALTORS® and the REALTOR® logo are controlled by CREA and identify real estate professionals who are members of CREA. The trademarks MLS®, Multiple Listing Service® and the associated logos are owned by CREA and identify the quality of services provided by real estate professionals who are members of CREA. Listings displayed may be held by brokerages other than Hamodi Realty / HomeLife Miracle Realty.