
4 601 Nelson St, Esquimalt
$729,900 · 3 Bed 2 Bath
About this property
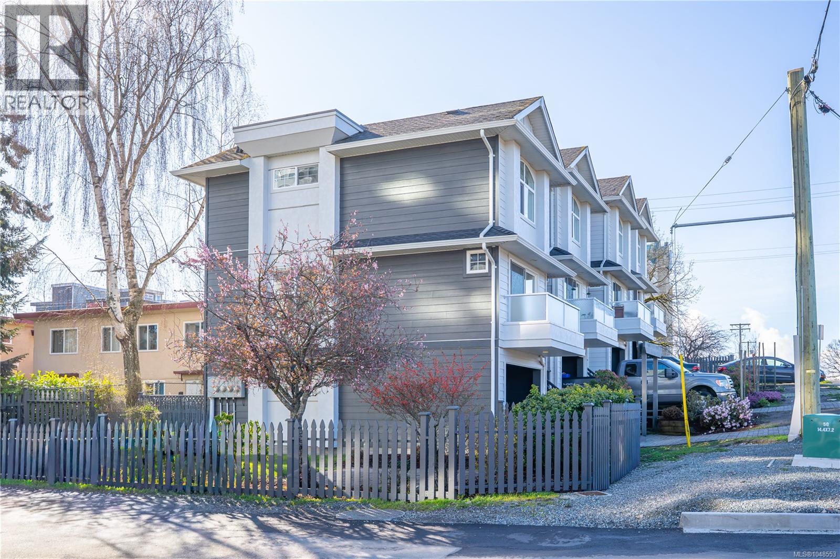
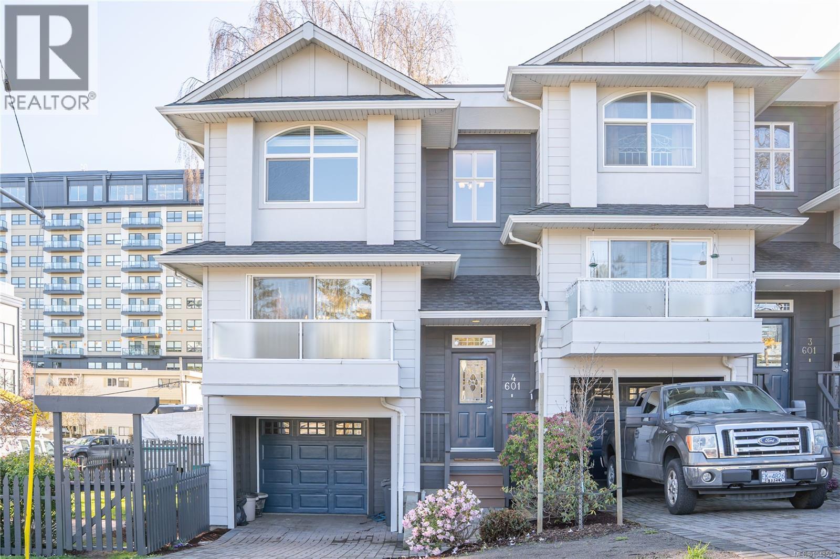
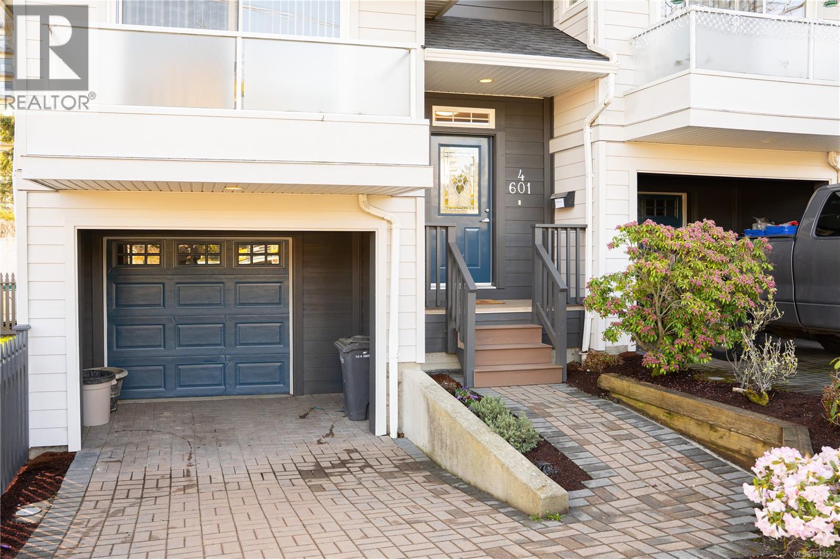
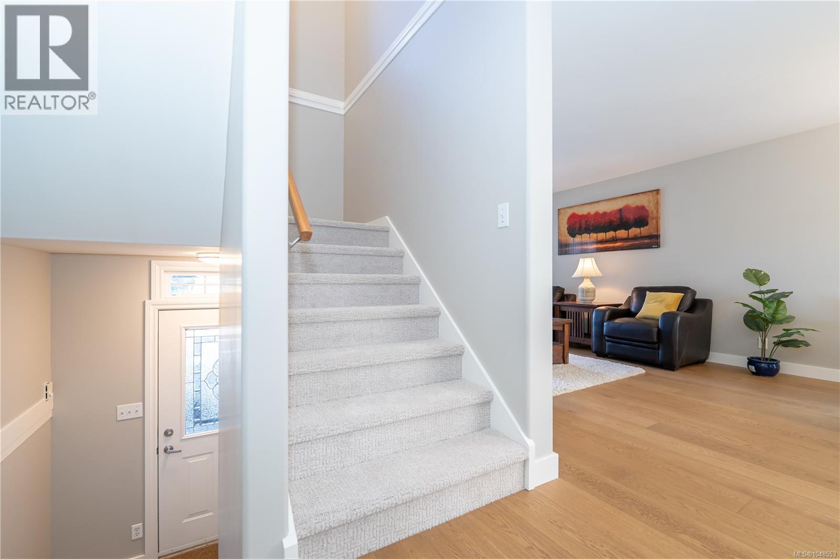
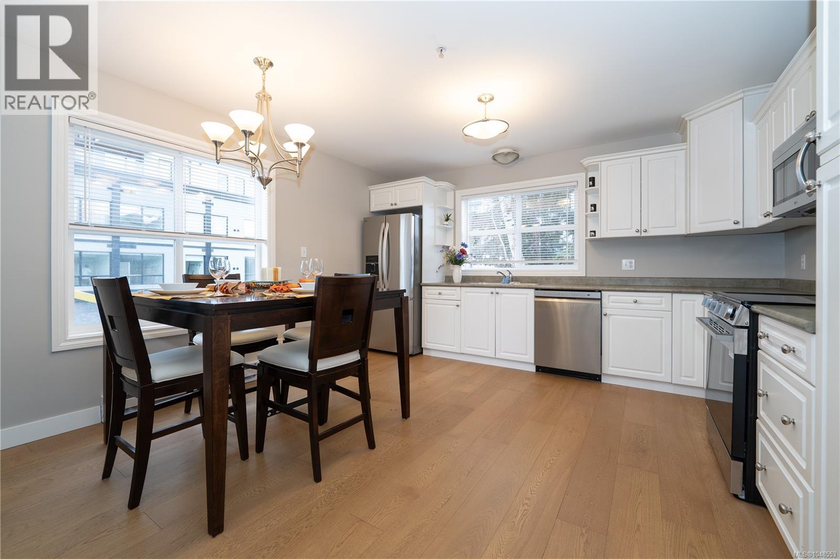
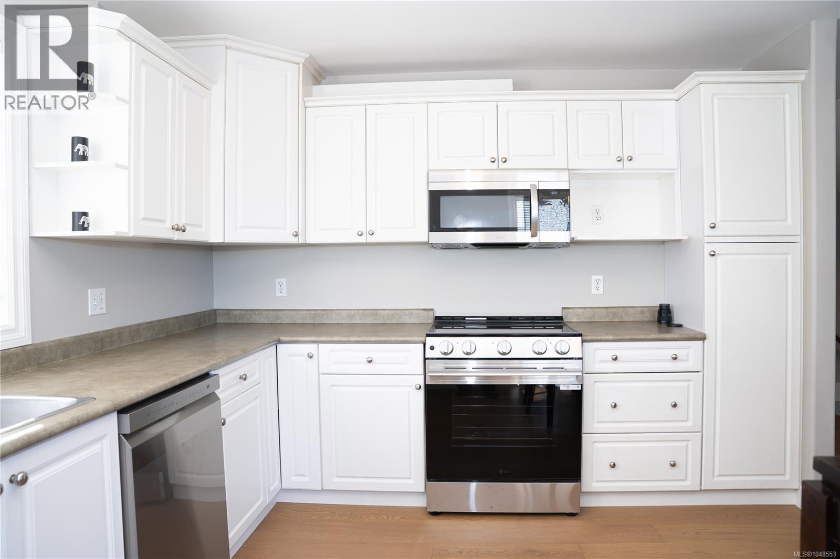
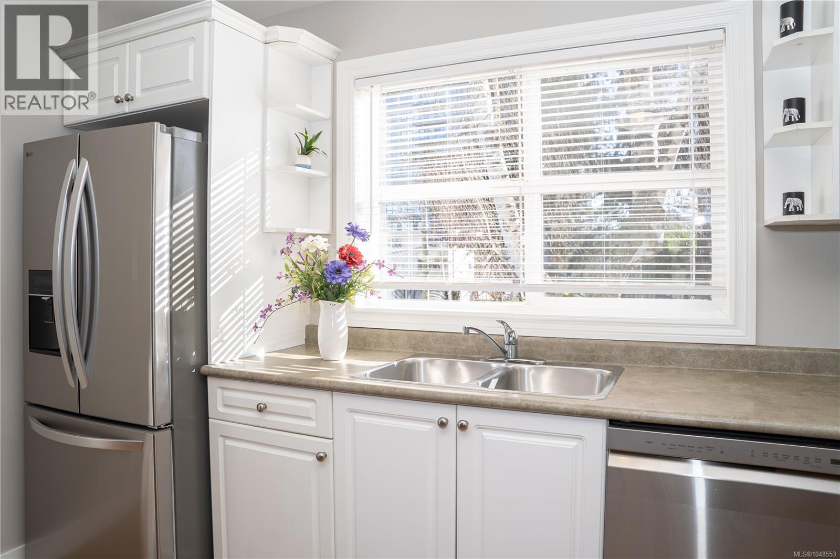
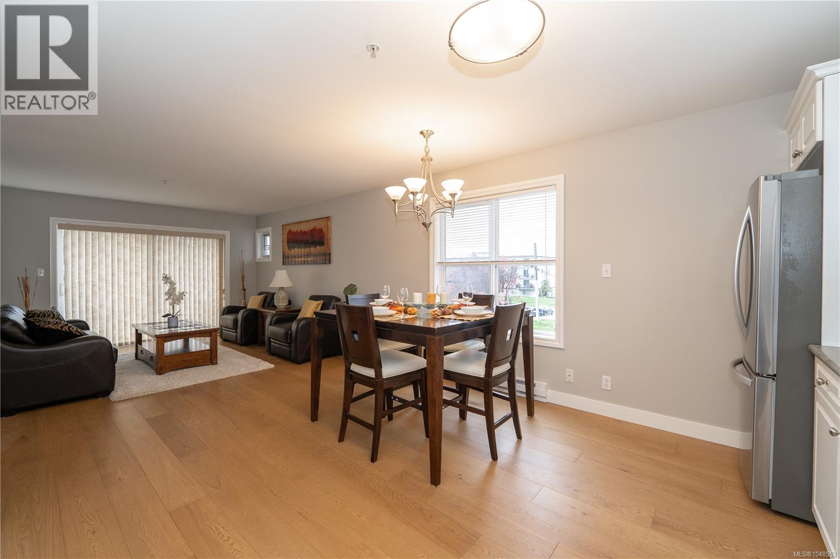
Price improved! Lovely bright 3 bedroom, 2 bath home in an area of renewal with brand new buildings either built or soon to be built. This end unit home has been nicely renovated and is in excellent shape. Upgrades include new engineered hardwood floor throughout living area with new carpet in the brs. This home has been fully repainted inside and the whole complex has just had the exterior repainted. The Sellers just put a new roof on the complex, so this will be a worry-free purchase. The main floor features an open floorplan with a deck off the living room. The spacious kitchen has brand new LG stainless appliances including 3 door fridge and ceramic top stove. There is a also a three piece bath on this level. Upstairs has 2 good size bedrooms with a California ensuite bath and laundry with brand new front load washer and dryer. The lower level has the third bedroom that enjoys access to the rear patio along with a good size garage. There is also a nice size lawn and patio area that is common area. Strata fee is only $368.75 and the building is in excellent shape. Close to Red Barn market, Esquimalt Recreation Centre and Library, Saxe Point Pub and many parks. Available for immediate possession and priced to sell. (id:66939)
Property details
- Price
- $729,900
- Bedrooms
- 3
- Bathrooms
- 2
- Living area
- 1,278 square feet
- Lot size
- 1141 square feet
- Parking
- 2
- Year built
- 2005
- Property type
- Single Family
- MLS® number
- 1048553
Location
Want more homes like this?
Tell Mohammed what you would change about this property and get a personally reviewed shortlist of active MLS® matches.
Quick fit check
Find Out If This Home Is Right for You
Three quick questions. Get a personalized read on this listing, and a private showing if it fits.
Own a home nearby?
This listing is part of the active competition a nearby seller is pricing against. Ask Mohammed for a local pricing review of your own property.
Review my home valueSource board: Victoria Real Estate Board.
Listing data is provided by the Canadian Real Estate Association (CREA) through the REALTOR.ca Data Distribution Facility (DDF®) and is deemed reliable but not guaranteed accurate. The trademarks REALTOR®, REALTORS® and the REALTOR® logo are controlled by CREA and identify real estate professionals who are members of CREA. The trademarks MLS®, Multiple Listing Service® and the associated logos are owned by CREA and identify the quality of services provided by real estate professionals who are members of CREA. Listings displayed may be held by brokerages other than Hamodi Realty / HomeLife Miracle Realty.