
1762 Midgard Ave, Saanich
$1,599,900 · 5 Bed 4 Bath
About this property
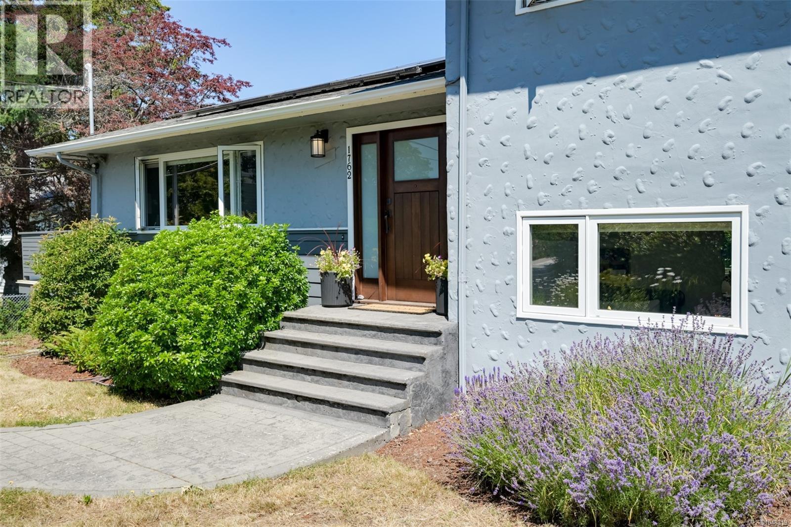
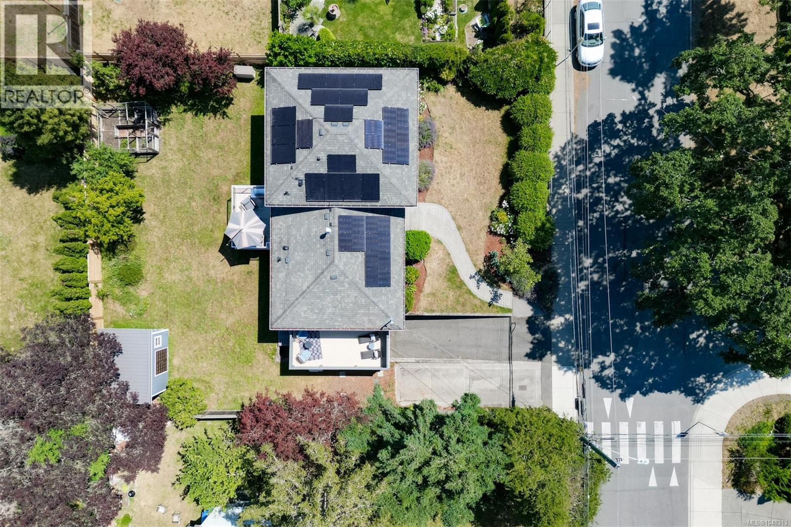
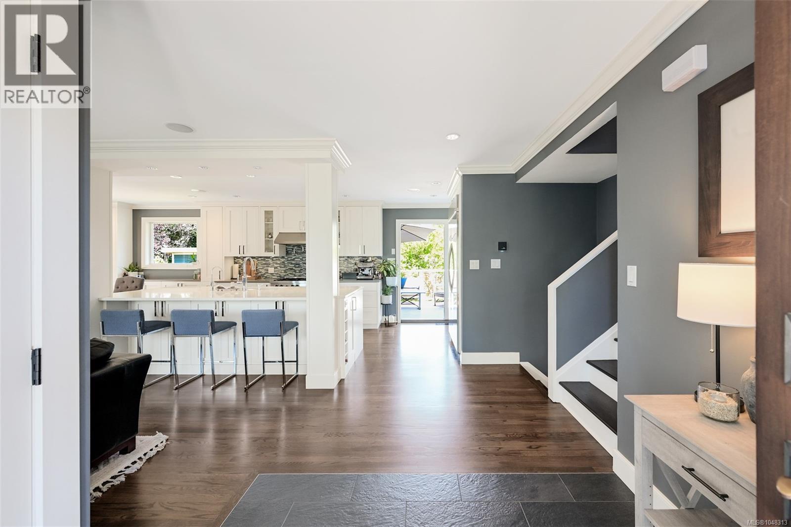
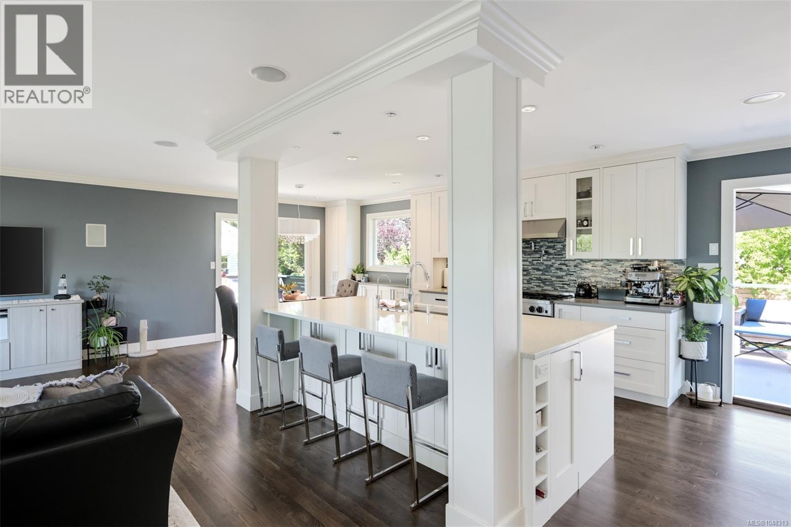
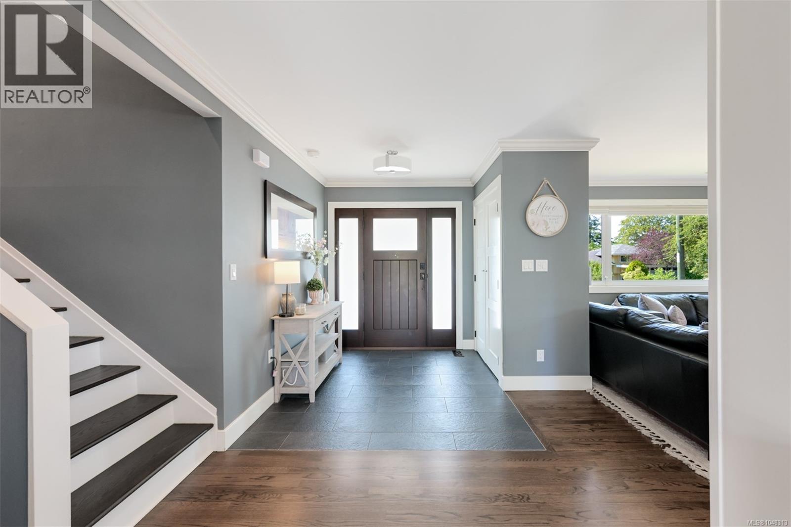
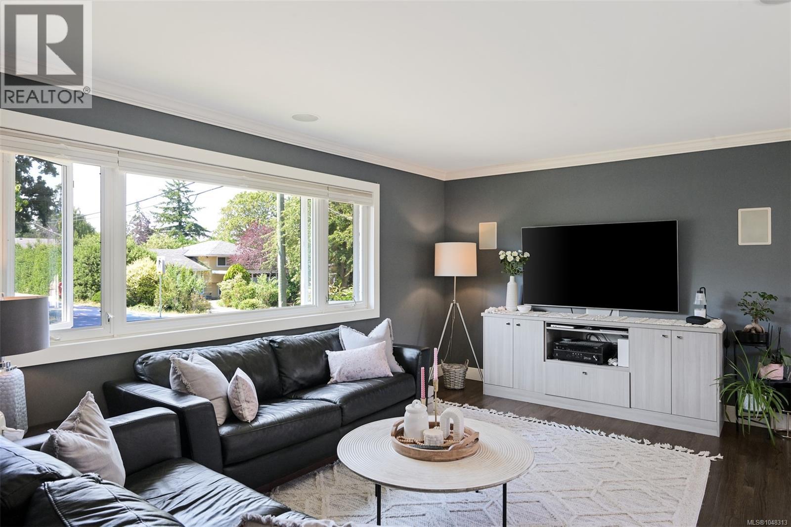
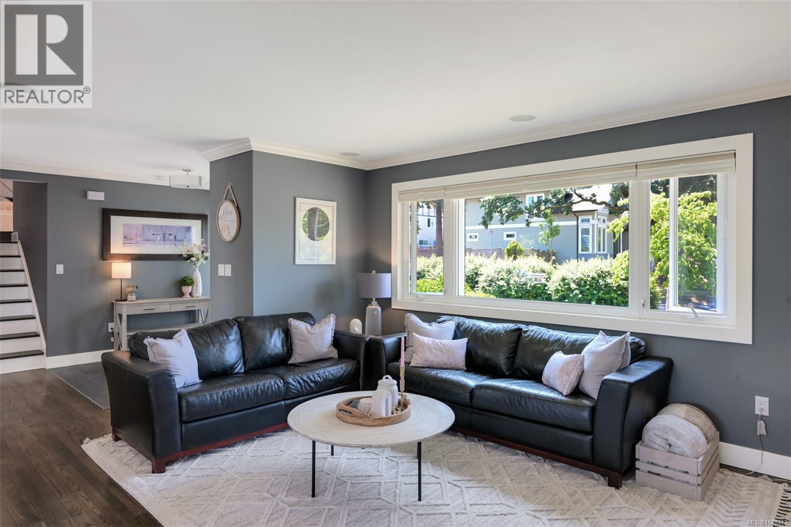
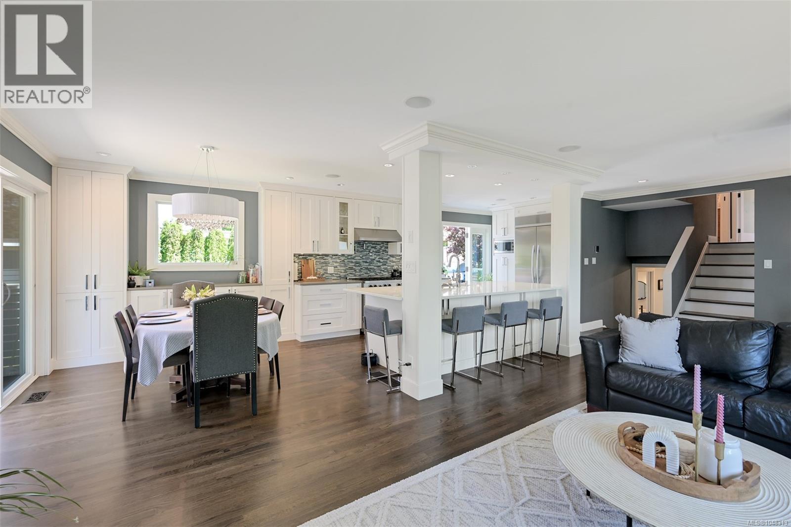
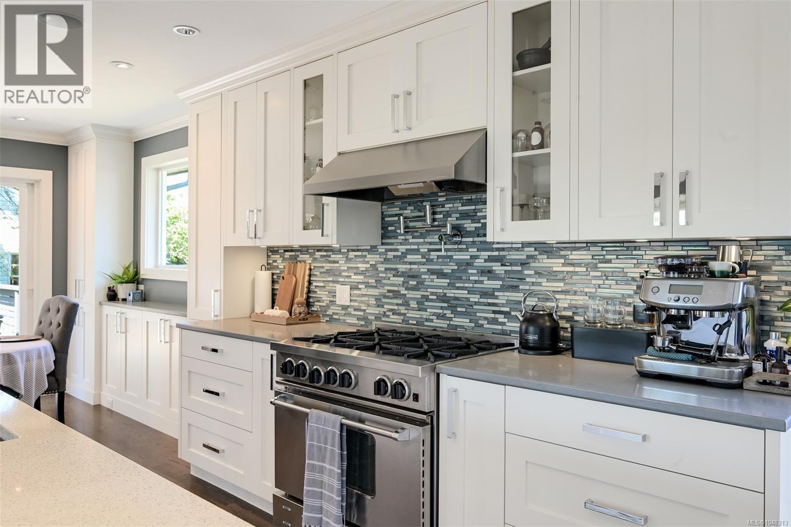
Stunning! Executive 5bed/4bath family home steps to UVic. Fully renovated, modern and highly efficient. Updated top to bottom with high-end finishes; showstopper open-concept kitchen (36'' BlueStar gas range, 48'' fridge, custom cabinetry, quartz counters), beautiful hardwood flooring, 7-channel, 3-zone built-in speaker system. DREAM primary suite with impressive ensuite and spacious custom closet. Desirable and functional split-level home offers everyone their own space. Very low utility costs with vinyl windows, updated insulation, EV charger, HEAT PUMP and SOLAR PANEL system (Energuide rating of 18!). Bonus: 1 bedroom self contained suite easily connected to the main house or use as a mortgage helper. 2 large decks, large flat yard and a full detached workshop too! No disappointments here, this home must be seen to fully appreciate. (id:66939)
Property details
- Price
- $1,599,900
- Bedrooms
- 5
- Bathrooms
- 4
- Living area
- 2,557 square feet
- Lot size
- 7760 square feet
- Parking
- 4
- Year built
- 1966
- Property type
- Single Family
- MLS® number
- 1048313
Location
Want more homes like this?
Tell Mohammed what you would change about this property and get a personally reviewed shortlist of active MLS® matches.
Quick fit check
Find Out If This Home Is Right for You
Three quick questions. Get a personalized read on this listing, and a private showing if it fits.
Own a home nearby?
This listing is part of the active competition a nearby seller is pricing against. Ask Mohammed for a local pricing review of your own property.
Review my home valueSource board: Victoria Real Estate Board.
Listing data is provided by the Canadian Real Estate Association (CREA) through the REALTOR.ca Data Distribution Facility (DDF®) and is deemed reliable but not guaranteed accurate. The trademarks REALTOR®, REALTORS® and the REALTOR® logo are controlled by CREA and identify real estate professionals who are members of CREA. The trademarks MLS®, Multiple Listing Service® and the associated logos are owned by CREA and identify the quality of services provided by real estate professionals who are members of CREA. Listings displayed may be held by brokerages other than Hamodi Realty / HomeLife Miracle Realty.