
3628 Urban Rise, Langford
$1,250,000 · 5 Bed 4 Bath
About this property
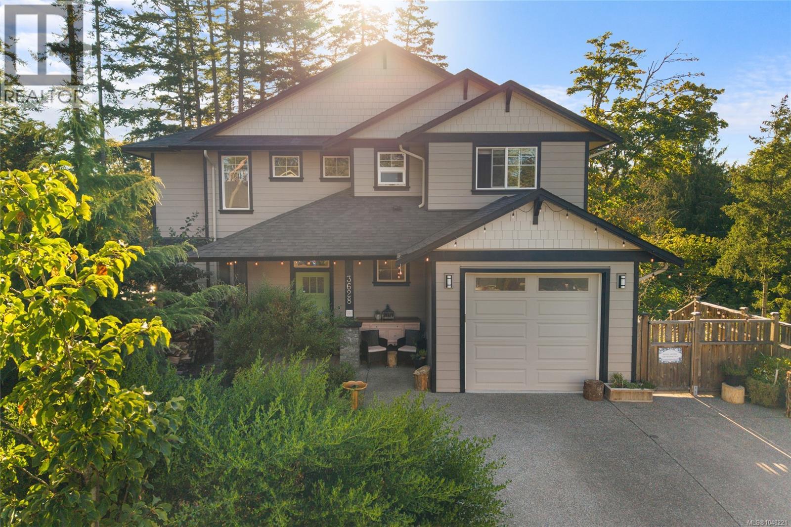
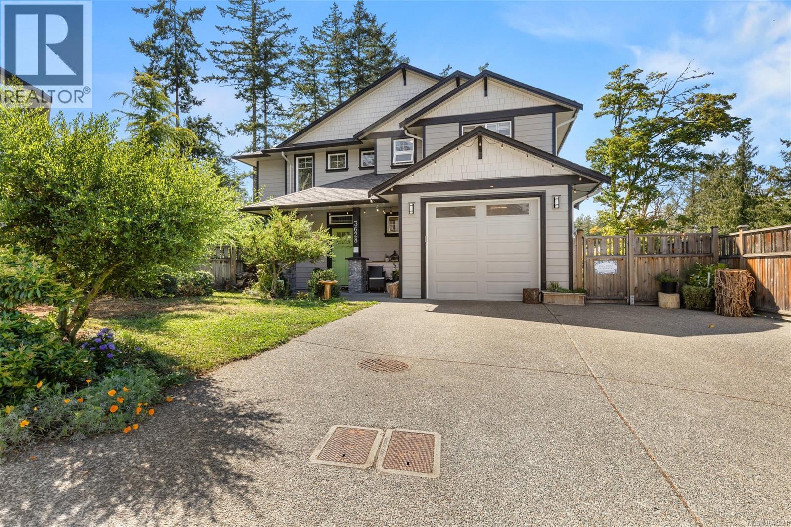
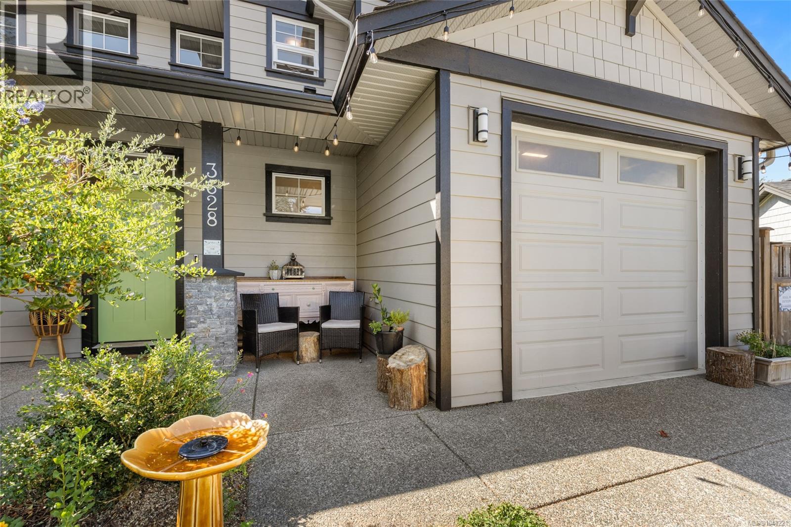
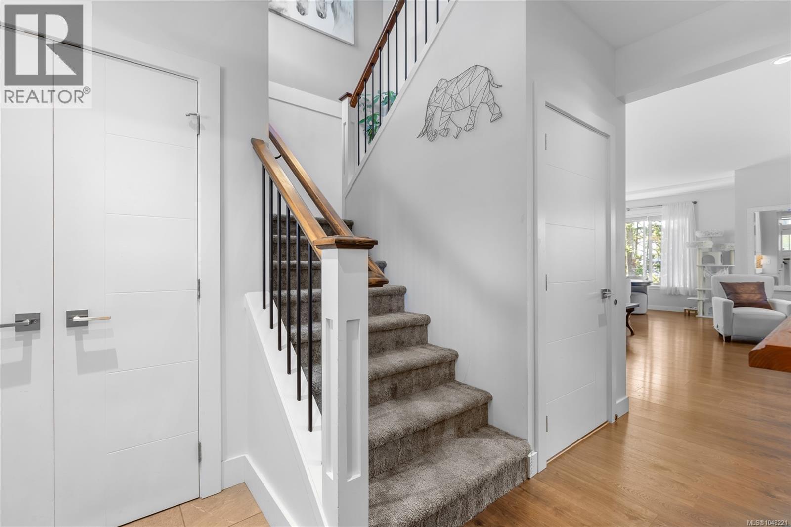
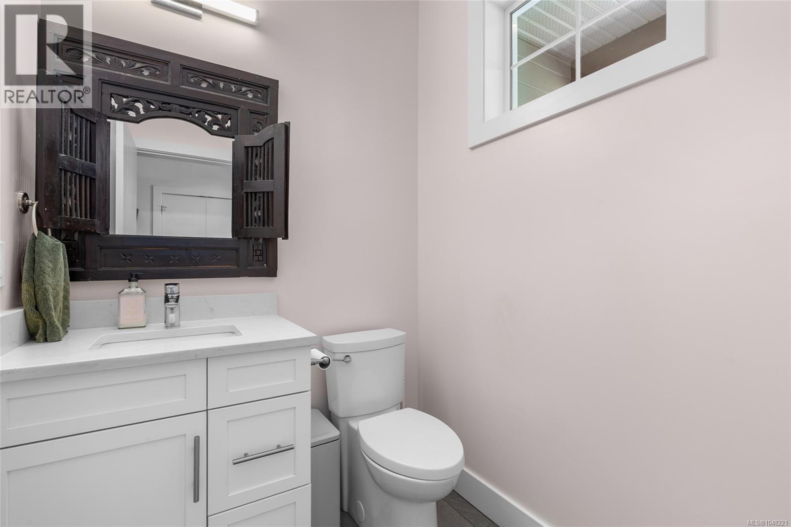
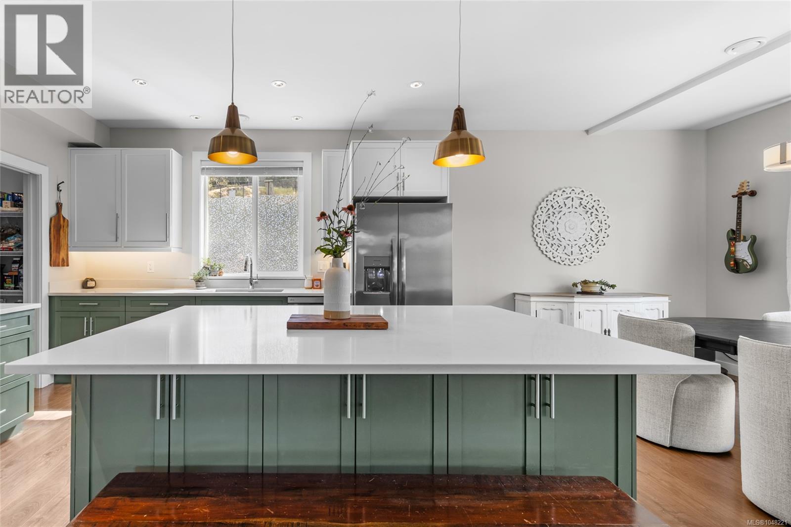
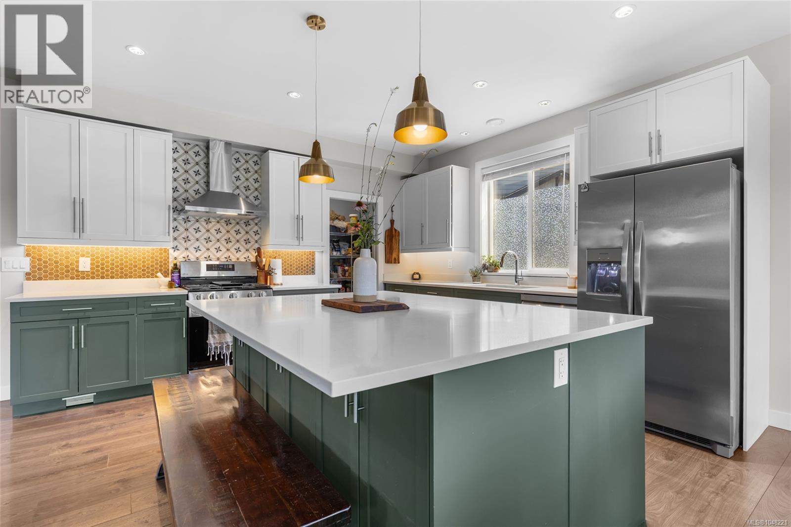
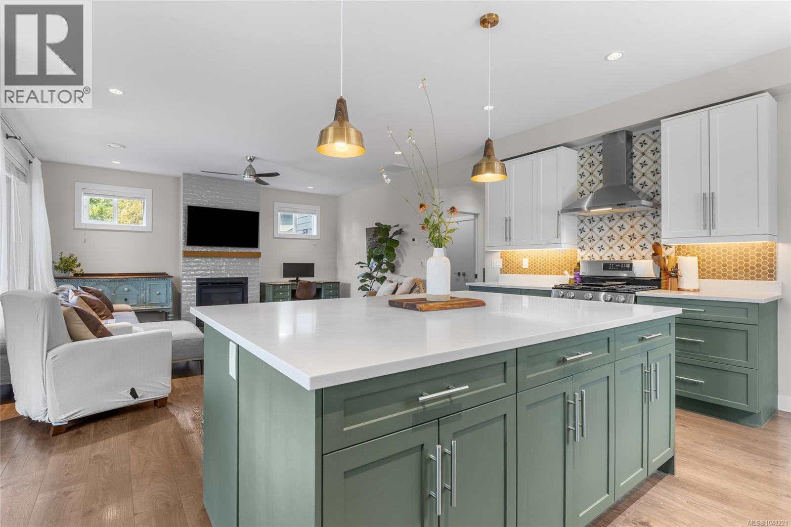
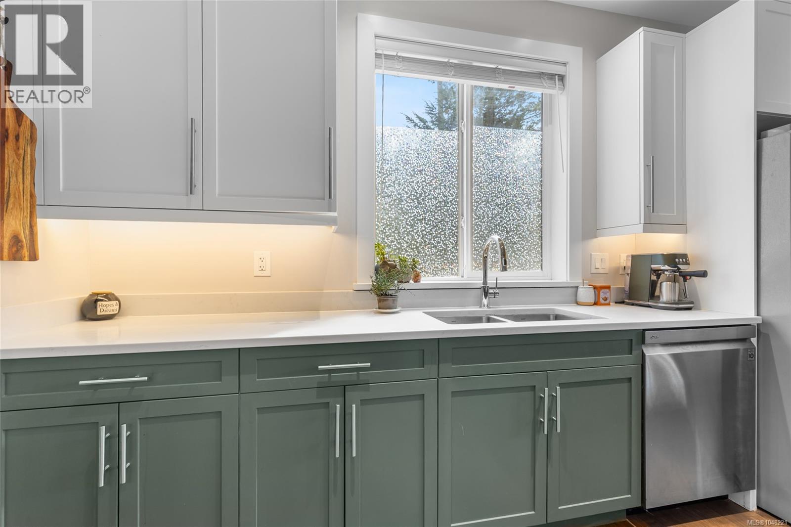
Welcome to this bright 2020-built home offering nearly 2,800 finished sqft, 5 beds & 4 baths, including a legal 2-bed suite with separate entrance & electrical. The main level features an open kitchen/living/dining area with a huge island, quartz counters, gas range, walk-in pantry & gas fireplace. Upstairs you'll find the spacious primary bedroom with heated ensuite floors, plus 2 more generous bedrooms & laundry. Outside, the SW-facing backyard features established perennial gardens, mature trees, a producing plum tree & berry bushes. Rain Bird irrigation helps make yard care a breeze while you relax in the cedar sauna. Enjoy sunset views from the deck with a natural gas BBQ hookup. This home has efficient heating & cooling via heat pump, plus natural gas on-demand hot water. Tucked on a quiet cul-de-sac with great neighbours, walking distance to Sc’ianew Stelitkel Elementary, Royal Bay Secondary, Red Barn Market & nearby trails, this is a wonderful place to call home. Book a showing with your Realtor to fully enjoy everything this property has to offer. Questions? Feel free to call, text or email me: Gillian Mandville, 250-514-0720, info@gillianmandville.com (id:66939)
Property details
- Price
- $1,250,000
- Bedrooms
- 5
- Bathrooms
- 4
- Living area
- 2,772 square feet
- Lot size
- 8641 square feet
- Parking
- 2
- Year built
- 2020
- Property type
- Single Family
- MLS® number
- 1048221
Location
Want more homes like this?
Tell Mohammed what you would change about this property and get a personally reviewed shortlist of active MLS® matches.
Quick fit check
Find Out If This Home Is Right for You
Three quick questions. Get a personalized read on this listing, and a private showing if it fits.
Own a home nearby?
This listing is part of the active competition a nearby seller is pricing against. Ask Mohammed for a local pricing review of your own property.
Review my home valueSource board: Victoria Real Estate Board.
Listing data is provided by the Canadian Real Estate Association (CREA) through the REALTOR.ca Data Distribution Facility (DDF®) and is deemed reliable but not guaranteed accurate. The trademarks REALTOR®, REALTORS® and the REALTOR® logo are controlled by CREA and identify real estate professionals who are members of CREA. The trademarks MLS®, Multiple Listing Service® and the associated logos are owned by CREA and identify the quality of services provided by real estate professionals who are members of CREA. Listings displayed may be held by brokerages other than Hamodi Realty / HomeLife Miracle Realty.