
421A Walker Ave, Ladysmith
$1,075,000 · 5 Bed 3 Bath

About this property
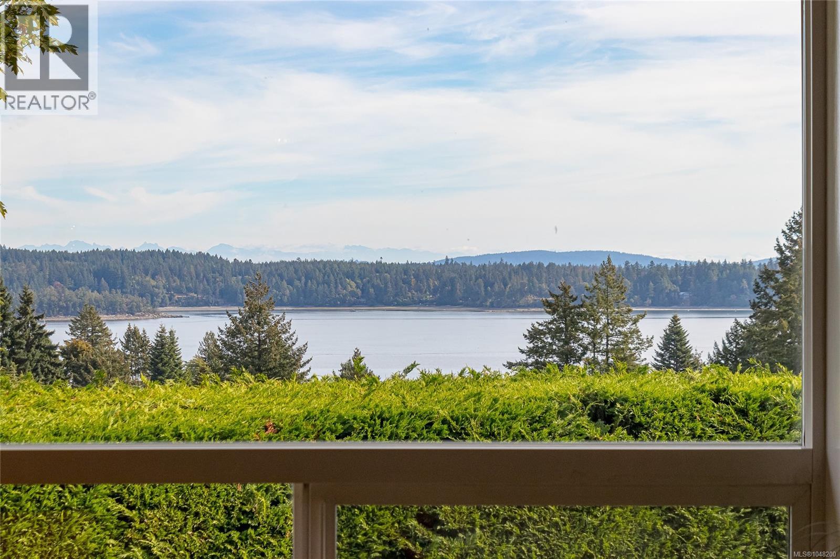
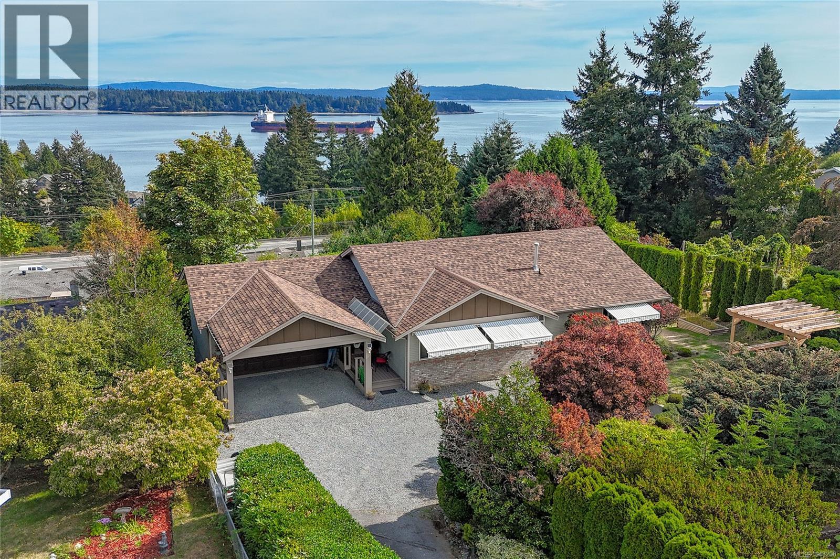
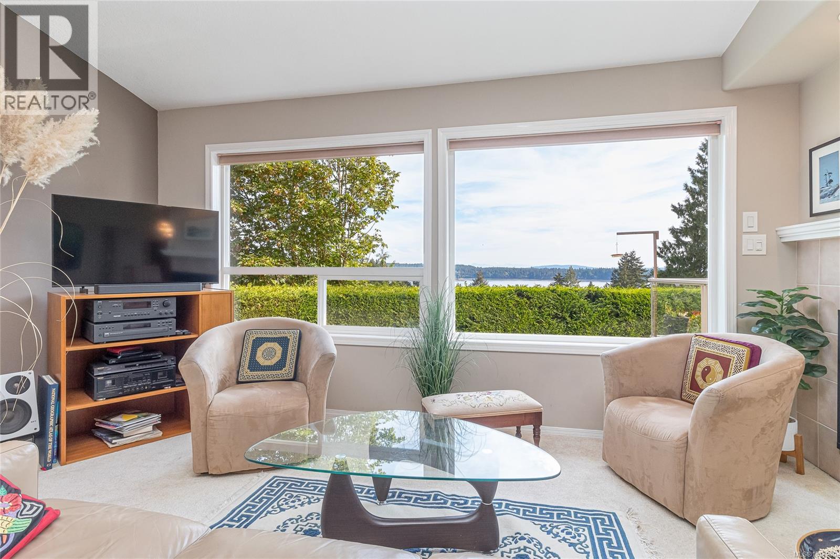
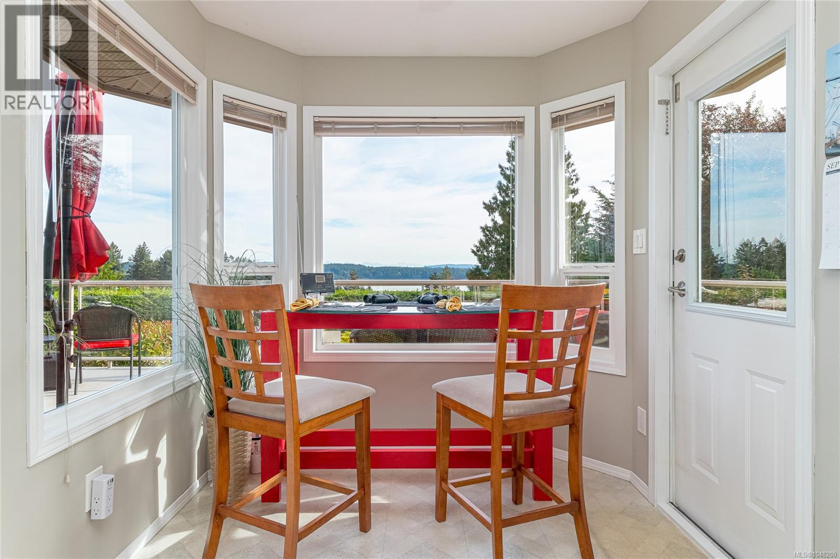
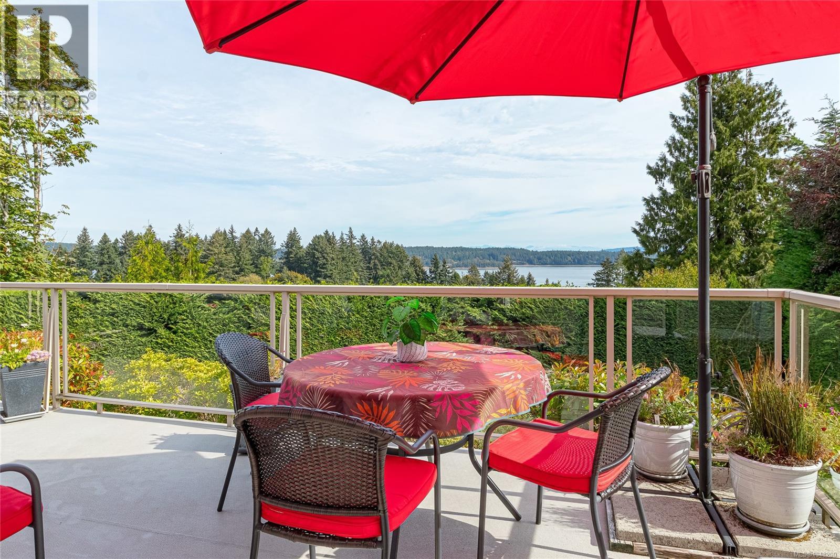
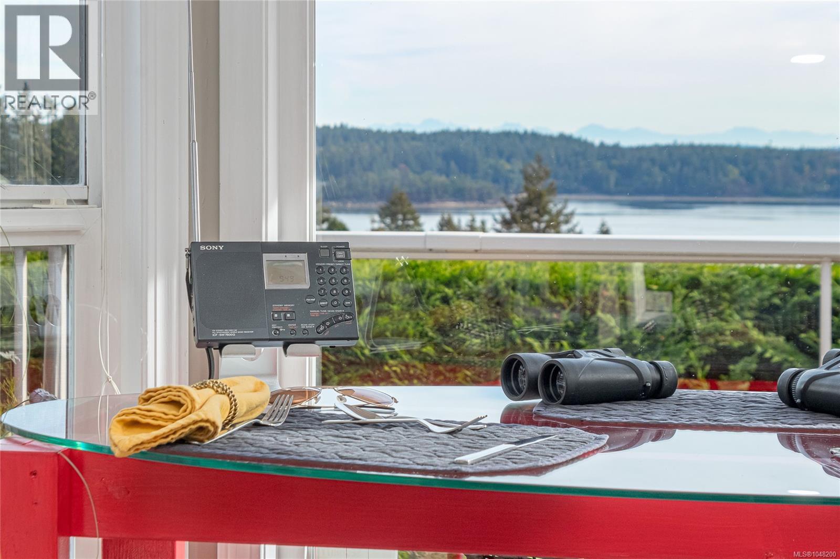
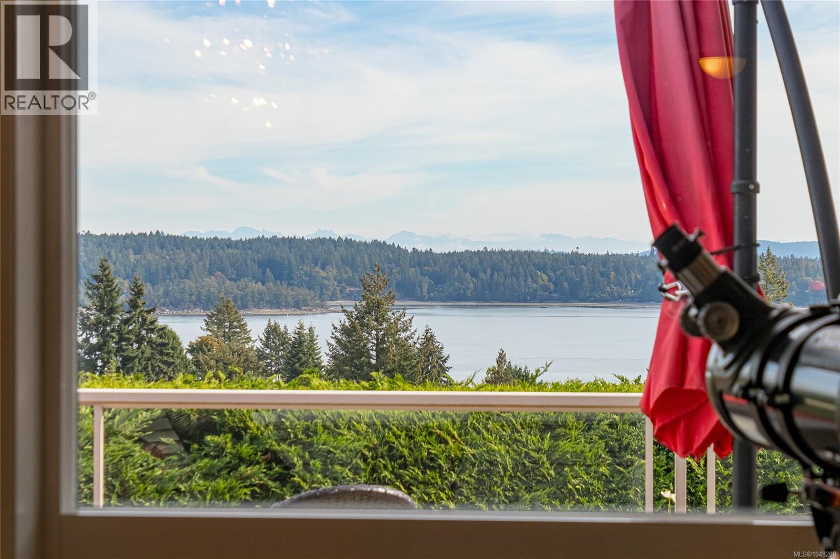
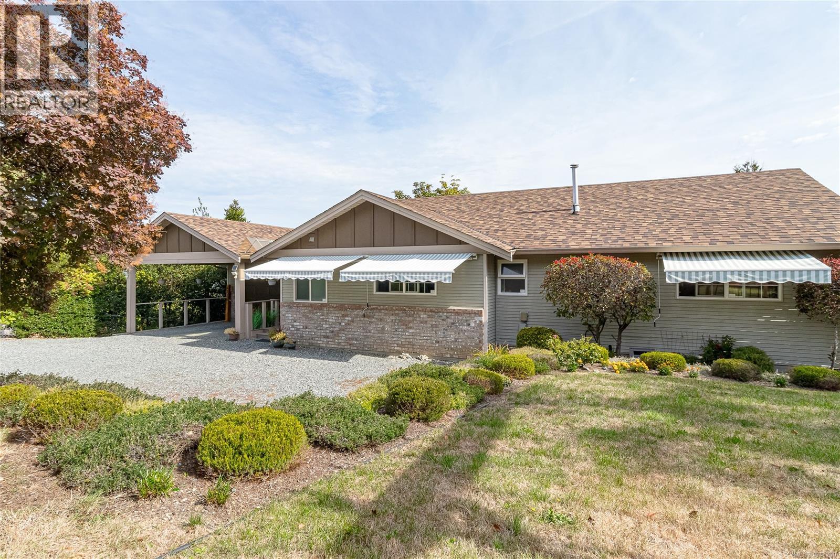
Private Ocean & Mountain Views with Room to Live, Work & Entertain Welcome to a truly special home offering privacy, expansive views and versatile living. Surrounded by a mature, tall hedge, the property feels wonderfully secluded while providing rare, unobstructed ocean and mountain views, with no rooftops or power lines in sight. Enjoy sweeping vistas toward Whistler, Cypress and Grouse Mountains from the home's expansive windows and outdoor spaces. Just a short walk to golf, shopping, restaurants and everyday amenities, this 5-bedroom, 3-bathroom home offers a flexible layout for family, guests, hobbies and entertaining. Vaulted ceilings and large windows fill the main living and dining areas with natural light, while a three-sided gas fireplace creates a warm focal point. A second fireplace enhances the bright lower-level family room. The walk-out lower level features sliding glass doors and large windows, while the finished basement offers excellent flexibility and potential for a suite, subject to approvals and requirements. The primary suite includes a large walk-in closet, custom cabinetry and an ensuite with a claw-foot tub and heated towel rack. The updated kitchen features refreshed cabinetry, countertops and under-cabinet lighting. Recent updates include a high-efficiency gas furnace installed in 2025 with A/C rough-in, a 2019 hot-water heater, and a roof and skylights approximately five years old. The gas system serves heating, hot water and the stove. Outside, enjoy a private gazebo, deck, newly constructed stairs, professional landscaping, retaining walls and additional parking including RV/boat parking. A carport and approximately 2½-car heated, insulated garage with substantial workshop provide exceptional storage and workspace. Built with 2x6 framing and completed perimeter drainage, this is a rare combination of privacy, views, space and functionality. (id:66939)
Property details
- Price
- $1,075,000
- Bedrooms
- 5
- Bathrooms
- 3
- Living area
- 3,206 square feet
- Lot size
- 17366 square feet
- Parking
- 4
- Year built
- 1992
- Property type
- Single Family
- MLS® number
- 1048200
Location
Want more homes like this?
Tell Mohammed what you would change about this property and get a personally reviewed shortlist of active MLS® matches.
Quick fit check
Find Out If This Home Is Right for You
Three quick questions. Get a personalized read on this listing, and a private showing if it fits.
Own a home nearby?
This listing is part of the active competition a nearby seller is pricing against. Ask Mohammed for a local pricing review of your own property.
Review my home valueSource board: Vancouver Island Real Estate Board.
Listing data is provided by the Canadian Real Estate Association (CREA) through the REALTOR.ca Data Distribution Facility (DDF®) and is deemed reliable but not guaranteed accurate. The trademarks REALTOR®, REALTORS® and the REALTOR® logo are controlled by CREA and identify real estate professionals who are members of CREA. The trademarks MLS®, Multiple Listing Service® and the associated logos are owned by CREA and identify the quality of services provided by real estate professionals who are members of CREA. Listings displayed may be held by brokerages other than Hamodi Realty / HomeLife Miracle Realty.