
401 3226 Jacklin Rd SE, Langford
$499,900 · 2 Bed 1 Bath
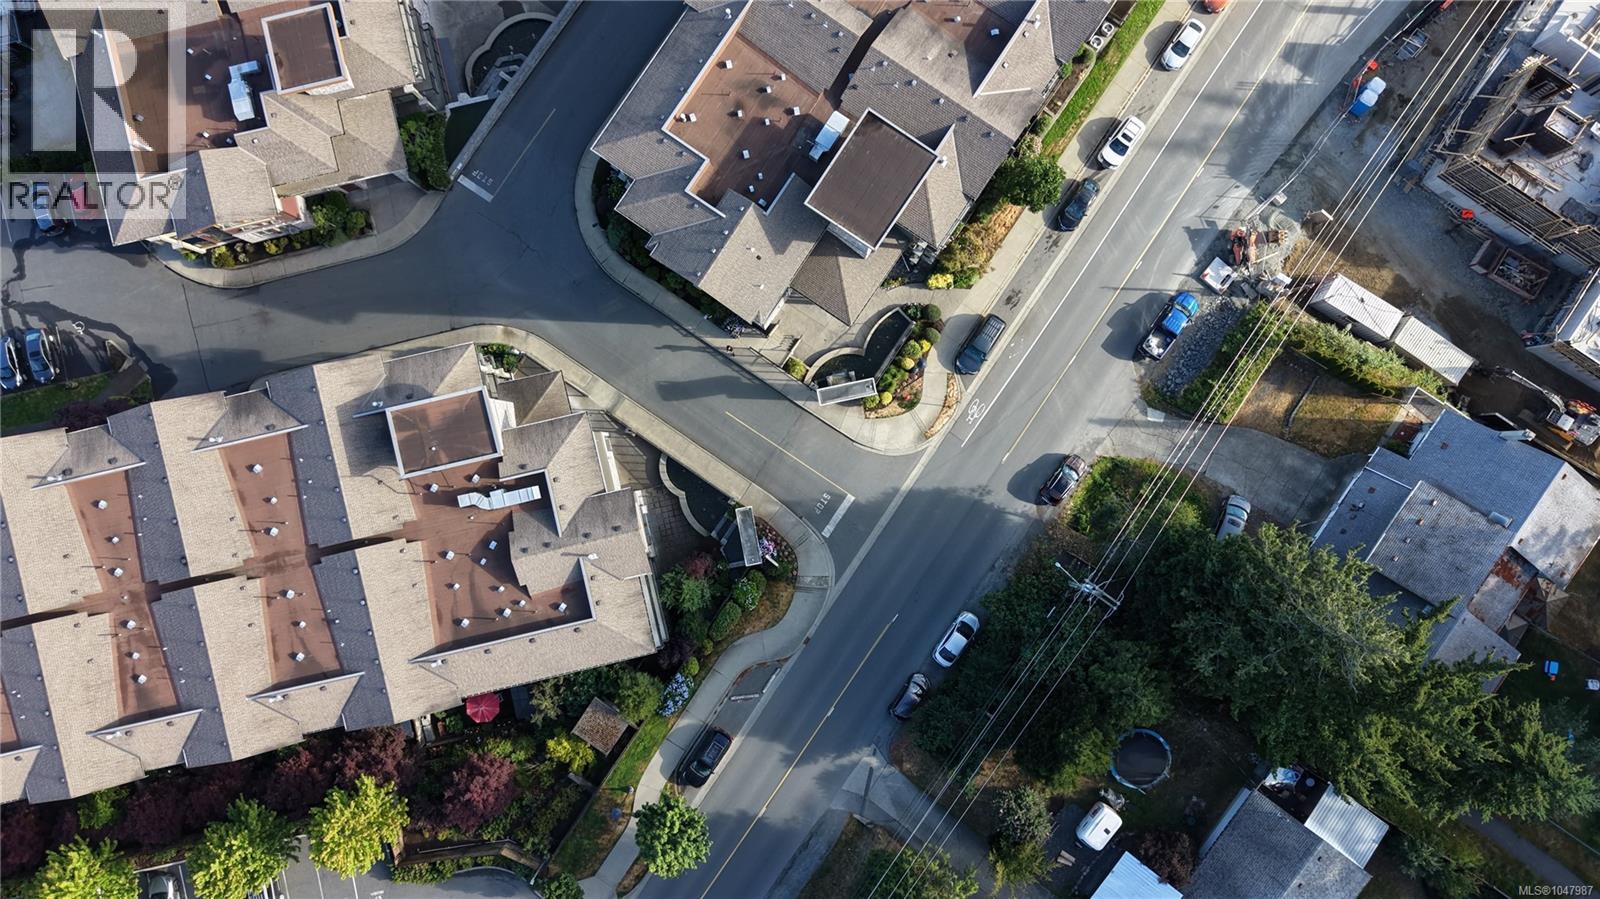
About this property
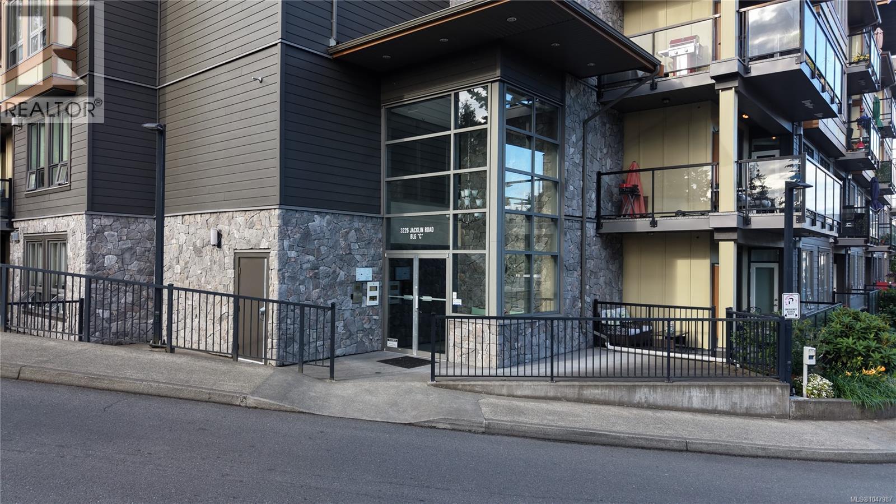
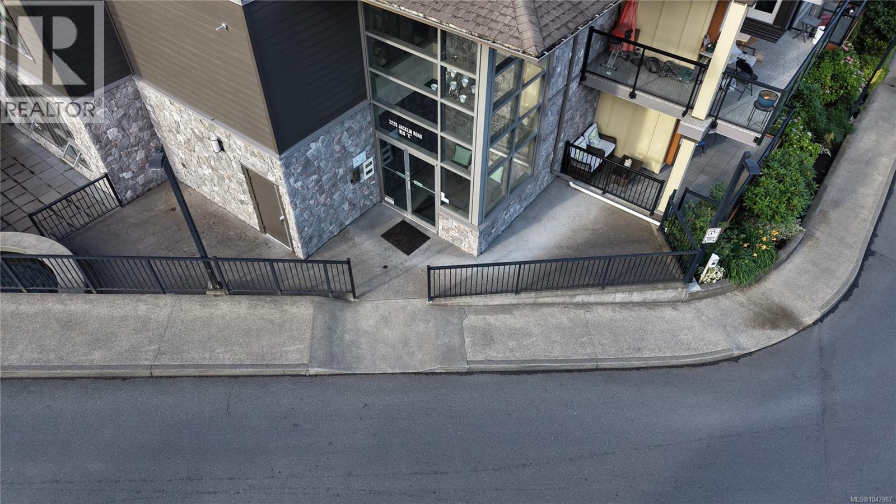
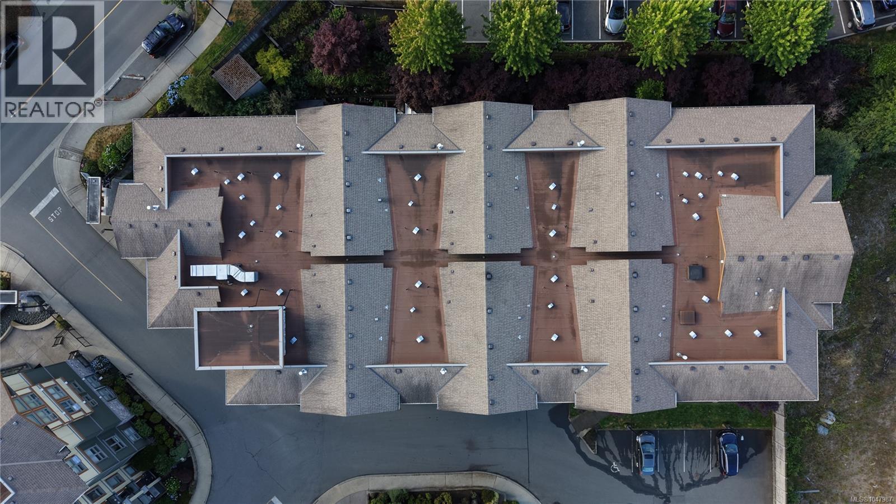
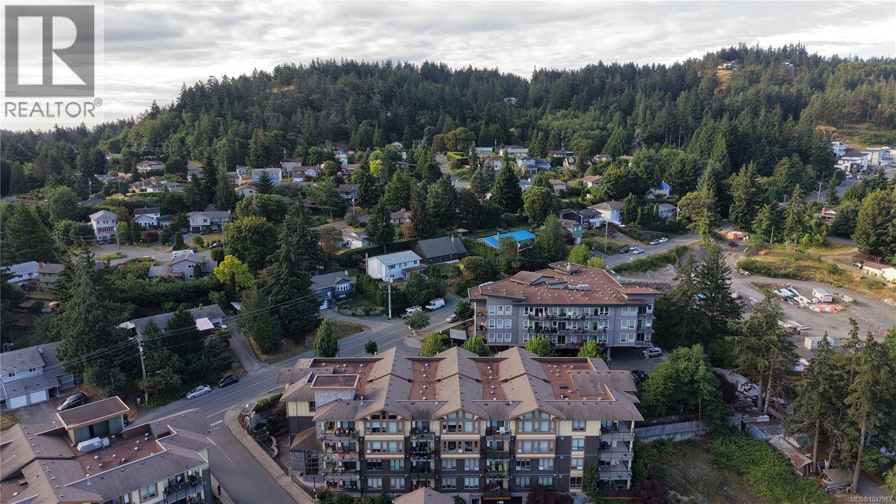
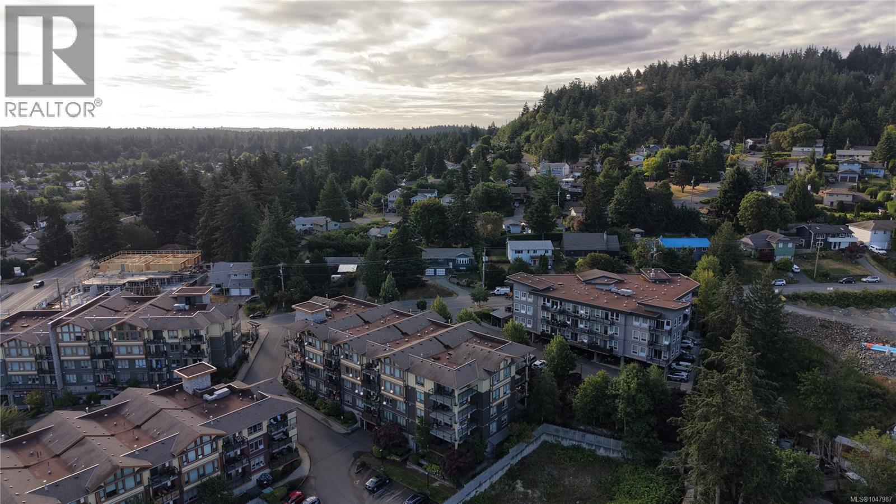
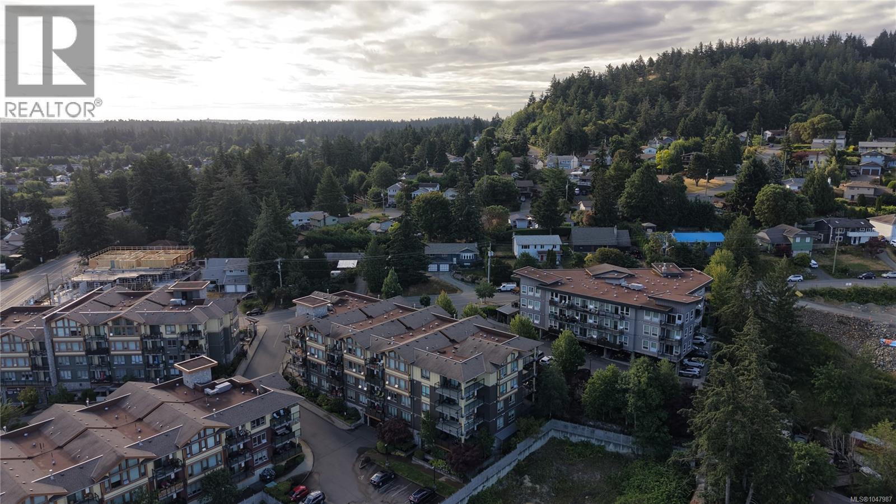
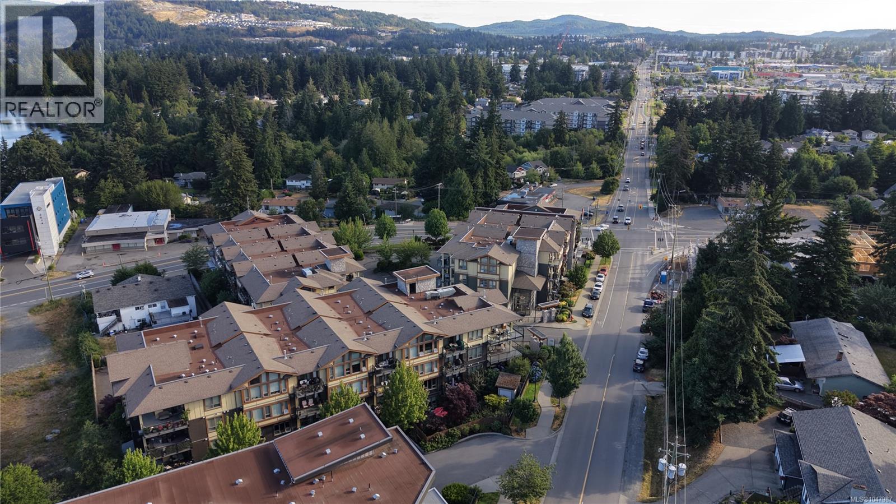
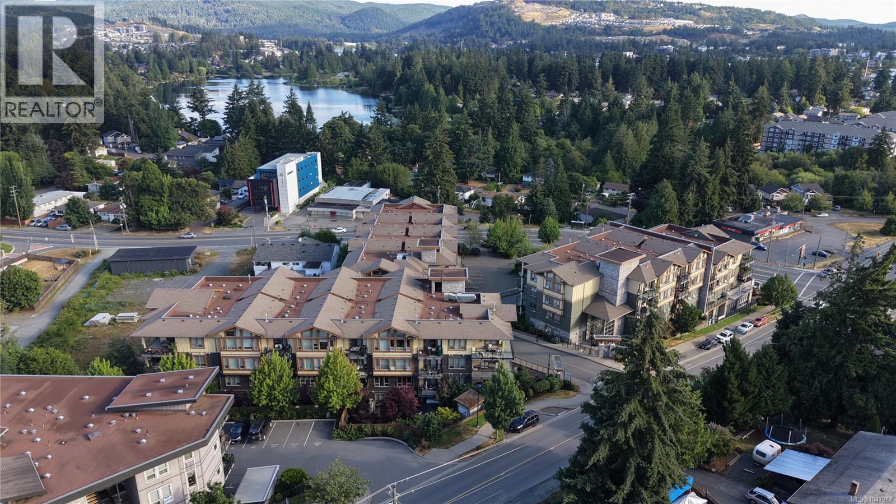
COURT ORDERED SALE Welcome to the Waterstone, Top-floor corner suite! This Turn-Key gem is a stunning design haven bursting with natural light, floor-to-ceiling windows, soaring 13-ft vaulted ceilings, & a massive sunny corner balcony. Offering 2 beds & 1 bath in a spacious floor plan, it delivers perfect balance and flow. A natural gas fireplace in the living area brings cozy warmth and inviting ambiance. Quartz countertops, stylish grey painted cabinetry, & chic tile backsplash. The bathroom is pure luxury, featuring a separate shower, deep soaker tub, and soothing in-floor radiant heating. Enjoy secure underground parking plus private storage, while the complex boasts fantastic amenities: a sparkling indoor pool, fitness gym, sauna, bike storage, and car wash station. Furry friends of all sizes are warmly welcome, complete with a fenced outdoor dog run. (id:66939)
Property details
- Price
- $499,900
- Bedrooms
- 2
- Bathrooms
- 1
- Living area
- 898 square feet
- Lot size
- 897 square feet
- Parking
- 1
- Year built
- 2010
- Property type
- Single Family
- MLS® number
- 1047987
Location
Want more homes like this?
Tell Mohammed what you would change about this property and get a personally reviewed shortlist of active MLS® matches.
Quick fit check
Find Out If This Home Is Right for You
Three quick questions. Get a personalized read on this listing, and a private showing if it fits.
Own a home nearby?
This listing is part of the active competition a nearby seller is pricing against. Ask Mohammed for a local pricing review of your own property.
Review my home valueSource board: Victoria Real Estate Board.
Listing data is provided by the Canadian Real Estate Association (CREA) through the REALTOR.ca Data Distribution Facility (DDF®) and is deemed reliable but not guaranteed accurate. The trademarks REALTOR®, REALTORS® and the REALTOR® logo are controlled by CREA and identify real estate professionals who are members of CREA. The trademarks MLS®, Multiple Listing Service® and the associated logos are owned by CREA and identify the quality of services provided by real estate professionals who are members of CREA. Listings displayed may be held by brokerages other than Hamodi Realty / HomeLife Miracle Realty.