
5567 Ventura Dr, Nanaimo
$859,000 · 3 Bed 3 Bath
About this property
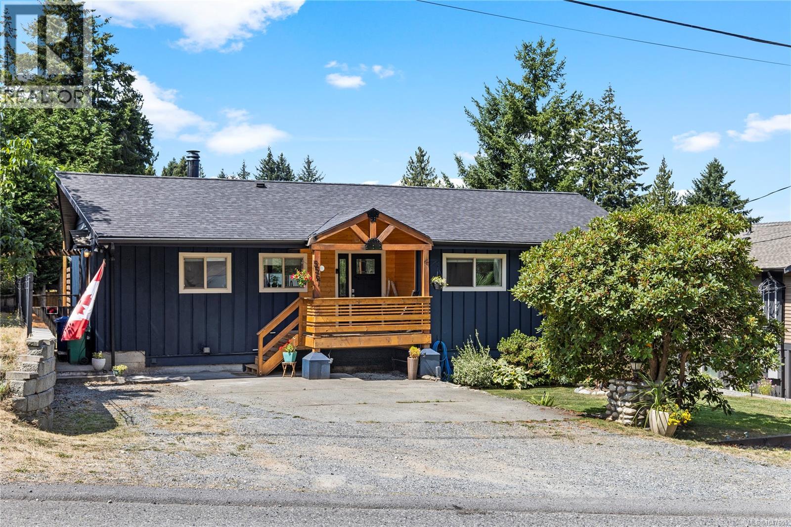
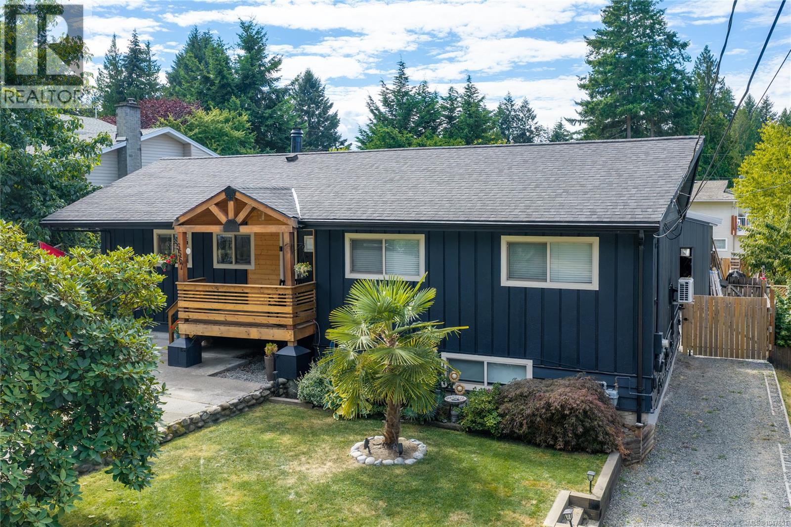
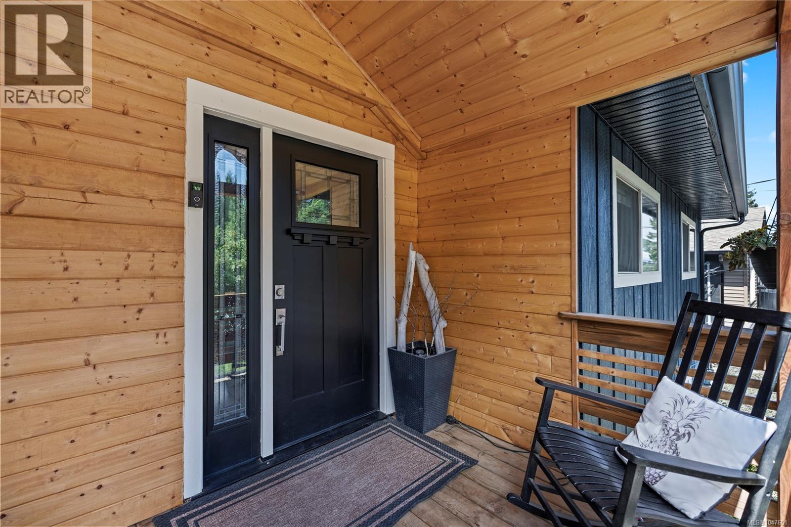
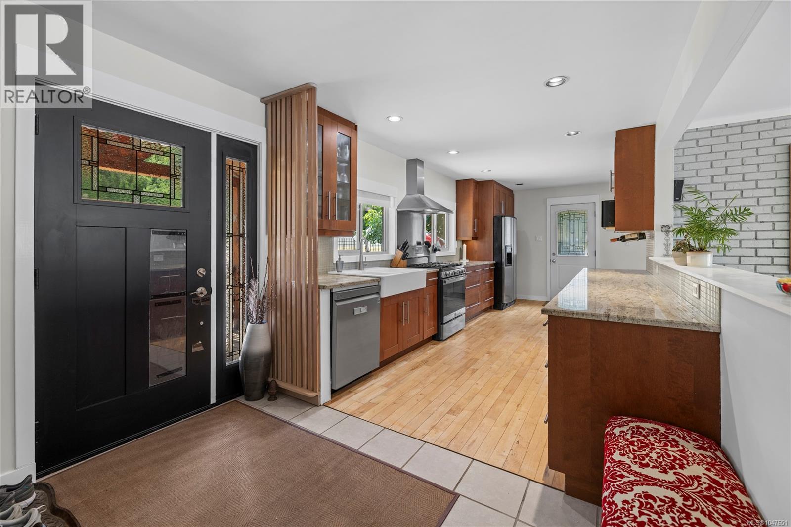
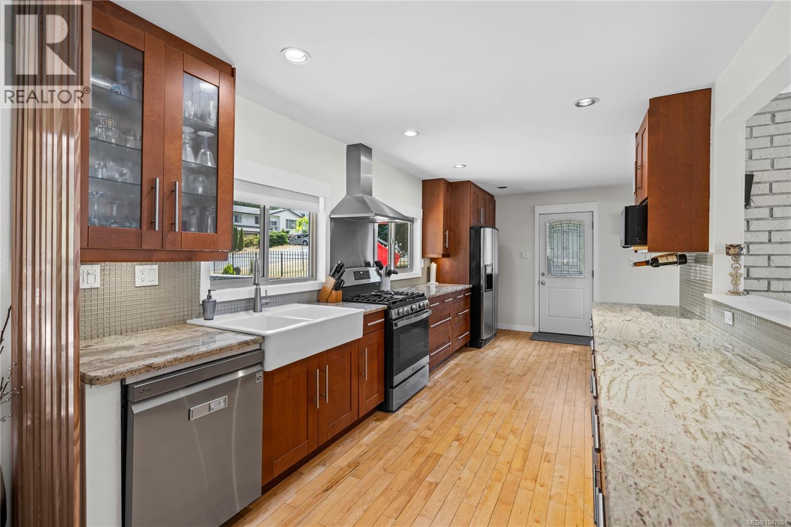
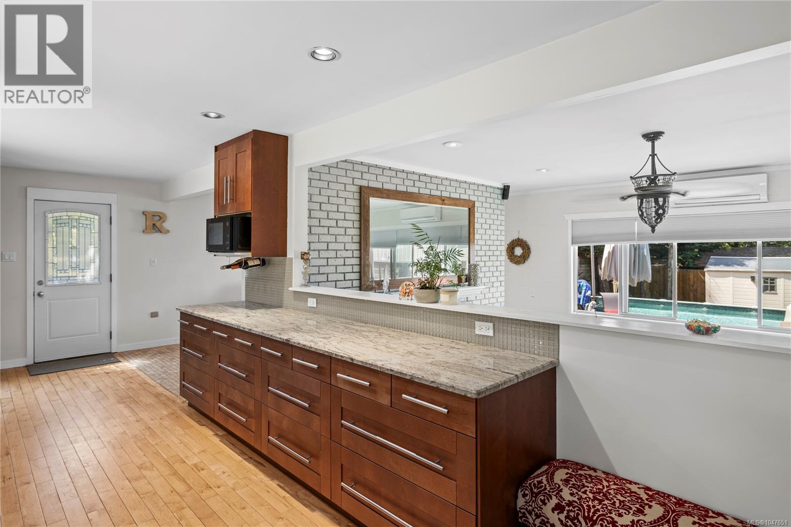
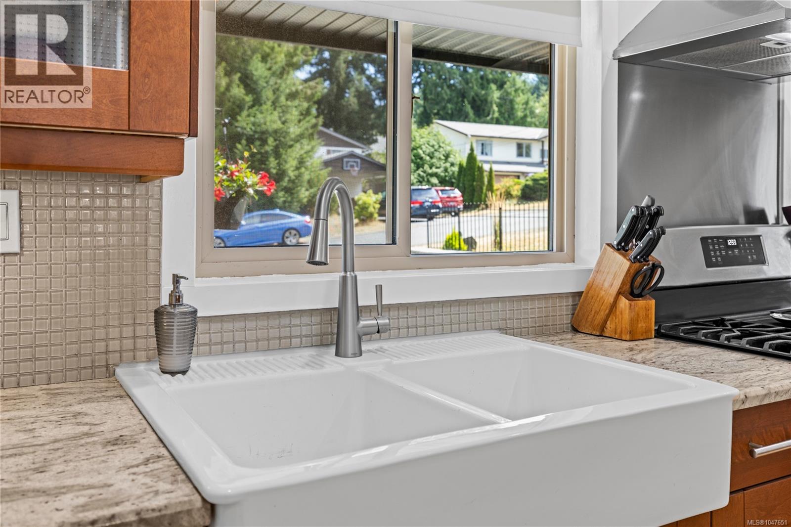
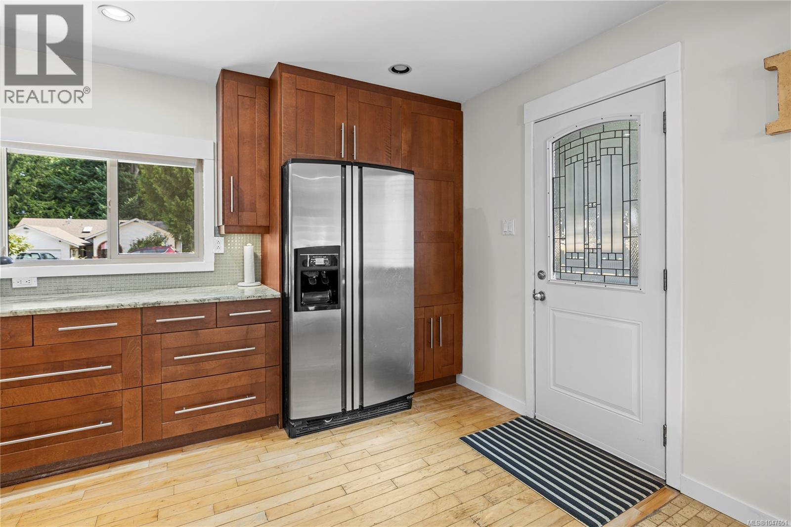
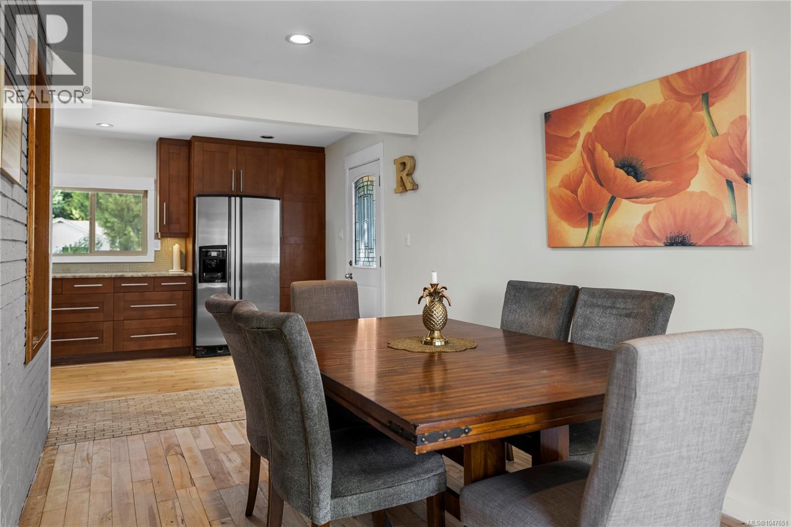
This is the North Nanaimo family home you have been waiting for. Thoughtfully upgraded and impeccably maintained, this 3-bedroom, 3-bathroom property sits in one of the city's most sought-after areas, just steps from all levels of schooling. Major improvements include a new roof, dual heat pumps, refinished hardwood floors, a renovated main bathroom, fresh exterior paint, and a fully updated lower level with a 3-piece bath. Outside, a new front deck, professionally terraced yard, and pool create the perfect setting for family living and summer entertaining. The crown jewel is the 600 sqft steel-engineered shop—fully wired with plumbing rough-ins. Hobbyists, tradespeople, and car enthusiasts take note. Homes like this don't come up often. Book your showing today. Buyer to verify all information if deemed important. (id:66939)
Property details
- Price
- $859,000
- Bedrooms
- 3
- Bathrooms
- 3
- Living area
- 2,072 square feet
- Lot size
- 7543 square feet
- Parking
- 6
- Year built
- 1979
- Property type
- Single Family
- MLS® number
- 1047651
Location
Want more homes like this?
Tell Mohammed what you would change about this property and get a personally reviewed shortlist of active MLS® matches.
Quick fit check
Find Out If This Home Is Right for You
Three quick questions. Get a personalized read on this listing, and a private showing if it fits.
Own a home nearby?
This listing is part of the active competition a nearby seller is pricing against. Ask Mohammed for a local pricing review of your own property.
Review my home valueSource board: Vancouver Island Real Estate Board.
Listing data is provided by the Canadian Real Estate Association (CREA) through the REALTOR.ca Data Distribution Facility (DDF®) and is deemed reliable but not guaranteed accurate. The trademarks REALTOR®, REALTORS® and the REALTOR® logo are controlled by CREA and identify real estate professionals who are members of CREA. The trademarks MLS®, Multiple Listing Service® and the associated logos are owned by CREA and identify the quality of services provided by real estate professionals who are members of CREA. Listings displayed may be held by brokerages other than Hamodi Realty / HomeLife Miracle Realty.