
601 501 Park Pl, Esquimalt
$999,999 · 2 Bed 2 Bath
About this property
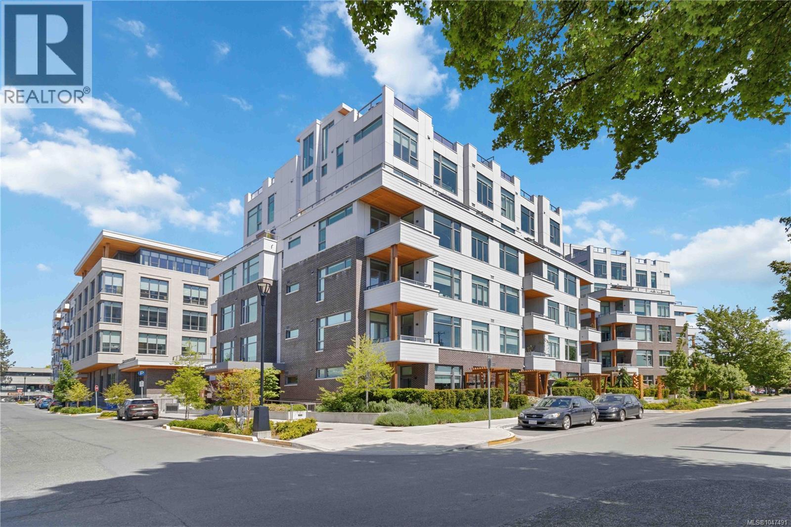
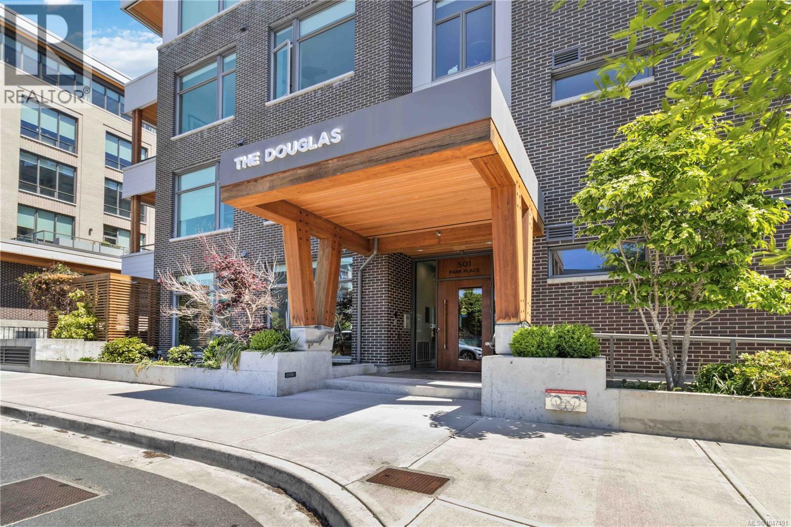
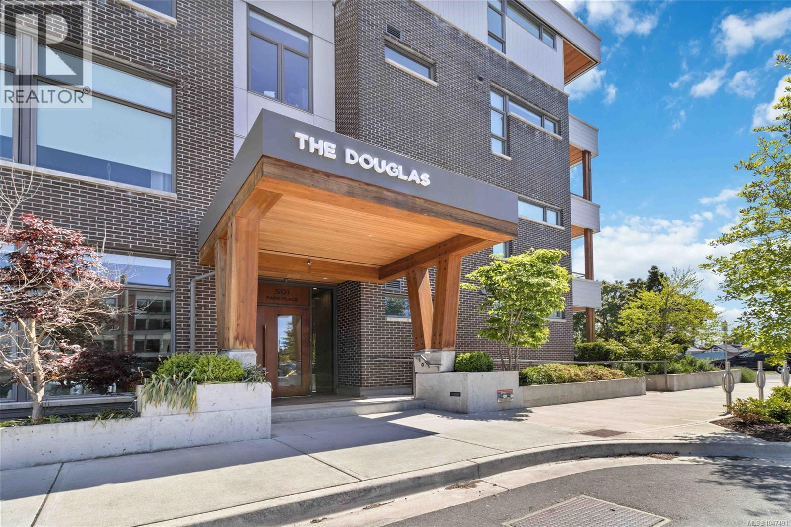
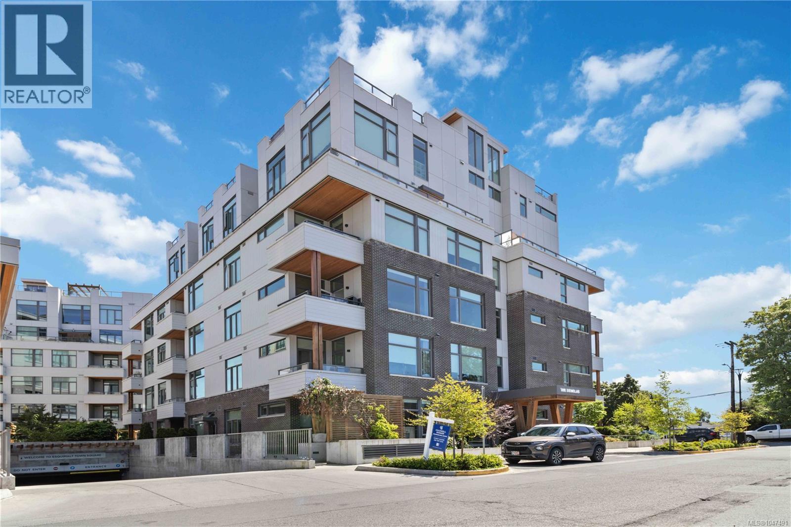
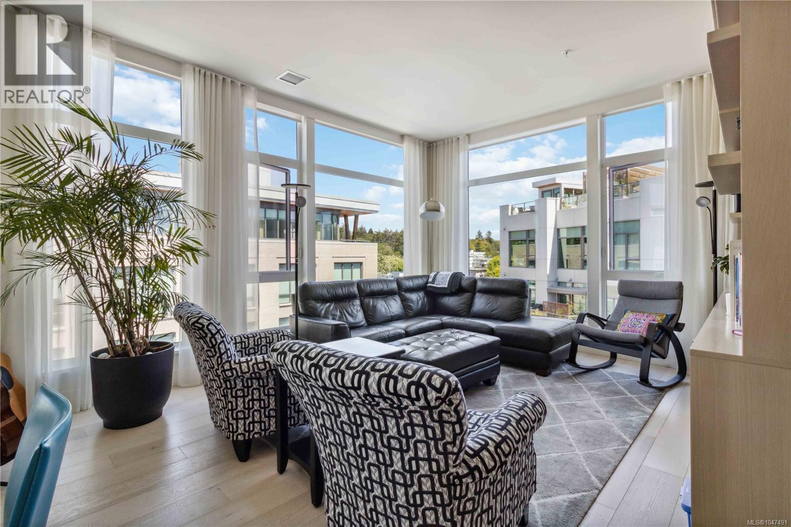
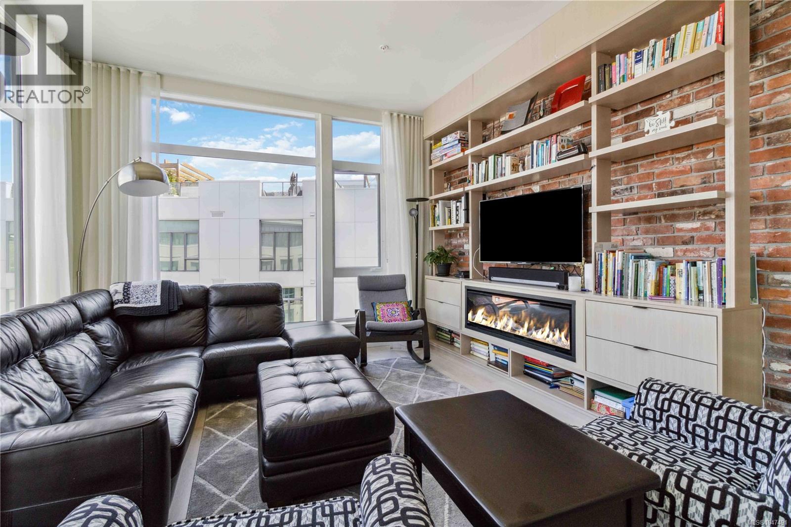
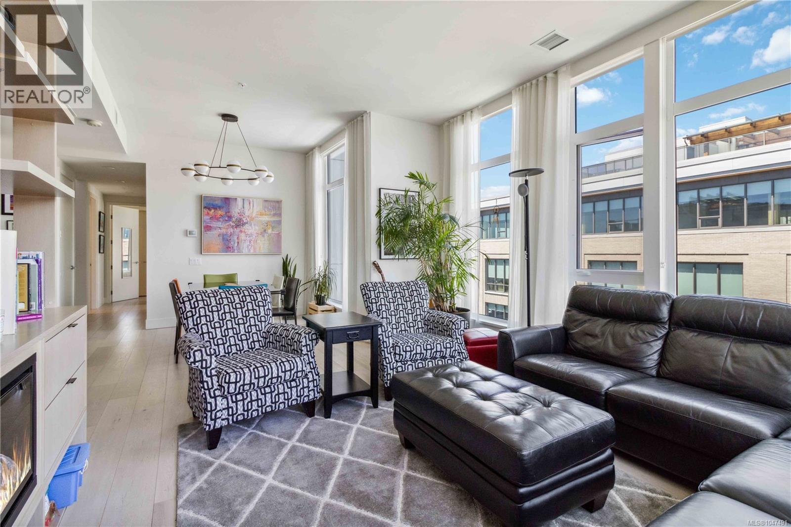
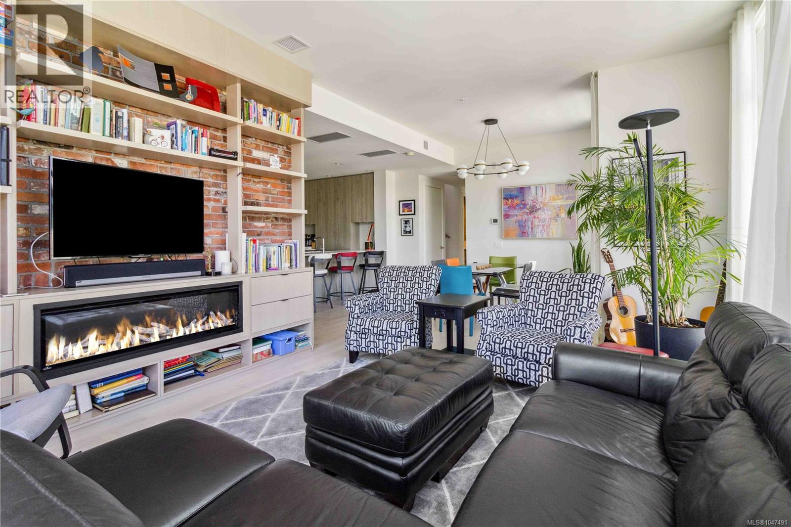
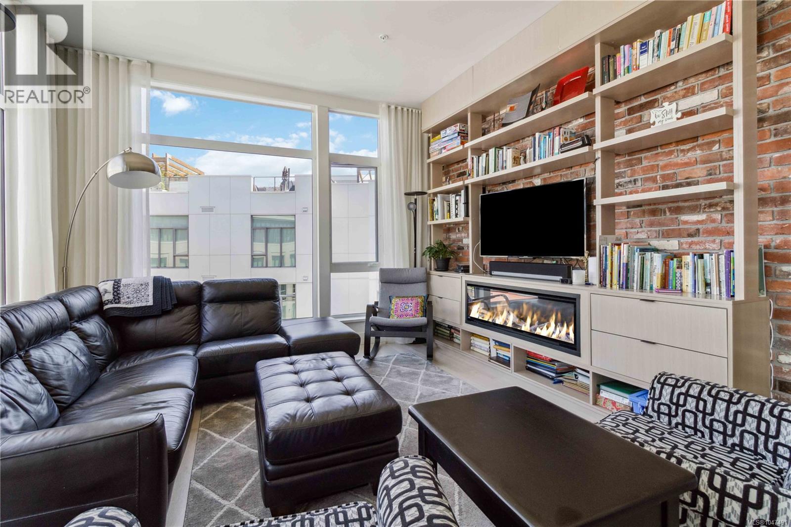
PRIVATE ROOFTOP! Rarely does a home offer this much private outdoor space for entertaining, relaxing and enjoying the West Coast lifestyle. Welcome to The Douglas in Esquimalt Town Square — a stylish 2-bed, 2-bath penthouse with 1,291 sq. ft. inside plus approx. 1,200 sq. ft. of spectacular rooftop living. Soaring 9'6'' ceilings, expansive windows, engineered oak floors and custom built-ins create a bright, sophisticated interior. The beautifully appointed kitchen features Benson cabinetry and premium Fisher & Paykel and Bosch appliances, while the living room offers a distinctive brick feature wall and electric fireplace. The ensuite includes NU-Heat flooring. Your private rooftop is truly the showstopper, with ocean views, gas, water, BBQ connection and floating porcelain tile — an exceptional space for summer entertaining or quiet morning coffee. Geothermal heating & cooling, parking, storage locker, elevator and bike room. Pet-friendly with no size restriction for dogs. Just blocks to the ocean and Saxe Point Park, with restaurants, the library and amenities nearby, and downtown Victoria and the Inner Harbour only minutes away. A rare penthouse opportunity where indoor sophistication meets extraordinary rooftop living. (id:66939)
Property details
- Price
- $999,999
- Bedrooms
- 2
- Bathrooms
- 2
- Living area
- 1,291 square feet
- Lot size
- 1292 square feet
- Parking
- 1
- Year built
- 2020
- Property type
- Single Family
- MLS® number
- 1047491
Location
Want more homes like this?
Tell Mohammed what you would change about this property and get a personally reviewed shortlist of active MLS® matches.
Quick fit check
Find Out If This Home Is Right for You
Three quick questions. Get a personalized read on this listing, and a private showing if it fits.
Own a home nearby?
This listing is part of the active competition a nearby seller is pricing against. Ask Mohammed for a local pricing review of your own property.
Review my home valueSource board: Victoria Real Estate Board.
Listing data is provided by the Canadian Real Estate Association (CREA) through the REALTOR.ca Data Distribution Facility (DDF®) and is deemed reliable but not guaranteed accurate. The trademarks REALTOR®, REALTORS® and the REALTOR® logo are controlled by CREA and identify real estate professionals who are members of CREA. The trademarks MLS®, Multiple Listing Service® and the associated logos are owned by CREA and identify the quality of services provided by real estate professionals who are members of CREA. Listings displayed may be held by brokerages other than Hamodi Realty / HomeLife Miracle Realty.