
4 703 Turner Rd, Parksville
$719,900 · 2 Bed 3 Bath
About this property
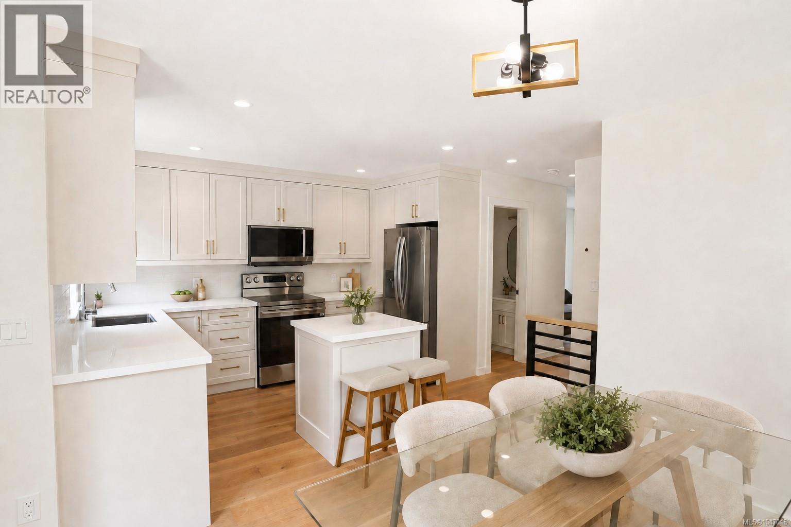
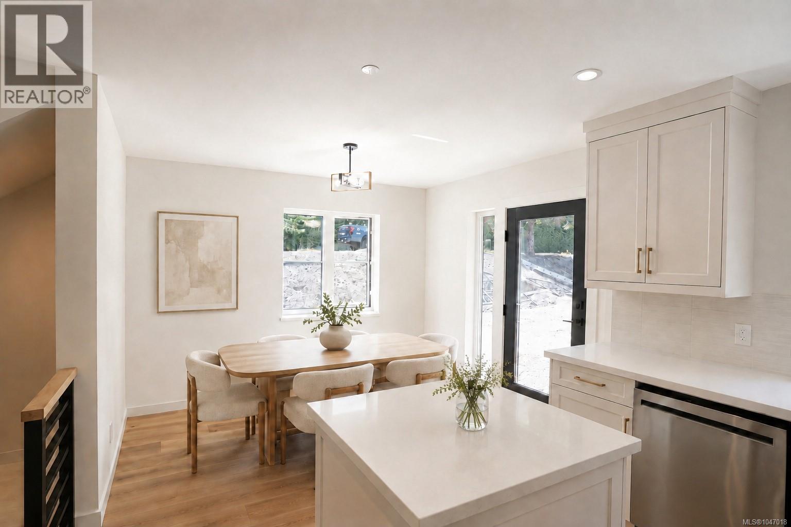
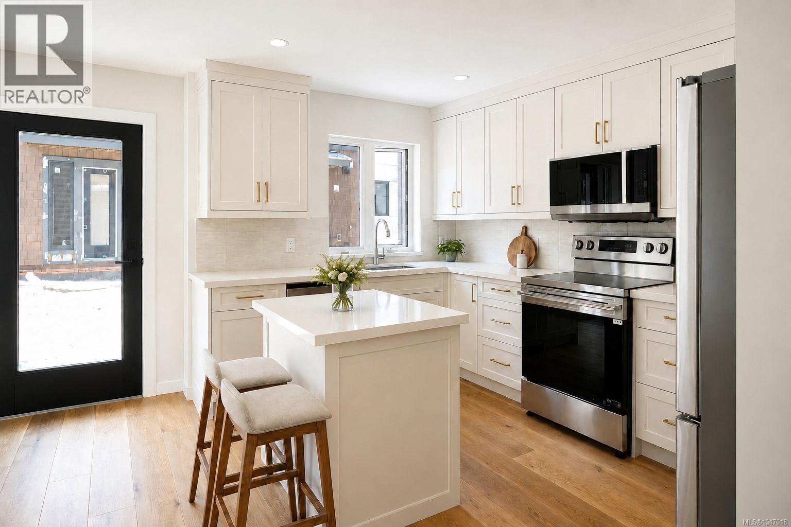
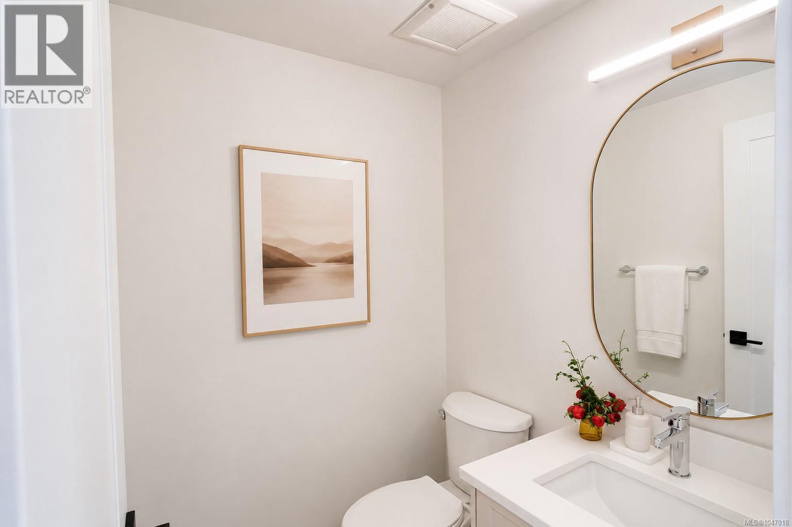
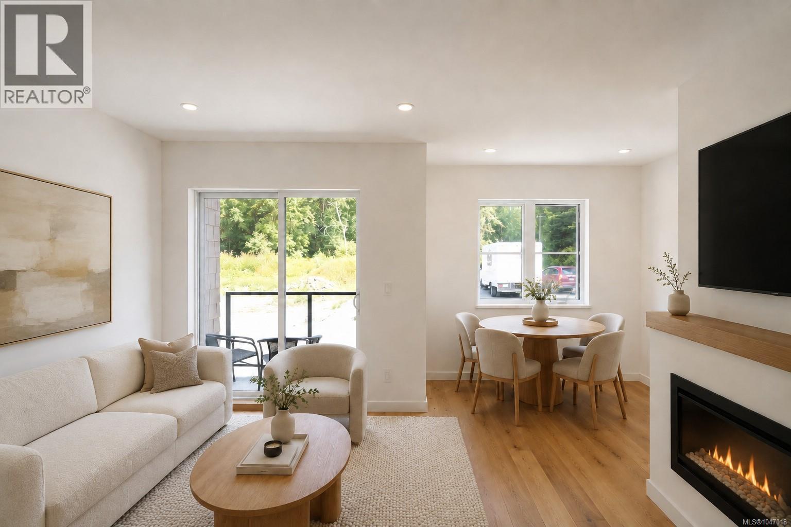
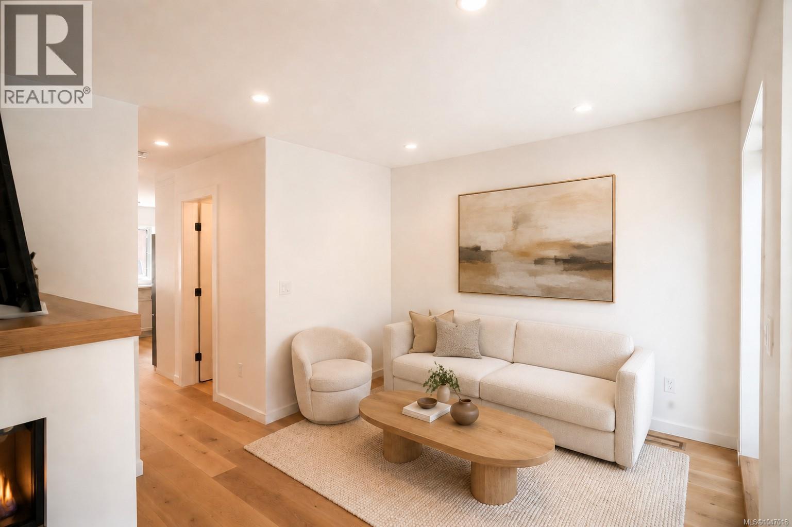
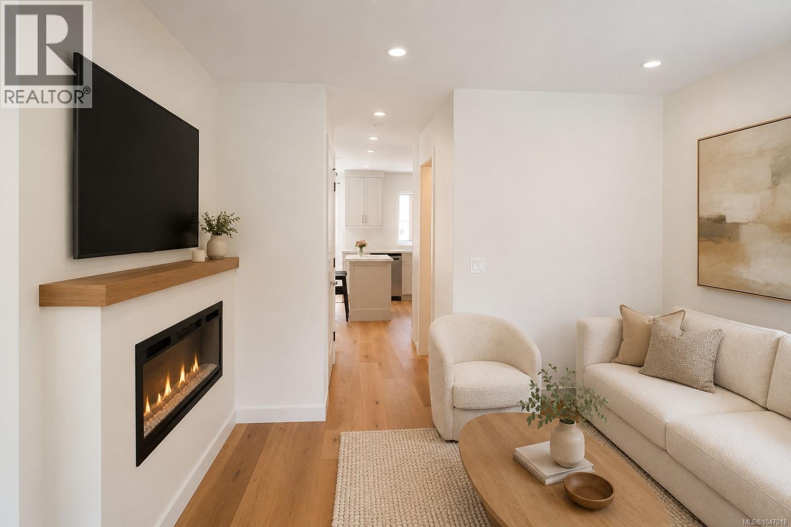
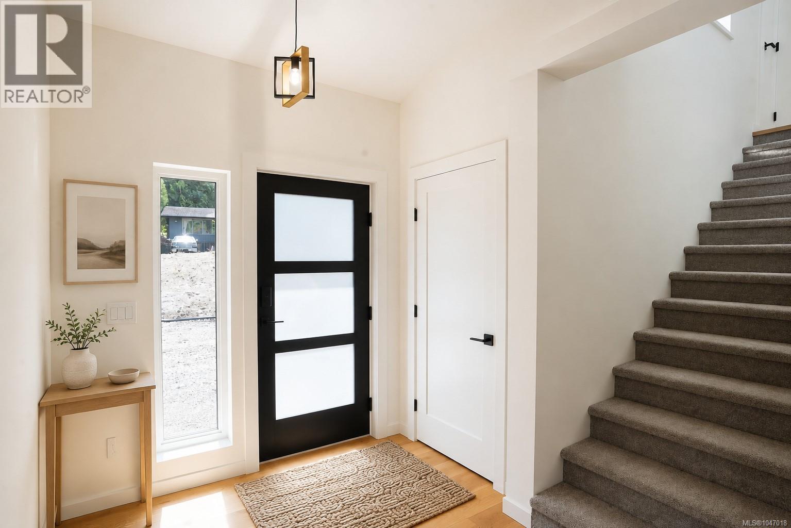
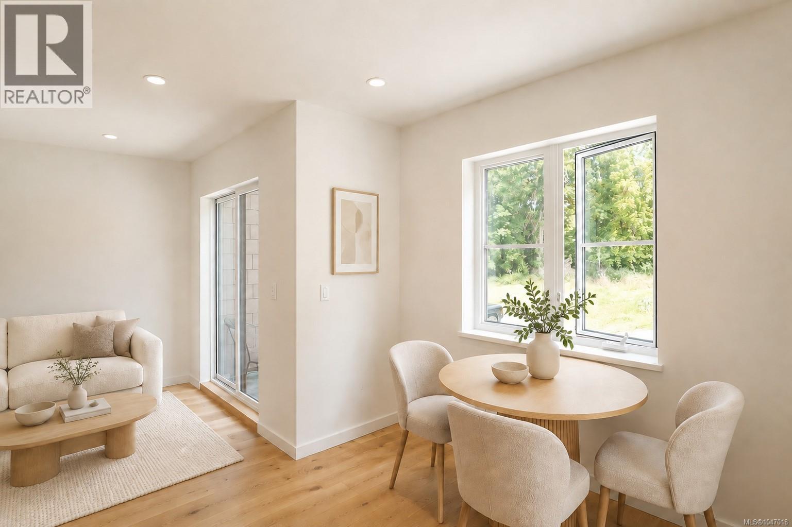
SPECIAL PRICE $699,900! Welcome to Unit 4 at Riverbend, a 2 bed, 2 bath home in an inspired 54-unit townhouse community in seaside Parksville. Designed for West Coast living, this bright home features an attached garage, modern open living spaces and easy access to forested trails, the Englishman River, sandy beaches, shops, dining and golf. Built for the future with EV charging, efficient HRV/heat pump and solar panels designed to significantly reduce electricity costs. Enjoy exceptional amenities including the Riverbend Wellness Centre, gym, yoga patio and Club House with lounge, BBQ, pool table, barrel sauna, cold plunge and hot tub. Wider walkways and stair-lift capability support aging in place. An exceptional opportunity for first-time buyers, professionals or downsizers to enjoy nature, community and modern living. WWW.RIVERBENDLIVING.CA (id:66939)
Property details
- Price
- $719,900
- Bedrooms
- 2
- Bathrooms
- 3
- Living area
- 1,482 square feet
- Lot size
- 1482 square feet
- Parking
- 2
- Year built
- 2026
- Property type
- Single Family
- MLS® number
- 1047018
Location
Want more homes like this?
Tell Mohammed what you would change about this property and get a personally reviewed shortlist of active MLS® matches.
Quick fit check
Find Out If This Home Is Right for You
Three quick questions. Get a personalized read on this listing, and a private showing if it fits.
Own a home nearby?
This listing is part of the active competition a nearby seller is pricing against. Ask Mohammed for a local pricing review of your own property.
Review my home valueSource board: Vancouver Island Real Estate Board.
Listing data is provided by the Canadian Real Estate Association (CREA) through the REALTOR.ca Data Distribution Facility (DDF®) and is deemed reliable but not guaranteed accurate. The trademarks REALTOR®, REALTORS® and the REALTOR® logo are controlled by CREA and identify real estate professionals who are members of CREA. The trademarks MLS®, Multiple Listing Service® and the associated logos are owned by CREA and identify the quality of services provided by real estate professionals who are members of CREA. Listings displayed may be held by brokerages other than Hamodi Realty / HomeLife Miracle Realty.