
2964 Pickford Rd, Colwood
$899,900 · 3 Bed 2 Bath
About this property
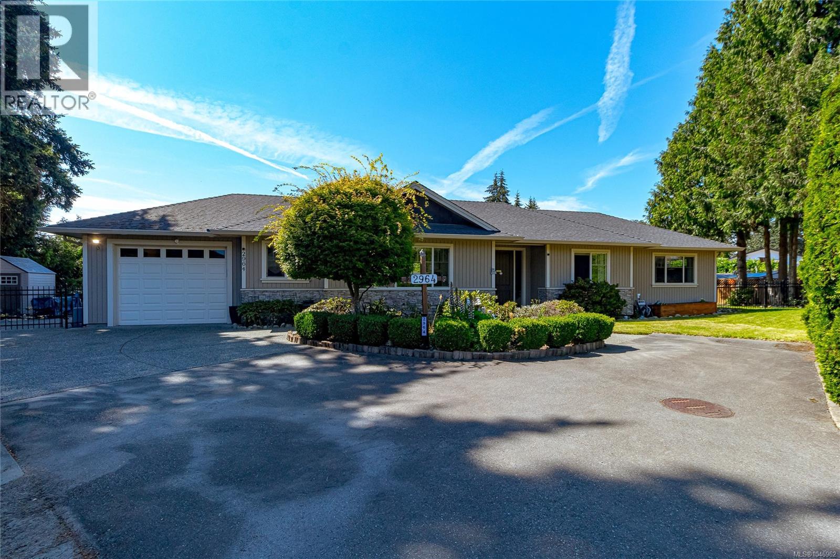
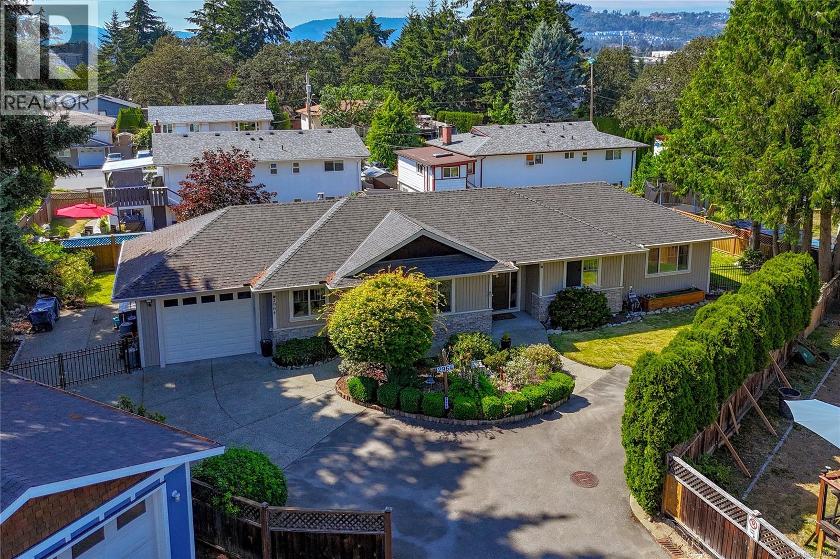
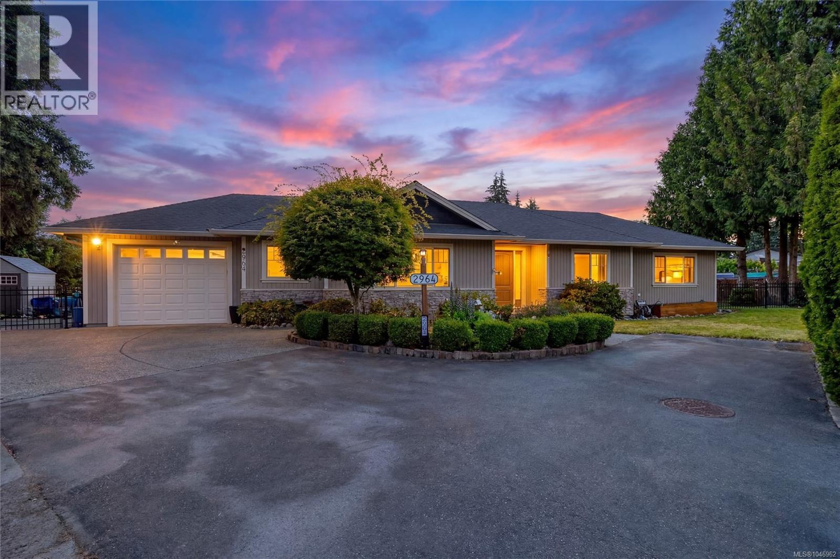
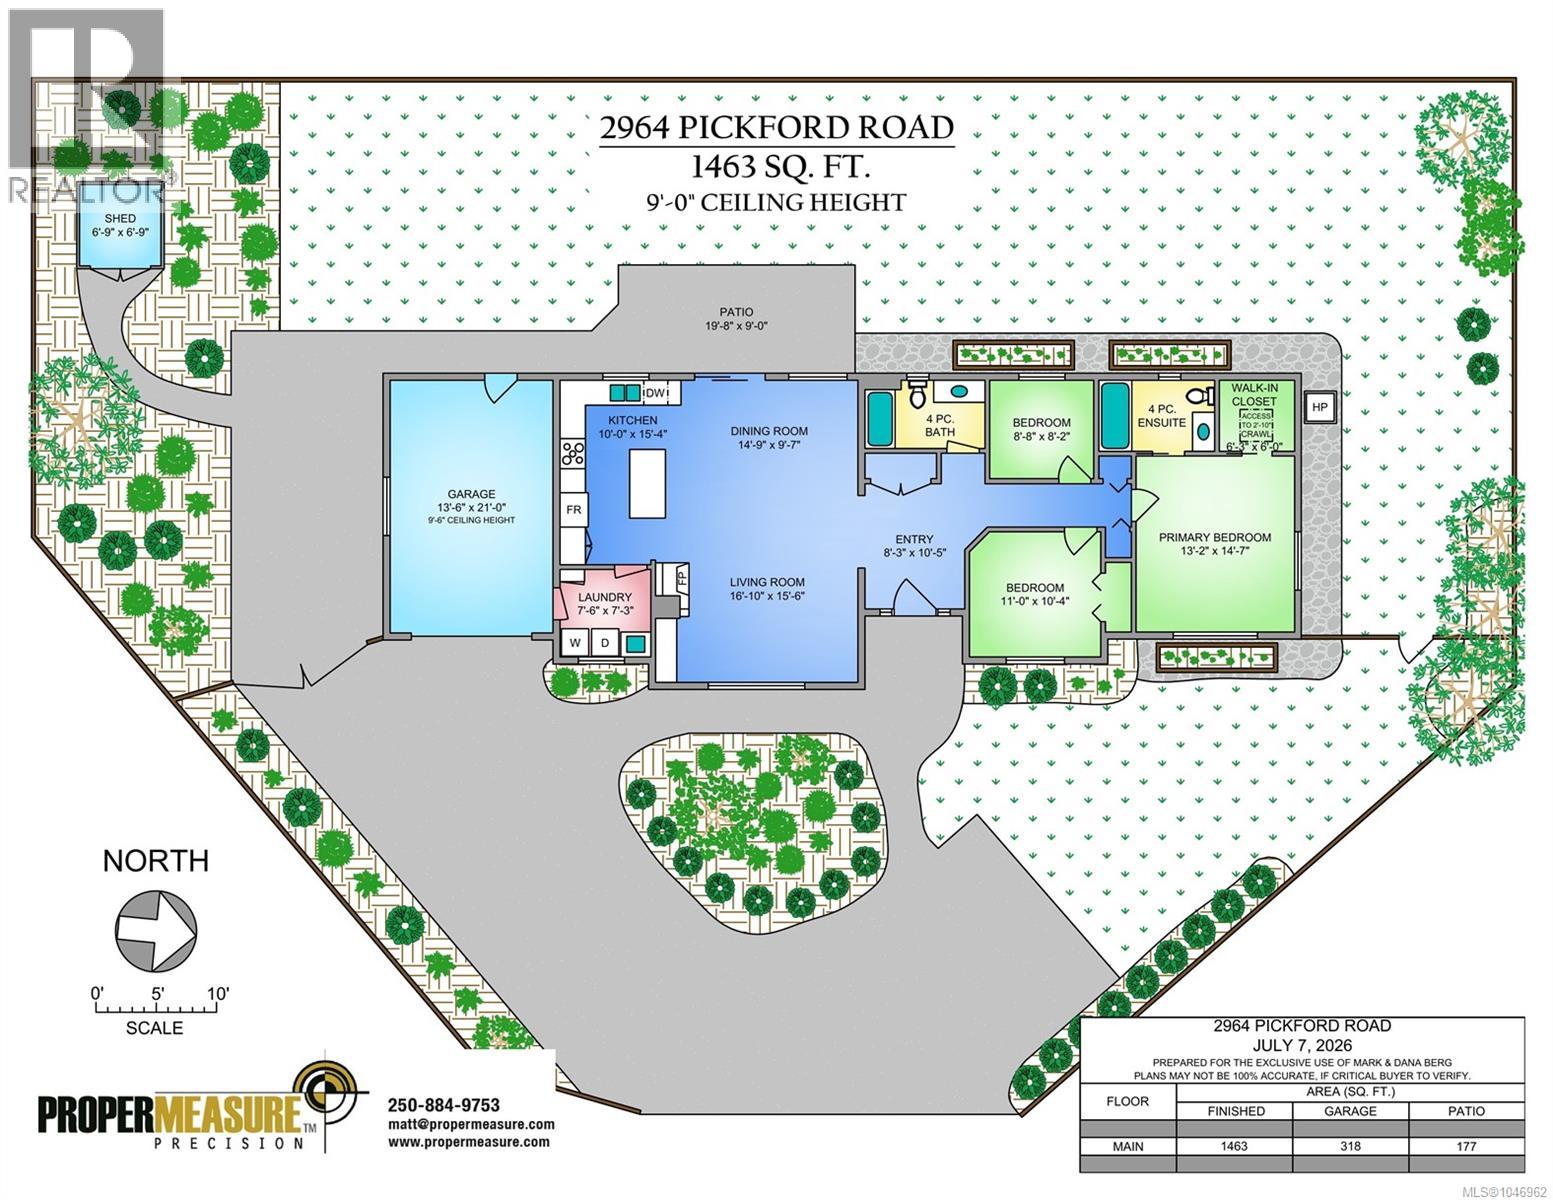
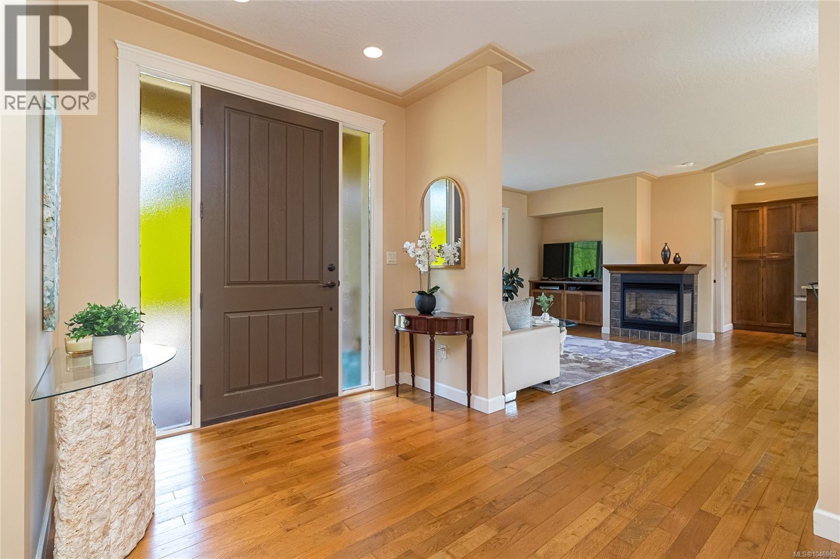
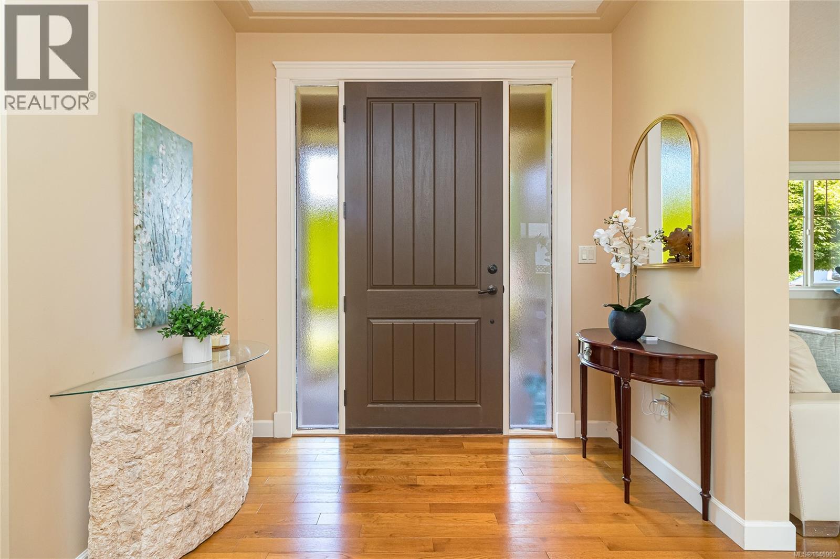
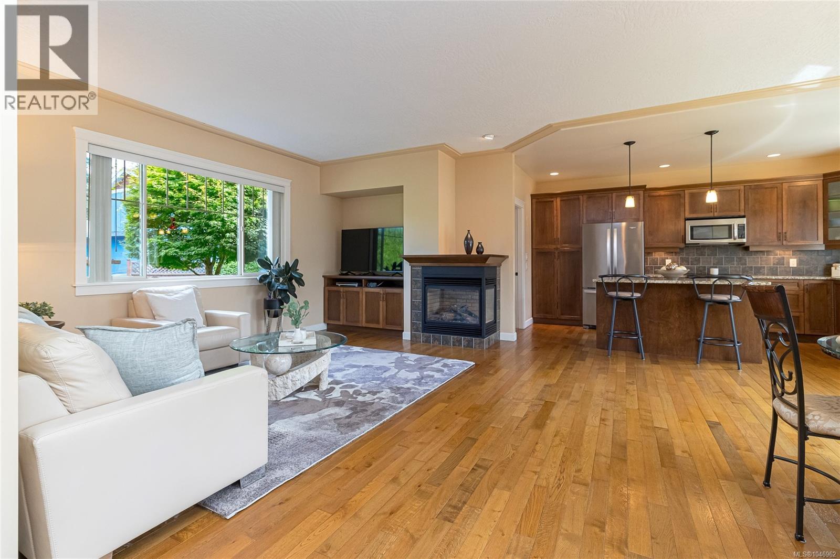
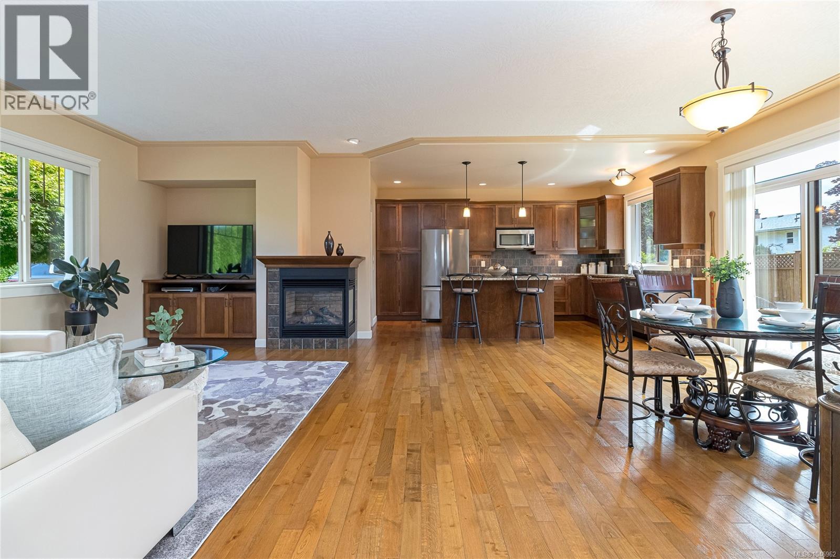
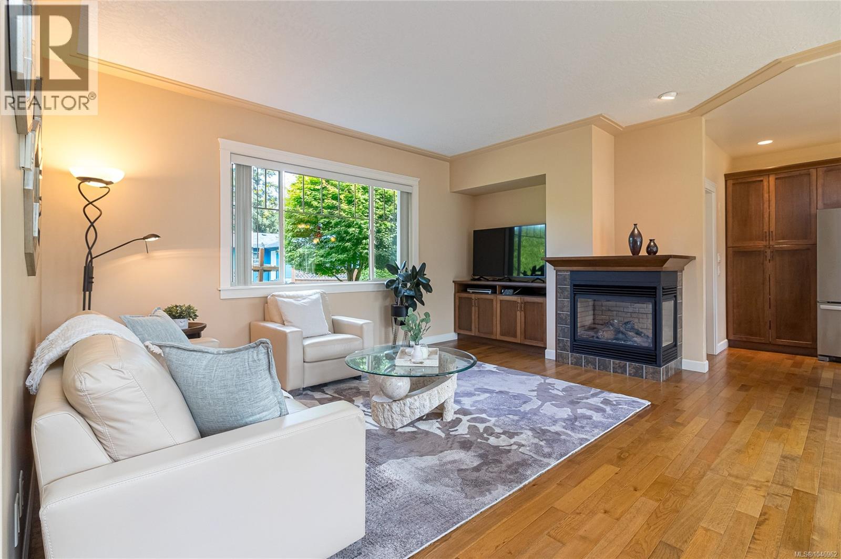
Welcome to easy one-level living at 2964 Pickford Road! This well-kept 2010-built rancher offers a comfortable and inviting layout with 2 bedrooms plus a den, 2 bathrooms and approximately 1,455 sq. ft. of thoughtfully designed living space. Inside, you’ll find 9-foot ceilings, hardwood floors and a cozy two-sided gas fireplace connecting the living and dining areas. The spacious kitchen features granite countertops, stainless steel appliances, plenty of cabinetry, a large island and convenient pantry storage. The generous primary bedroom includes a walk-in closet, ensuite and a lovely sitting area. Outside, enjoy a flat, fully fenced lot of over 8,400 sq. ft., complete with a concrete patio, garden shed, sprinkler system and gated side access with room for an RV, boat or trailer. A heat pump with air conditioning, gas furnace, on-demand hot water, central vacuum and crawlspace add everyday comfort and practicality. Tucked into a small three-home bare land strata with no monthly strata fees, this home offers a wonderful sense of privacy while remaining close to Royal Roads University, Esquimalt Lagoon, shopping, parks and the Galloping Goose Trail. A welcoming home with plenty of room to enjoy both inside and out! (id:66939)
Property details
- Price
- $899,900
- Bedrooms
- 3
- Bathrooms
- 2
- Living area
- 1,463 square feet
- Lot size
- 8415 square feet
- Parking
- 5
- Year built
- 2010
- Property type
- Single Family
- MLS® number
- 1046962
Location
Want more homes like this?
Tell Mohammed what you would change about this property and get a personally reviewed shortlist of active MLS® matches.
Quick fit check
Find Out If This Home Is Right for You
Three quick questions. Get a personalized read on this listing, and a private showing if it fits.
Own a home nearby?
This listing is part of the active competition a nearby seller is pricing against. Ask Mohammed for a local pricing review of your own property.
Review my home valueSource board: Victoria Real Estate Board.
Listing data is provided by the Canadian Real Estate Association (CREA) through the REALTOR.ca Data Distribution Facility (DDF®) and is deemed reliable but not guaranteed accurate. The trademarks REALTOR®, REALTORS® and the REALTOR® logo are controlled by CREA and identify real estate professionals who are members of CREA. The trademarks MLS®, Multiple Listing Service® and the associated logos are owned by CREA and identify the quality of services provided by real estate professionals who are members of CREA. Listings displayed may be held by brokerages other than Hamodi Realty / HomeLife Miracle Realty.