
208 9882 Fifth St, Sidney
$553,900 · 2 Bed 2 Bath
About this property
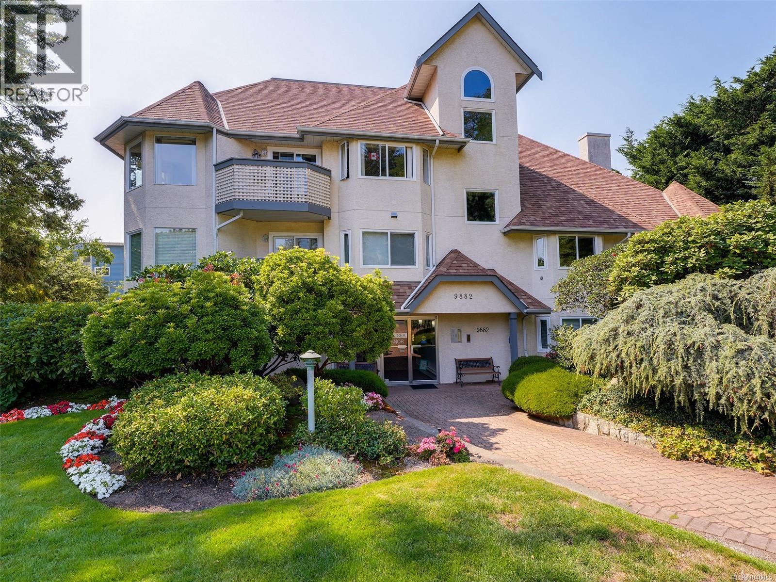
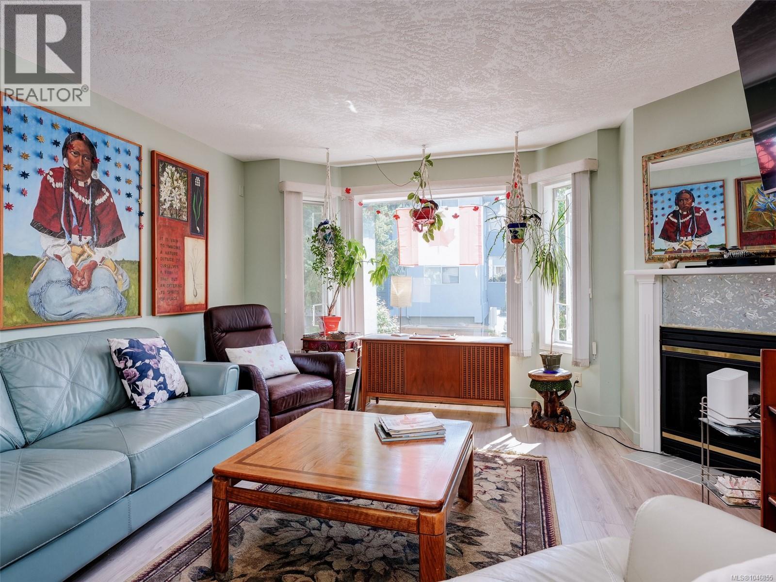

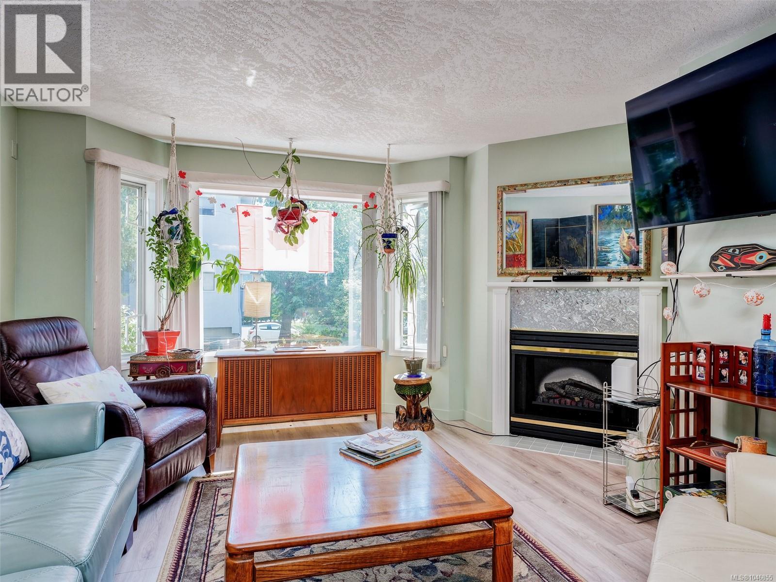
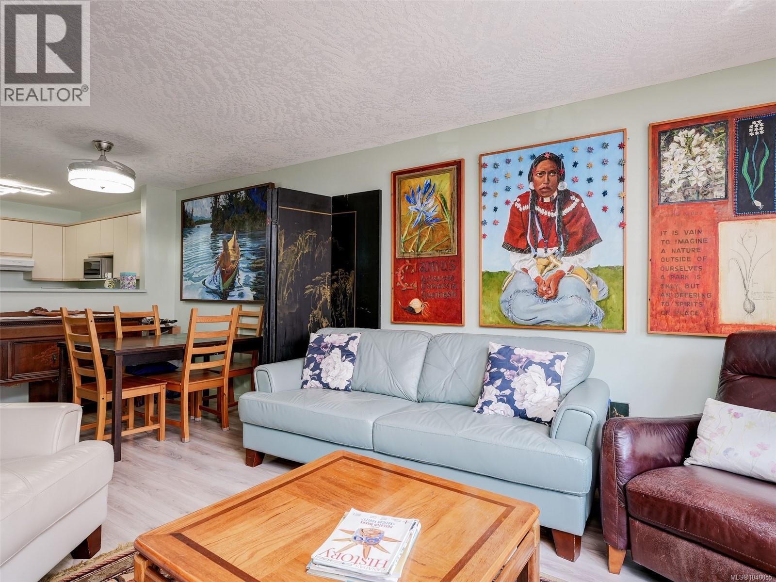
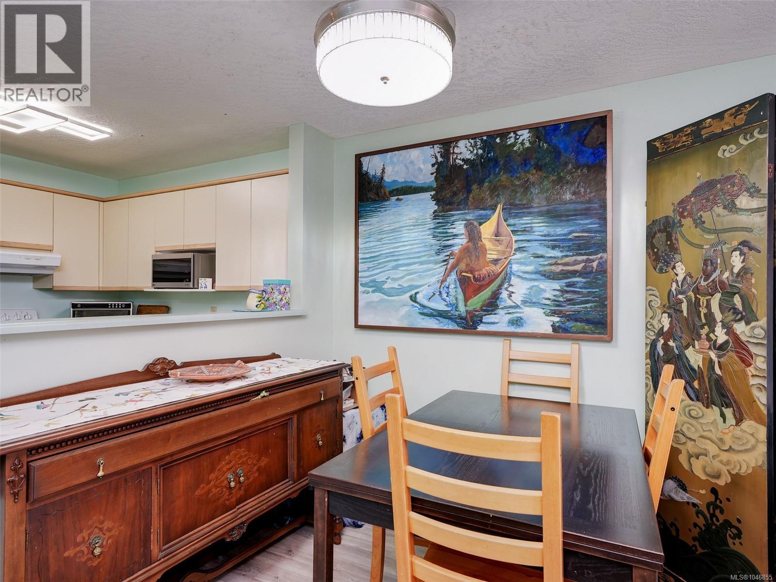
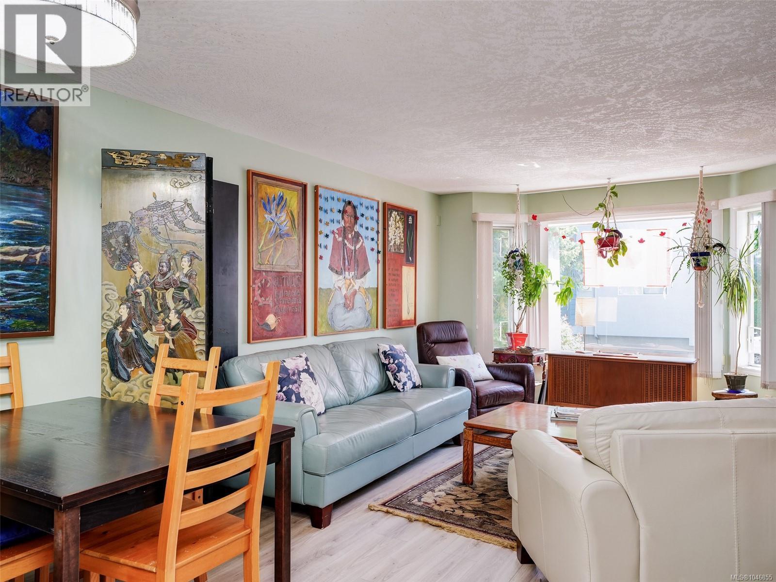
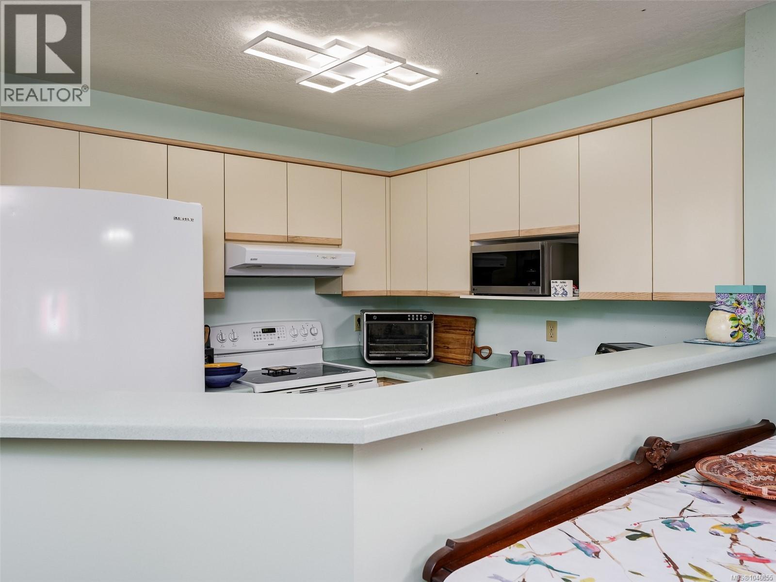
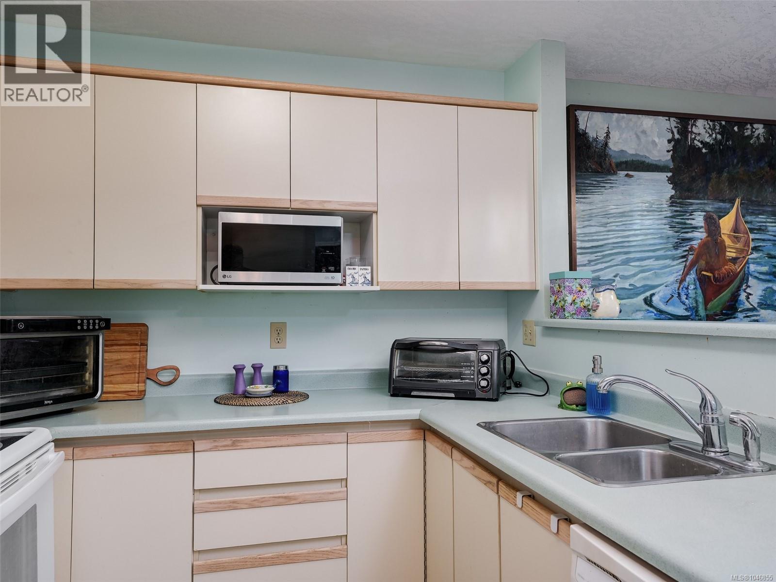
Welcome to Chelsea Manor which is located just a short stroll to the waterfront and beautiful downtown Sidney by the Sea! Enjoy lovely restaurants, cafes, shopping, and all other amenities within a few blocks from home. This bright, meticulously maintained suite features 2 spacious bedrooms, and 2 updated bathrooms, including primary bedroom with a 4 piece ensuite and a huge walk-in closet. The second bedroom opens up onto a private, south-facing balcony to enjoy your outdoor time. Enjoy the cheerful, open concept kitchen, living/dining room with a cozy electric fireplace. Other recent upgrades include attractive laminate flooring and newer hot water tank (October, 2023). In-suite laundry, ample in-suite storage, as well as a parking stall are included. One small dog or cat are welcome in this very well maintained 55+ complex. A must see! (id:66939)
Property details
- Price
- $553,900
- Bedrooms
- 2
- Bathrooms
- 2
- Living area
- 1,016 square feet
- Lot size
- 1064 square feet
- Parking
- 1
- Year built
- 1990
- Property type
- Single Family
- MLS® number
- 1046855
Location
Want more homes like this?
Tell Mohammed what you would change about this property and get a personally reviewed shortlist of active MLS® matches.
Quick fit check
Find Out If This Home Is Right for You
Three quick questions. Get a personalized read on this listing, and a private showing if it fits.
Own a home nearby?
This listing is part of the active competition a nearby seller is pricing against. Ask Mohammed for a local pricing review of your own property.
Review my home valueSource board: Victoria Real Estate Board.
Listing data is provided by the Canadian Real Estate Association (CREA) through the REALTOR.ca Data Distribution Facility (DDF®) and is deemed reliable but not guaranteed accurate. The trademarks REALTOR®, REALTORS® and the REALTOR® logo are controlled by CREA and identify real estate professionals who are members of CREA. The trademarks MLS®, Multiple Listing Service® and the associated logos are owned by CREA and identify the quality of services provided by real estate professionals who are members of CREA. Listings displayed may be held by brokerages other than Hamodi Realty / HomeLife Miracle Realty.