
3223 Sedgwick Dr, Colwood
$1,095,000 · 4 Bed 3 Bath
About this property
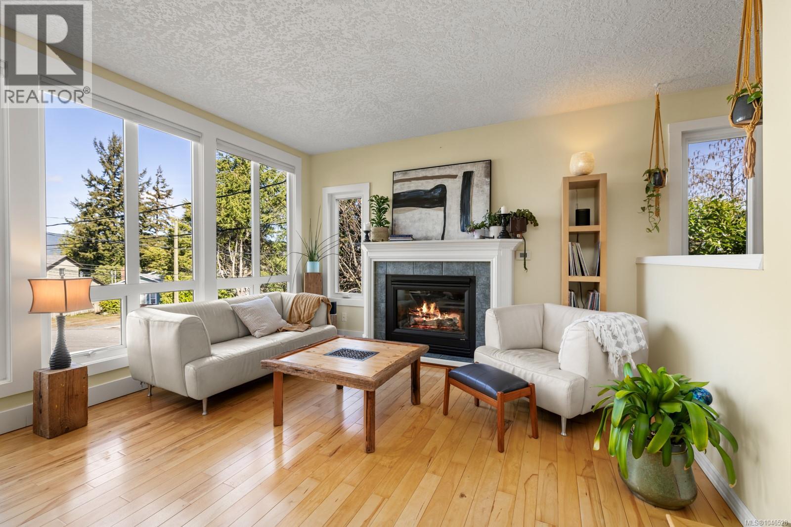
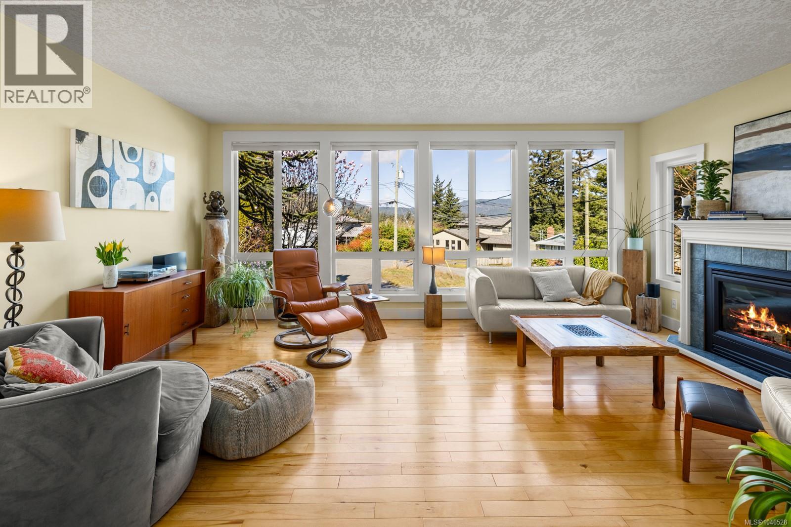
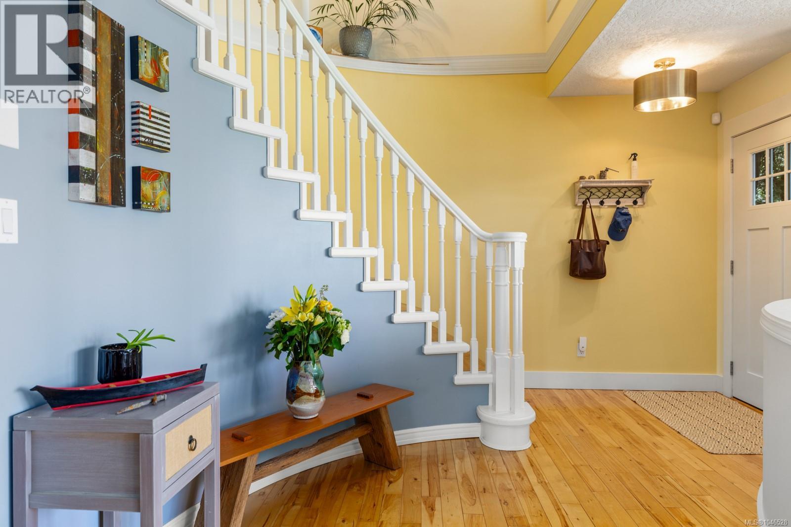
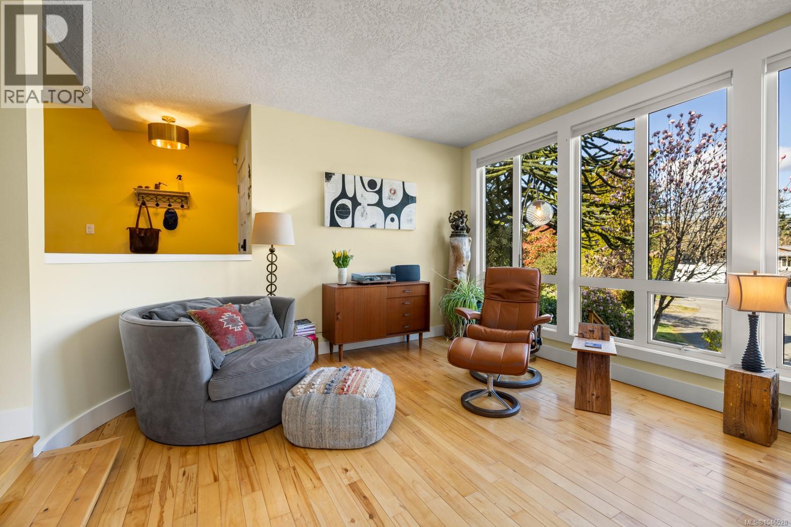
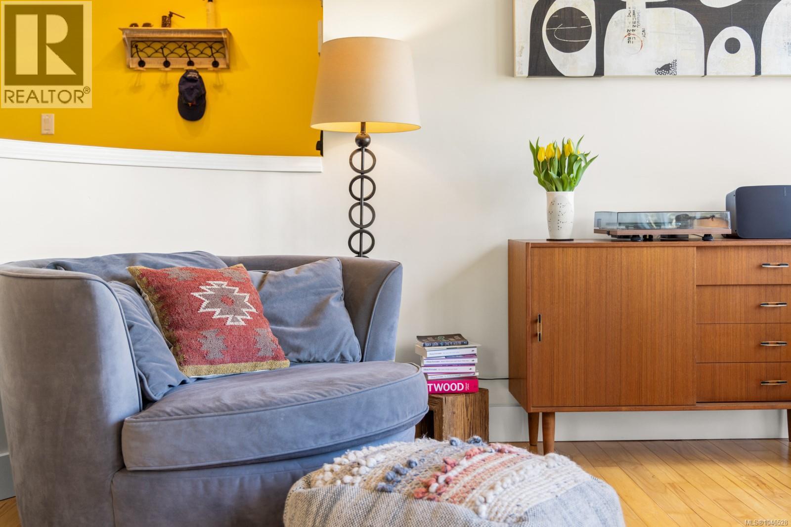
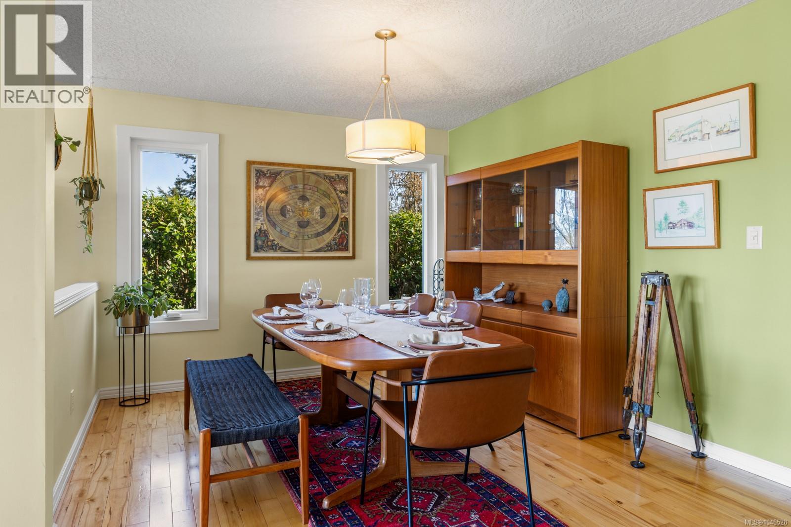
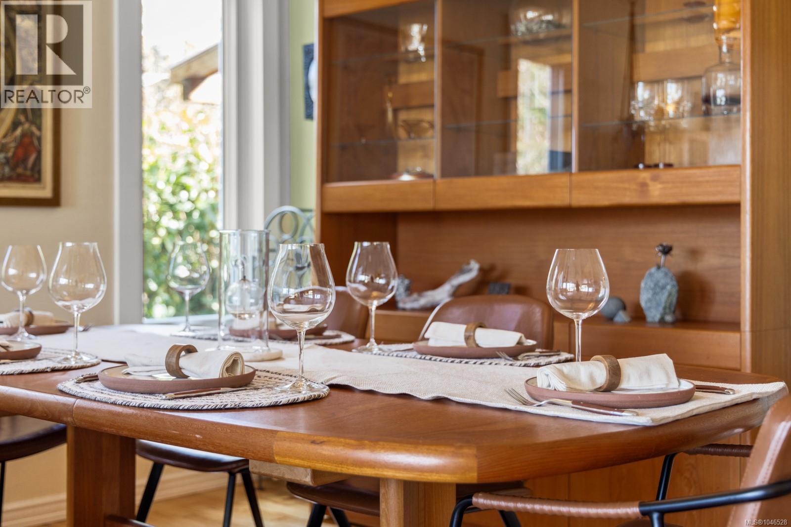
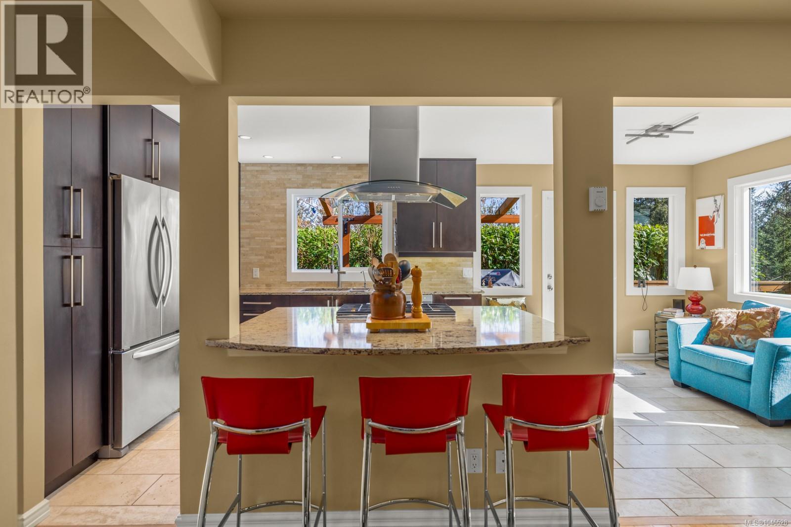
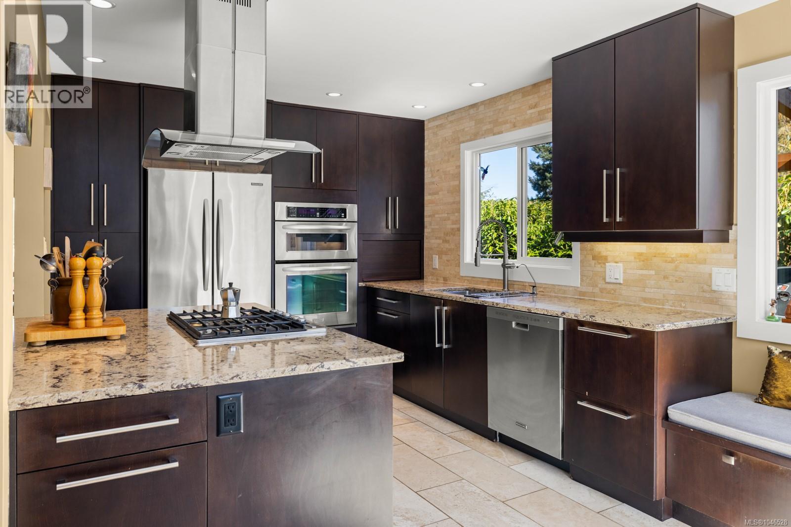
Set on a quiet cul-de-sac on a private 0.22-acre lot, this beautifully maintained 4-bedroom, 3-bathroom home spans three levels and has been thoughtfully transformed into something special. The home features maple hardwood floors, a curved staircase and large picture windows that fill the rooms with natural light. The kitchen is built for real life: quartz counters, custom cabinetry, a gas island cooktop, and heated floors. Mountain views and two gas fireplaces bring warmth throughout. Upstairs, four generous bedrooms include a primary with 5-piece ensuite and a room with built-in Murphy bed and office. This floor offers a second 5-piece bathroom and a full laundry room. The lower level sets this home apart: a wine cellar, a spacious rec room, and strong suit potential. Outside, a semi-covered deck, hot tub, shed and sun-drenched patio make the backyard genuinely extraordinary. Solar panels cover 60%+ of annual energy use. A home for families and those who enjoy entertaining. (id:66939)
Property details
- Price
- $1,095,000
- Bedrooms
- 4
- Bathrooms
- 3
- Living area
- 2,416 square feet
- Lot size
- 9789 square feet
- Parking
- 3
- Year built
- 1990
- Property type
- Single Family
- MLS® number
- 1046528
Location
Want more homes like this?
Tell Mohammed what you would change about this property and get a personally reviewed shortlist of active MLS® matches.
Quick fit check
Find Out If This Home Is Right for You
Three quick questions. Get a personalized read on this listing, and a private showing if it fits.
Own a home nearby?
This listing is part of the active competition a nearby seller is pricing against. Ask Mohammed for a local pricing review of your own property.
Review my home valueListing courtesy of RE/MAX Camosun. Source board: Victoria Real Estate Board.
Listing data is provided by the Canadian Real Estate Association (CREA) through the REALTOR.ca Data Distribution Facility (DDF®) and is deemed reliable but not guaranteed accurate. The trademarks REALTOR®, REALTORS® and the REALTOR® logo are controlled by CREA and identify real estate professionals who are members of CREA. The trademarks MLS®, Multiple Listing Service® and the associated logos are owned by CREA and identify the quality of services provided by real estate professionals who are members of CREA. Listings displayed may be held by brokerages other than Hamodi Realty / HomeLife Miracle Realty.