
518 2000 Hannington Rd, Langford
$825,000 · 2 Bed 2 Bath
About this property
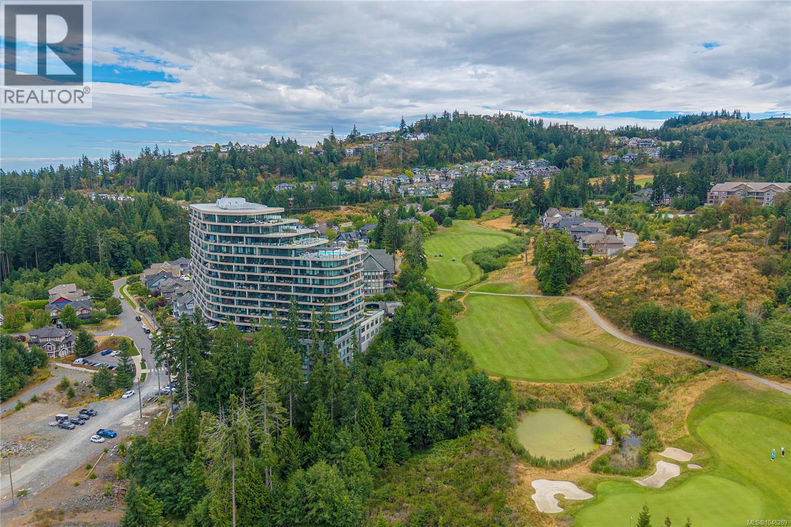
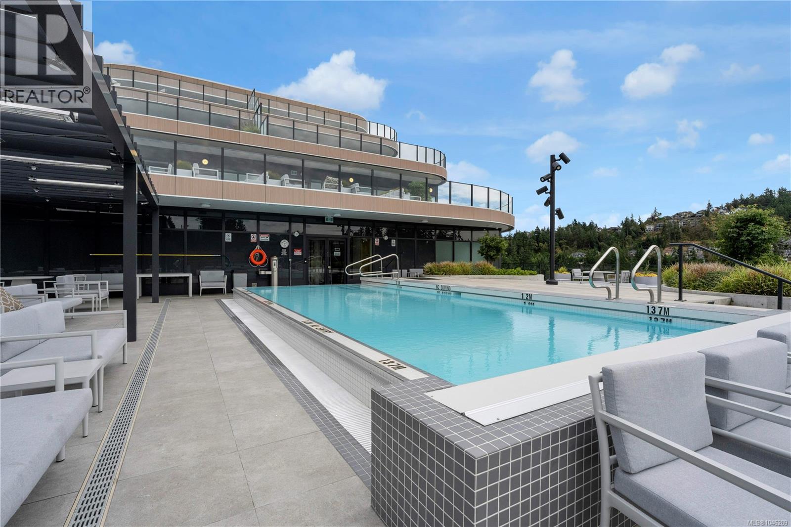
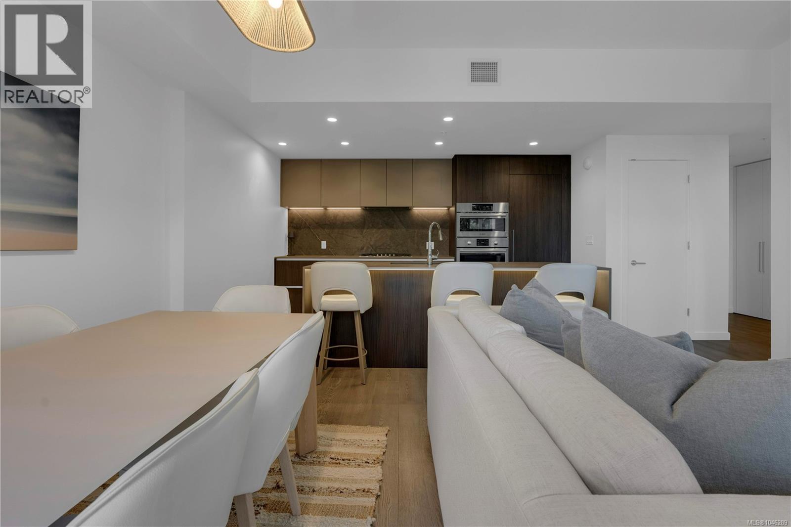
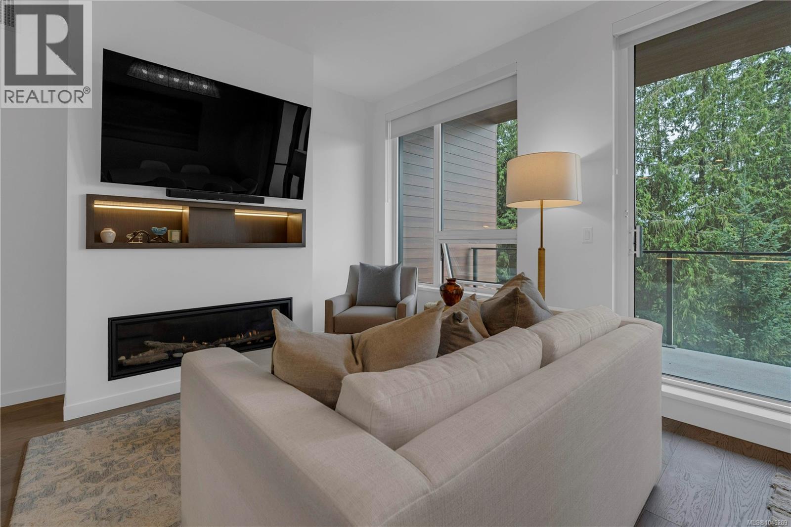
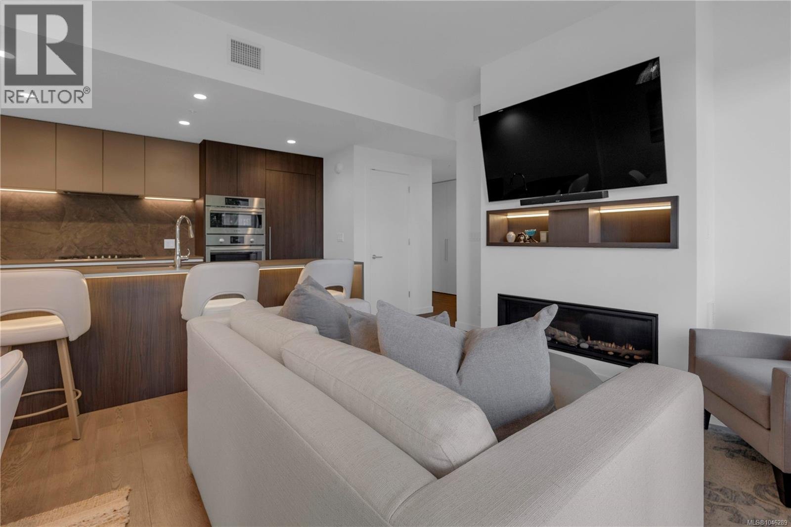
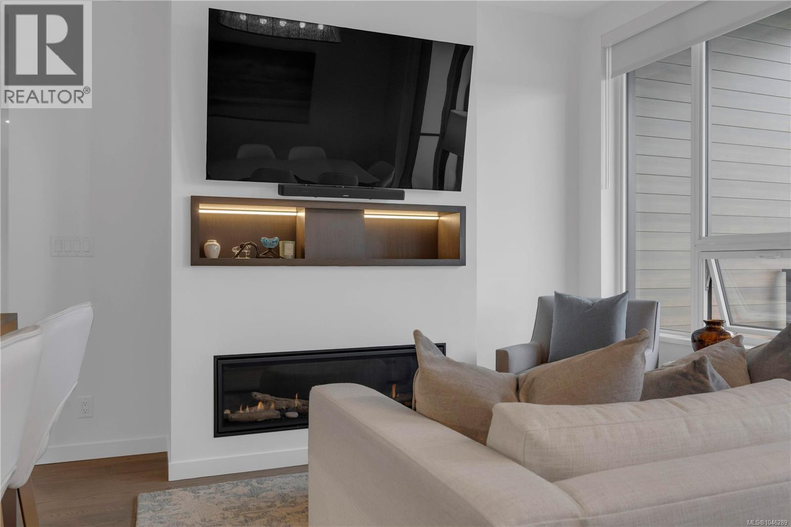
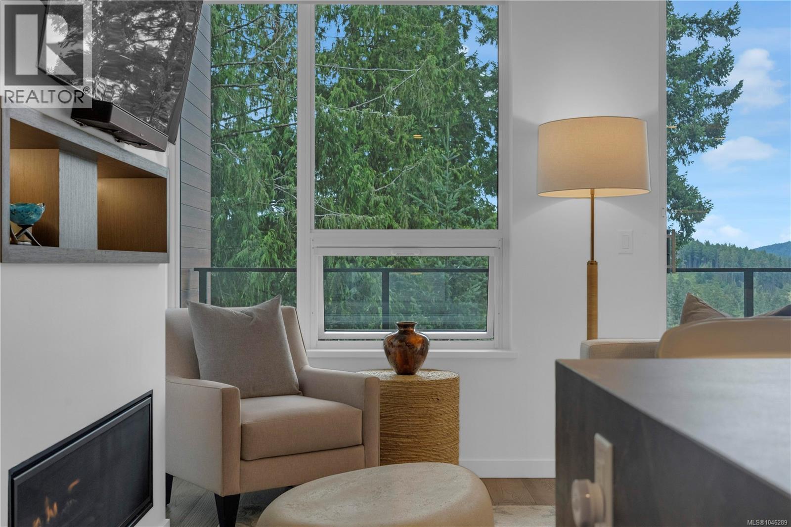
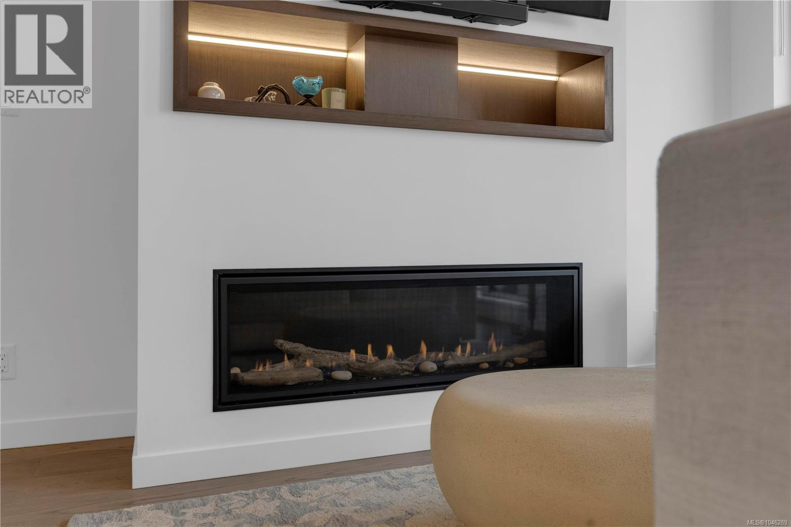
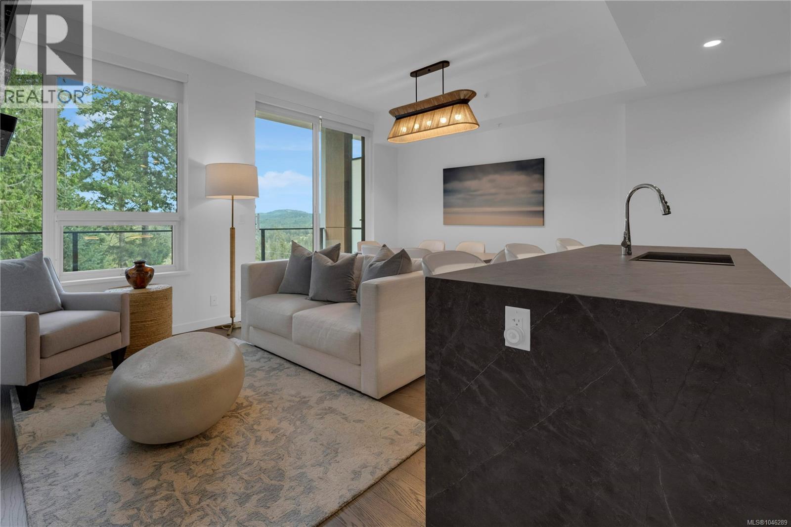
Experience elevated living at One Bear Mountain, an award-winning, wellness-inspired concrete residence overlooking the Bear Mountain community. This bright, nearly 1,105 sq. ft. two-bedroom, two-bathroom home combines solid concrete construction with a thoughtfully designed open layout, high ceilings and expansive windows framing peaceful mountain and forest views. The modern European kitchen features premium cabinetry, quartz countertops and quality integrated appliances, flowing seamlessly into the living and dining areas. A cozy gas fireplace anchors the space, while the spacious private balcony is ideal for morning coffee or relaxing in the evening. The primary bedroom offers a walk-in closet and ensuite, while the second bedroom is well suited for guests or a home office. In-suite laundry, air conditioning, a Level 2 EV charger in the parking stall and two storage lockers complete the home. Residents enjoy 26,000 sq. ft. of resort-style amenities, including a fitness centre, yoga studio, outdoor pool, a sky lounge accommodating up to 100 guests with TVs, a business centre with WiFi, and pet and car wash stations. Bear Mountain golf, dining and trails are nearby, all just minutes from Greater Victoria. (id:66939)
Property details
- Price
- $825,000
- Bedrooms
- 2
- Bathrooms
- 2
- Living area
- 1,105 square feet
- Lot size
- 1105 square feet
- Parking
- 1
- Year built
- 2024
- Property type
- Single Family
- MLS® number
- 1046289
Location
Want more homes like this?
Tell Mohammed what you would change about this property and get a personally reviewed shortlist of active MLS® matches.
Quick fit check
Find Out If This Home Is Right for You
Three quick questions. Get a personalized read on this listing, and a private showing if it fits.
Own a home nearby?
This listing is part of the active competition a nearby seller is pricing against. Ask Mohammed for a local pricing review of your own property.
Review my home valueListing courtesy of Oakwyn Realty Ltd.. Source board: Victoria Real Estate Board.
Listing data is provided by the Canadian Real Estate Association (CREA) through the REALTOR.ca Data Distribution Facility (DDF®) and is deemed reliable but not guaranteed accurate. The trademarks REALTOR®, REALTORS® and the REALTOR® logo are controlled by CREA and identify real estate professionals who are members of CREA. The trademarks MLS®, Multiple Listing Service® and the associated logos are owned by CREA and identify the quality of services provided by real estate professionals who are members of CREA. Listings displayed may be held by brokerages other than Hamodi Realty / HomeLife Miracle Realty.