
410 3240 JACKLIN Rd, Langford
$467,800 · 2 Bed 2 Bath
About this property
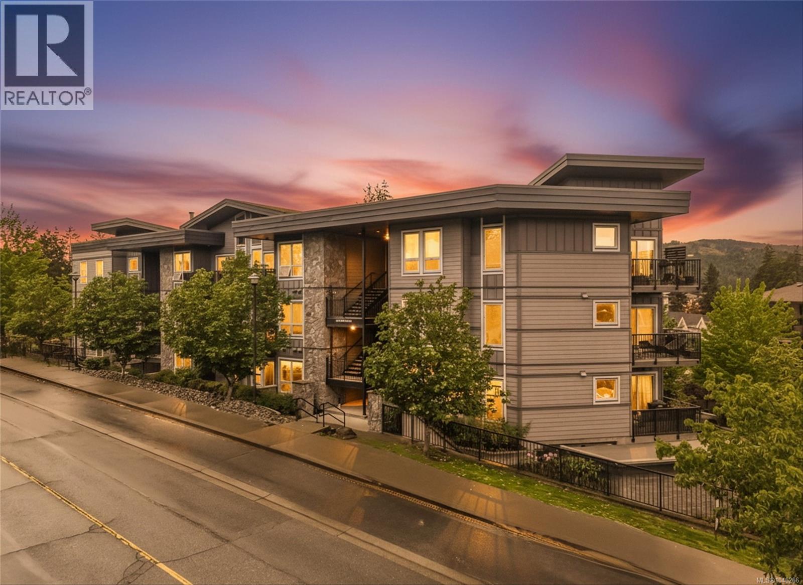
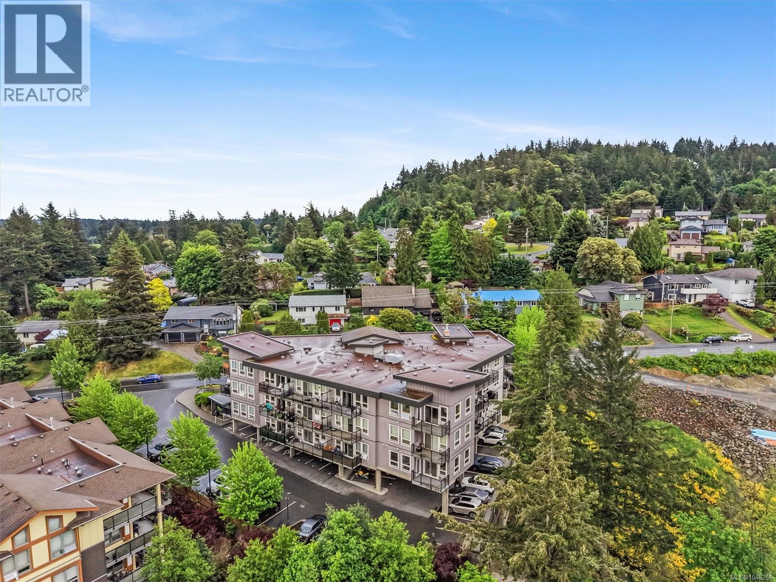
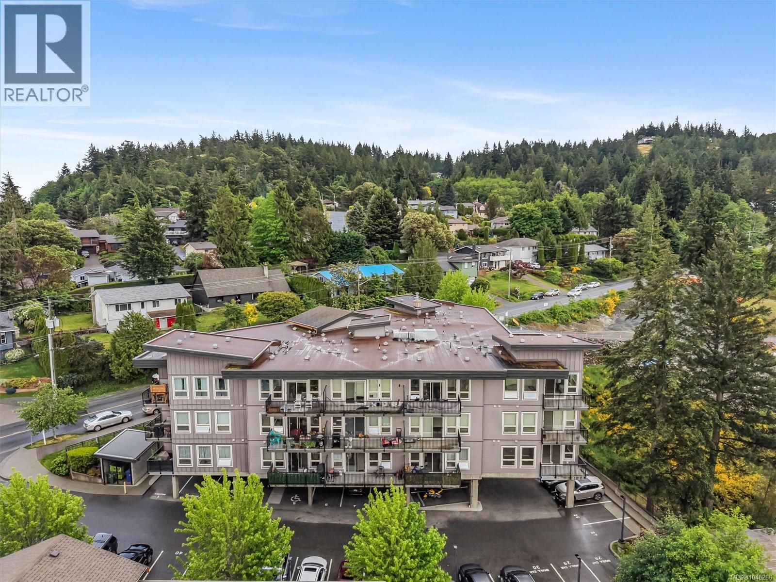
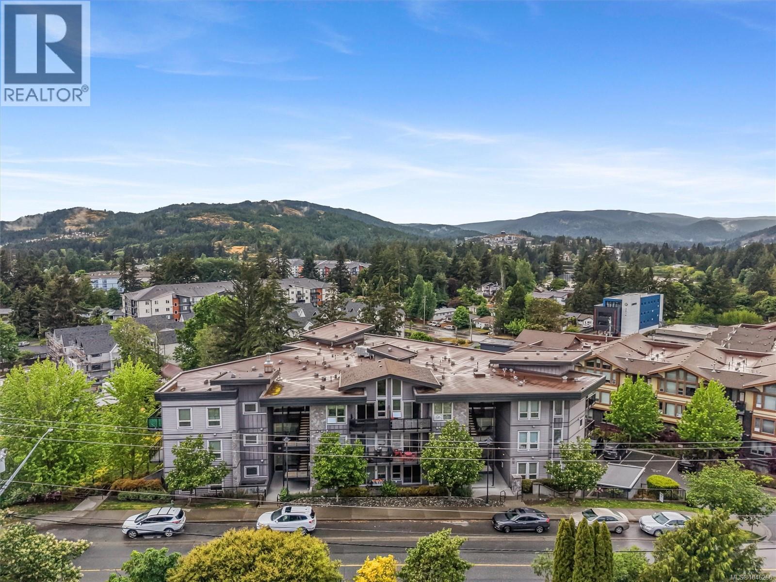
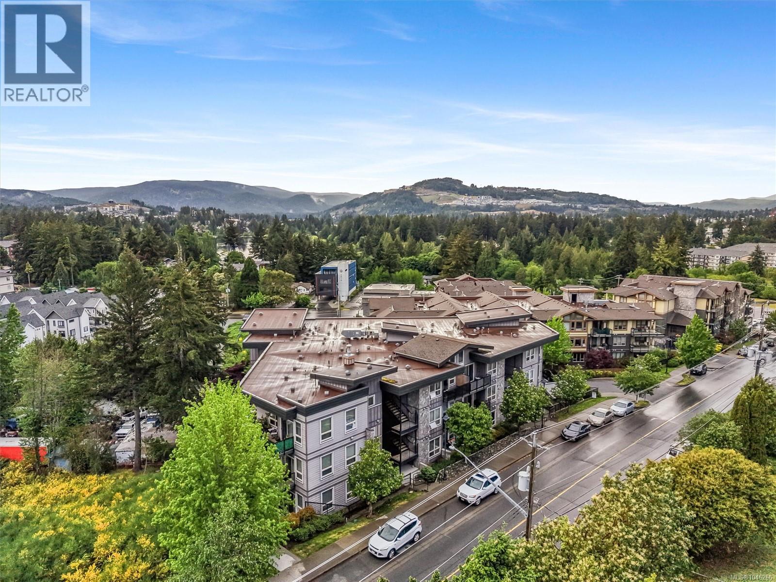
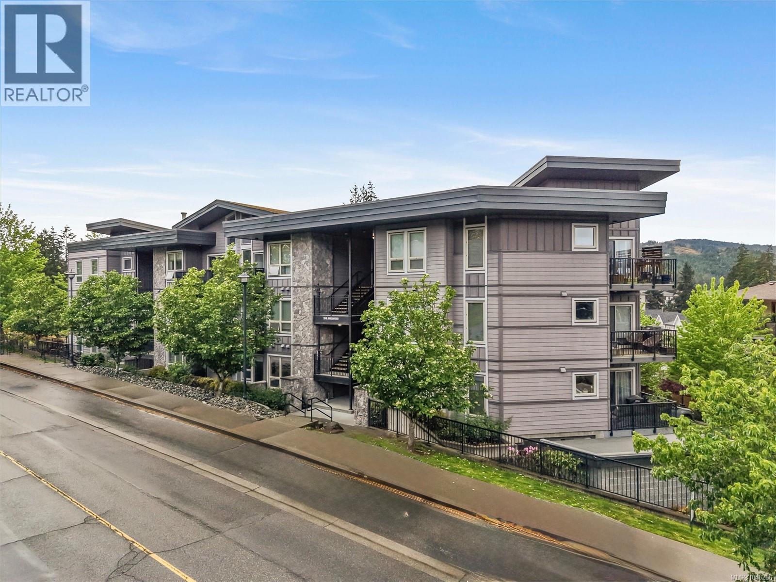
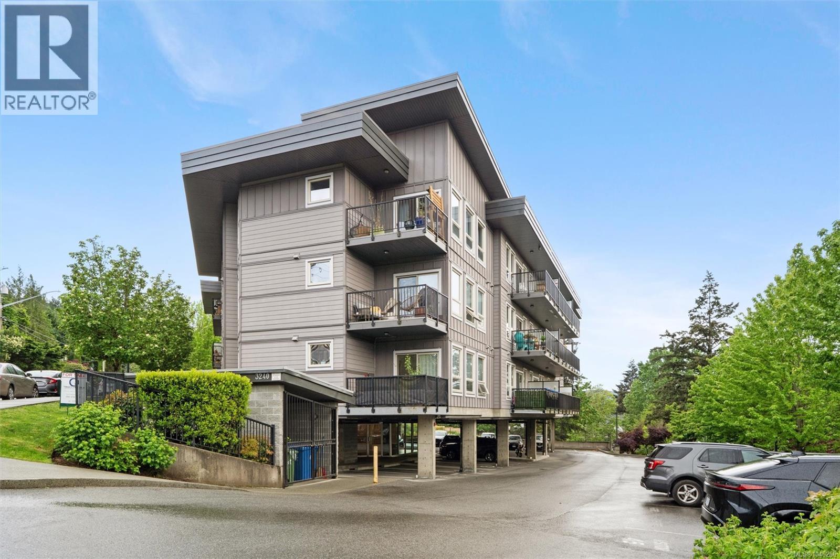
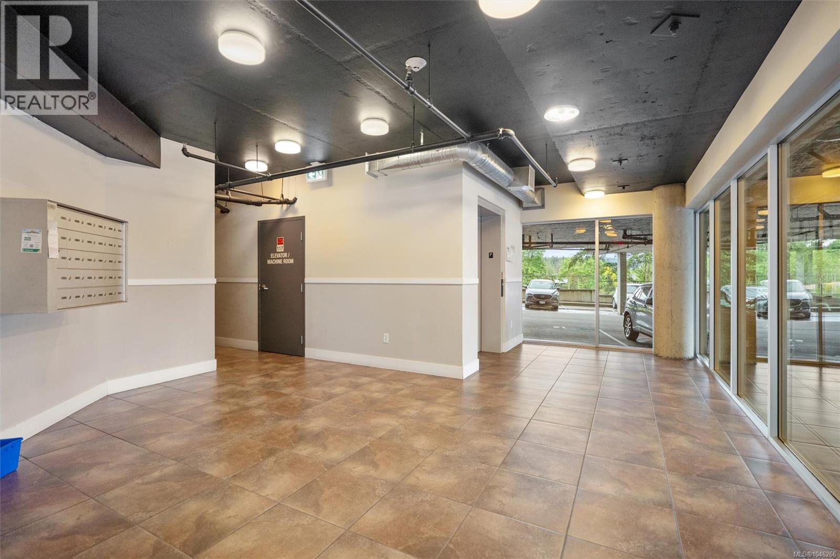
Perched high up on Jacklin Road this is the Top Floor Corner Suite with 15 foot vaulted ceilings you have been waiting for. Loads of sunlight thru the expansive window package and a nice open concept layout featuring views of Bear Mountain and Glen Lake. The kitchen has a full stainless steel appliance package and the peninsula has room for plenty of bar stools. The stacker front load laundry system is setback far from the main bedroom to minimize noise. The master bedroom has a private door to access the balcony for those warm summer sunsets. The unit comes with 2 Limited Common Property parking spots as well as a storage locker on the lower level, In addition the building also features a spacious gym loaded with equipment and a secured bike storage room. (id:66939)
Property details
- Price
- $467,800
- Bedrooms
- 2
- Bathrooms
- 2
- Living area
- 890 square feet
- Lot size
- 1006 square feet
- Parking
- 2
- Year built
- 2012
- Property type
- Single Family
- MLS® number
- 1046266
Location
Want more homes like this?
Tell Mohammed what you would change about this property and get a personally reviewed shortlist of active MLS® matches.
Quick fit check
Find Out If This Home Is Right for You
Three quick questions. Get a personalized read on this listing, and a private showing if it fits.
Own a home nearby?
This listing is part of the active competition a nearby seller is pricing against. Ask Mohammed for a local pricing review of your own property.
Review my home valueListing courtesy of RE/MAX Camosun. Source board: Victoria Real Estate Board.
Listing data is provided by the Canadian Real Estate Association (CREA) through the REALTOR.ca Data Distribution Facility (DDF®) and is deemed reliable but not guaranteed accurate. The trademarks REALTOR®, REALTORS® and the REALTOR® logo are controlled by CREA and identify real estate professionals who are members of CREA. The trademarks MLS®, Multiple Listing Service® and the associated logos are owned by CREA and identify the quality of services provided by real estate professionals who are members of CREA. Listings displayed may be held by brokerages other than Hamodi Realty / HomeLife Miracle Realty.