
1054 Whitney Crt, Langford
$1,050,000 · 5 Bed 3 Bath
About this property
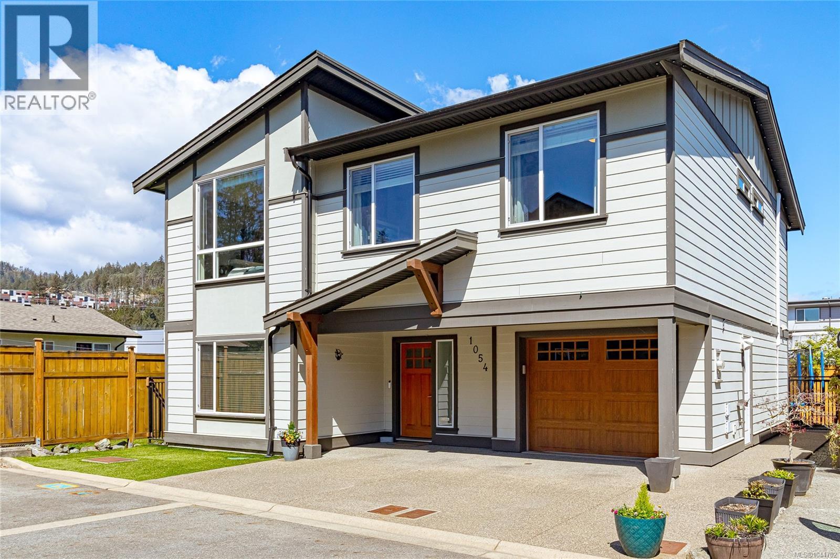
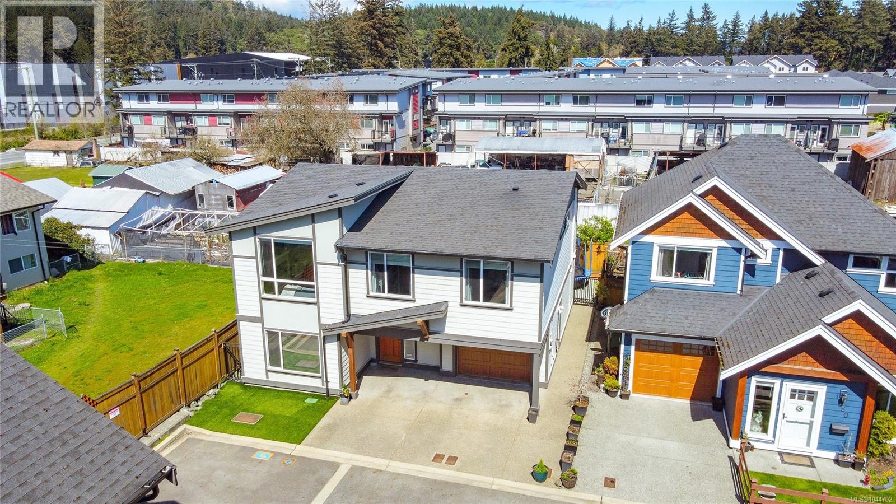
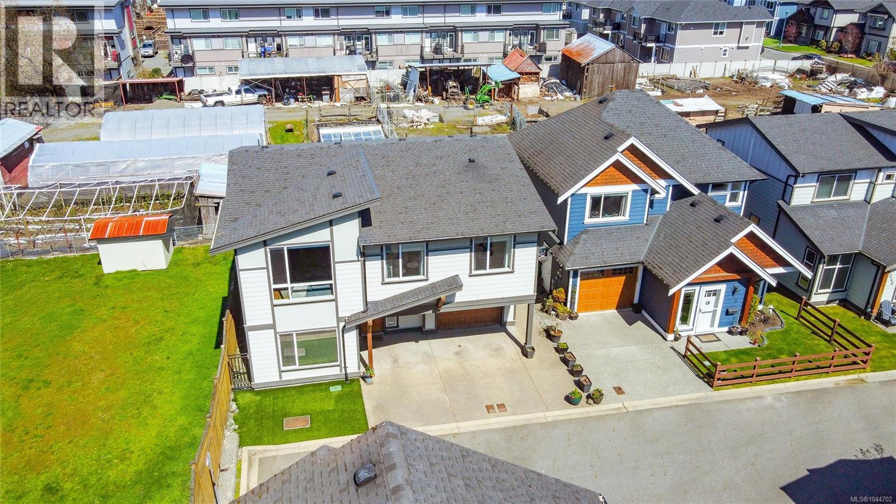
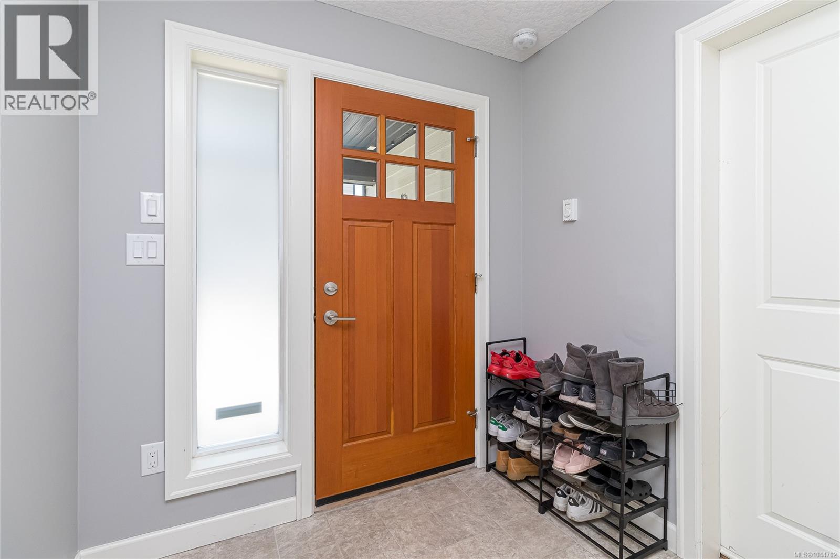
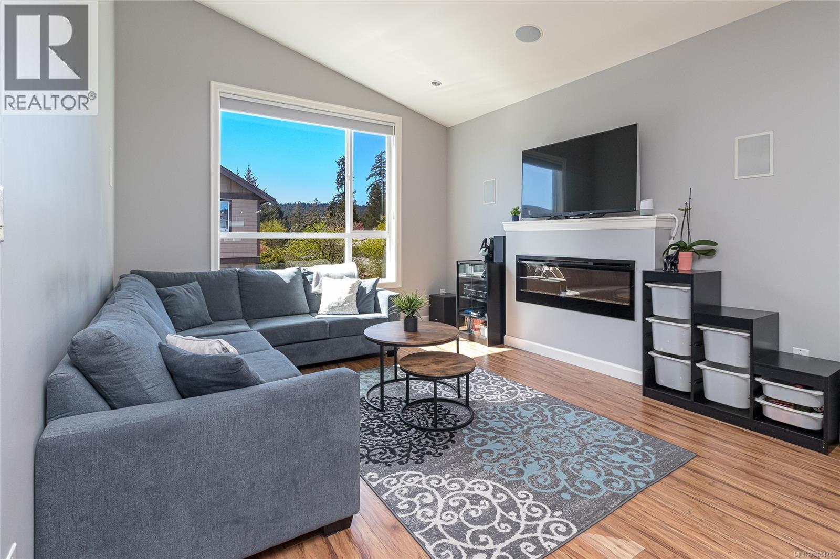
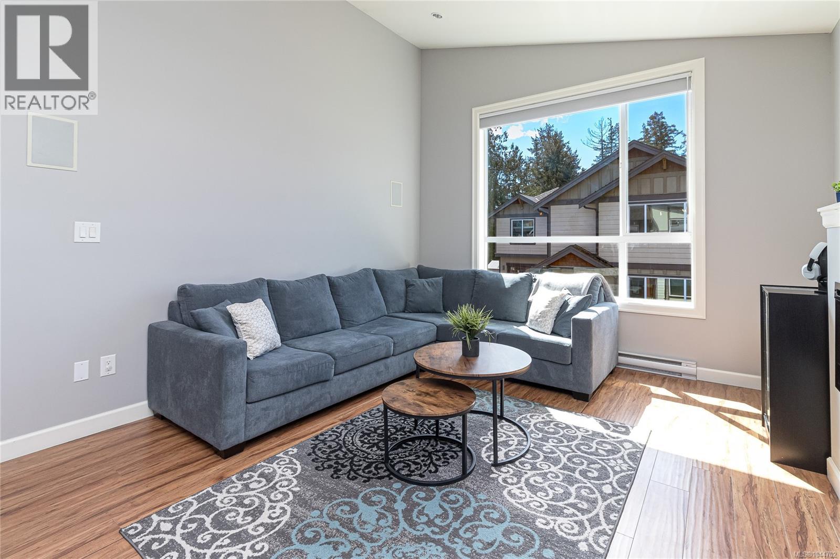
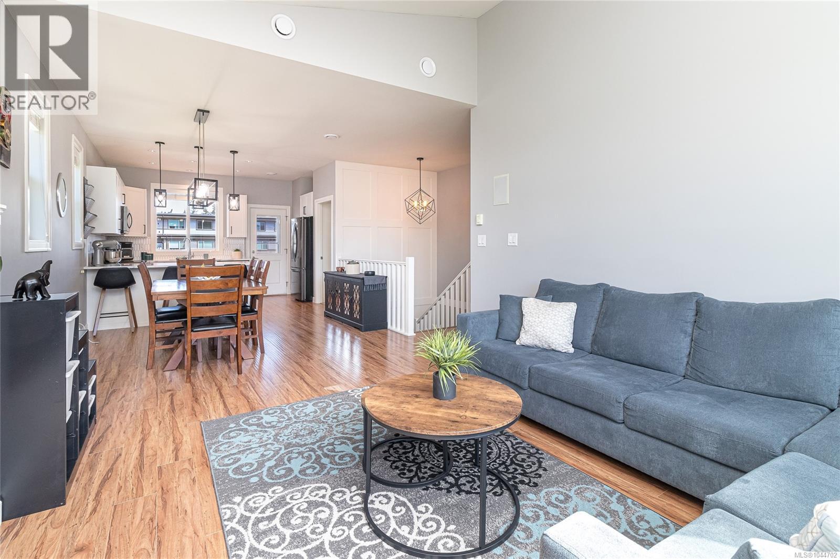
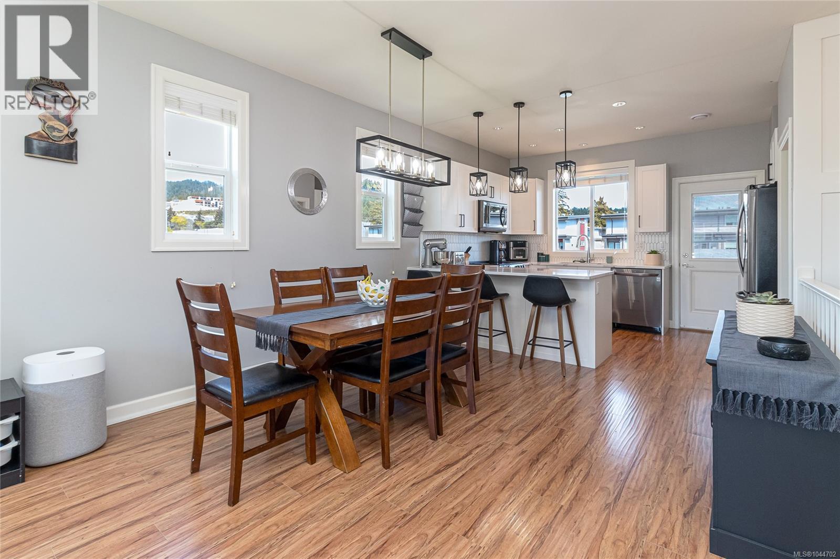
Welcome to this custom-built 2012 home, offering over 2,000 sq.ft. of living space with 5 bedrooms, 3 bathrooms, and a legal 2-bedroom suite. With room for a growing or extended family and the benefit of rental income, this home offers flexibility for a variety of lifestyles. The bright and functional main residence features three bedrooms, with room for family, guests, or a home office. The spacious primary bedroom includes a walk-in closet and private ensuite, creating a comfortable place to unwind. At the heart of the home is a modern kitchen with quartz countertops, stainless steel appliances, ample cabinetry, and a practical layout for everyday meals and entertaining. The generous living area is perfect for family time or hosting friends, complete with an electric fireplace and surround sound. Updates include a heat pump installed in 2024, newer appliances, updated light fixtures and faucets, fresh interior paint, newer carpeting in the main home and suite, and a hot water tank replaced in 2021. Electric blinds in the living room add convenience. The home also includes central vacuum. The legal 2-bedroom suite offers comfortable living space for extended family, guests, or rental income. Outside, the landscaped and irrigated yard provides space to relax, garden, entertain, or enjoy summer gatherings, with room for children and pets. Close to world-class golf, shopping, trails, recreation, and everyday amenities, this home combines space, comfort, and convenience. Downtown Victoria is approximately 20 minutes away, allowing you to enjoy a quieter residential setting while remaining close to the city. With its flexible layout, valuable updates, legal suite, and family-friendly design, this is a home that can adapt to your needs for years to come. (id:66939)
Property details
- Price
- $1,050,000
- Bedrooms
- 5
- Bathrooms
- 3
- Living area
- 2,105 square feet
- Lot size
- 3265 square feet
- Parking
- 5
- Year built
- 2012
- Property type
- Single Family
- MLS® number
- 1044702
Location
Want more homes like this?
Tell Mohammed what you would change about this property and get a personally reviewed shortlist of active MLS® matches.
Quick fit check
Find Out If This Home Is Right for You
Three quick questions. Get a personalized read on this listing, and a private showing if it fits.
Own a home nearby?
This listing is part of the active competition a nearby seller is pricing against. Ask Mohammed for a local pricing review of your own property.
Review my home valueListing courtesy of Century 21 Queenswood Realty Ltd.. Source board: Victoria Real Estate Board.
Listing data is provided by the Canadian Real Estate Association (CREA) through the REALTOR.ca Data Distribution Facility (DDF®) and is deemed reliable but not guaranteed accurate. The trademarks REALTOR®, REALTORS® and the REALTOR® logo are controlled by CREA and identify real estate professionals who are members of CREA. The trademarks MLS®, Multiple Listing Service® and the associated logos are owned by CREA and identify the quality of services provided by real estate professionals who are members of CREA. Listings displayed may be held by brokerages other than Hamodi Realty / HomeLife Miracle Realty.