
305 2930 Cook St, Victoria
$835,000 · 2 Bed 2 Bath
About this property
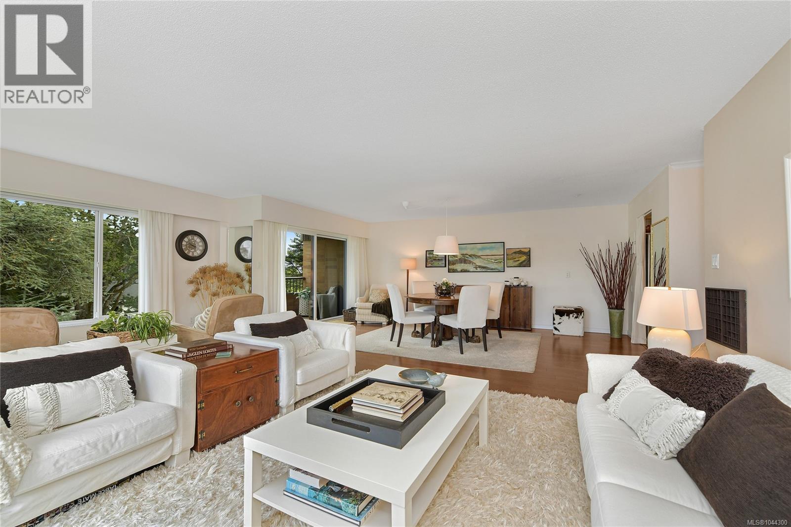
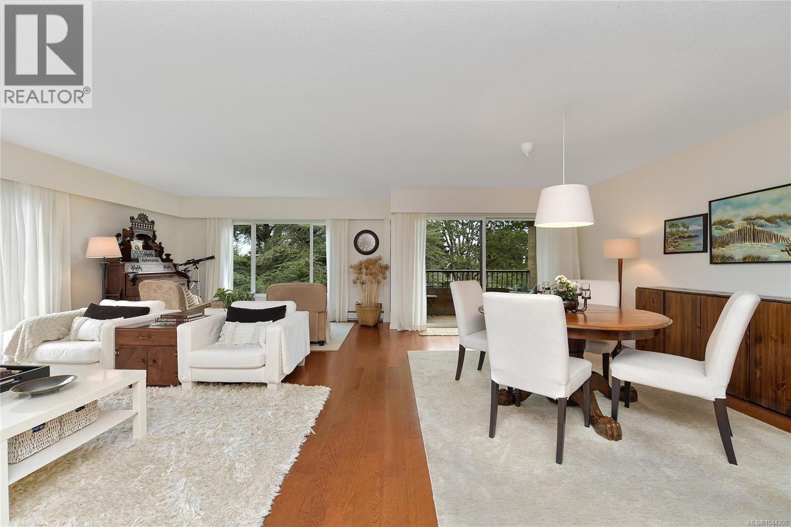
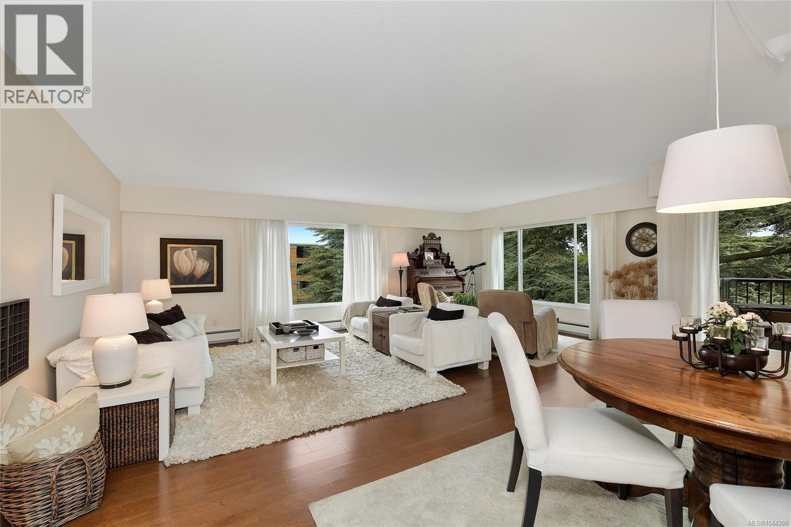
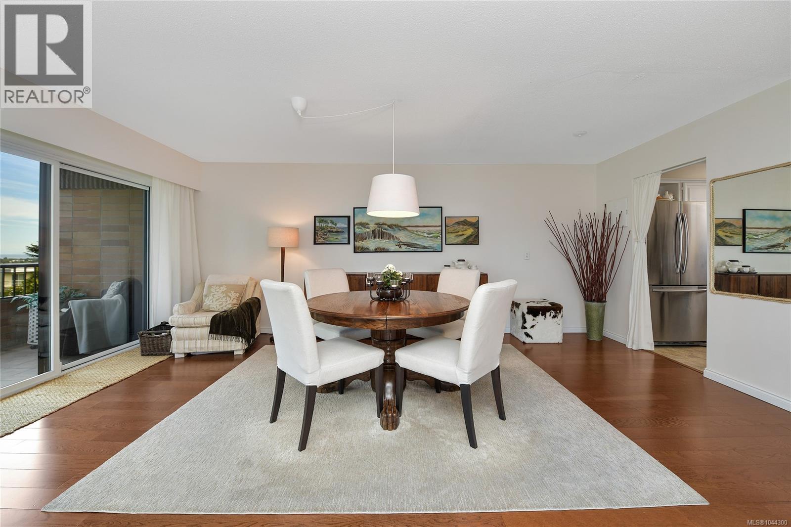
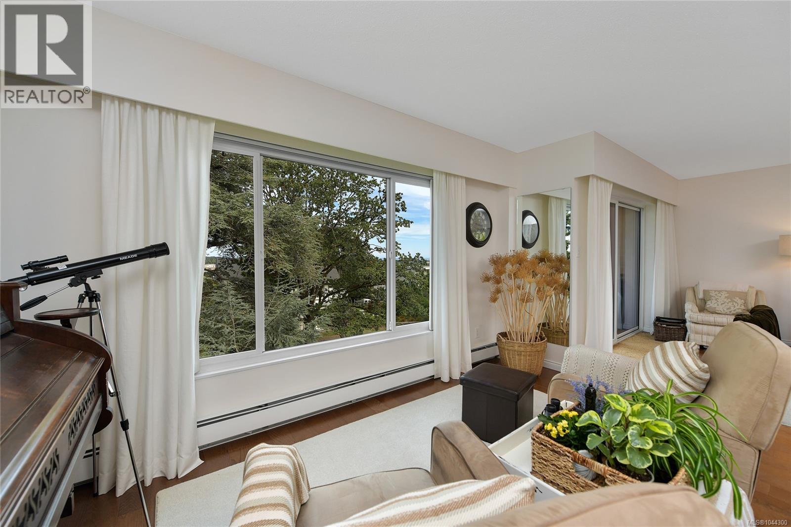
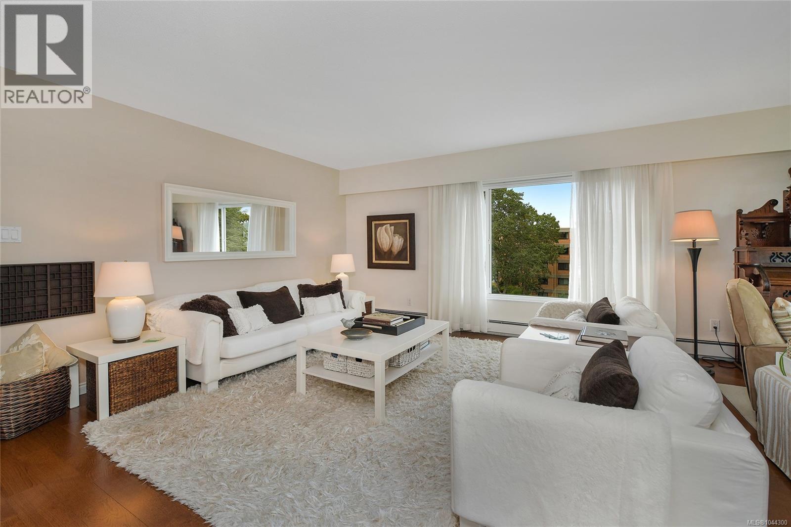
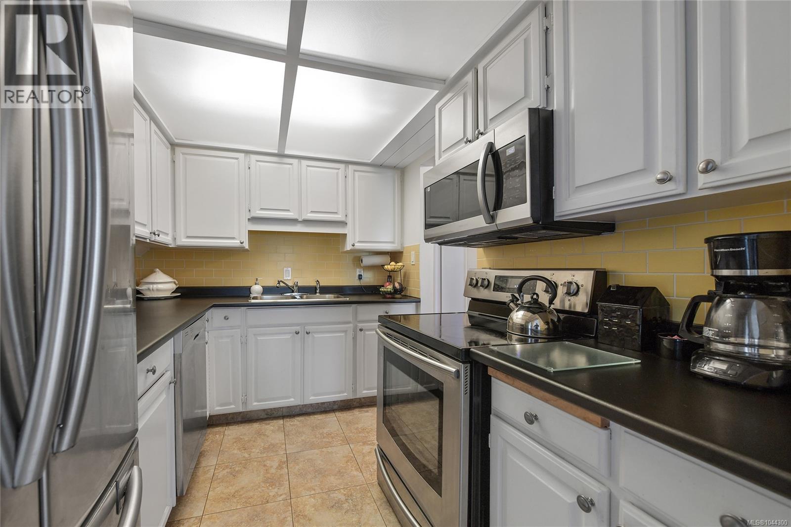
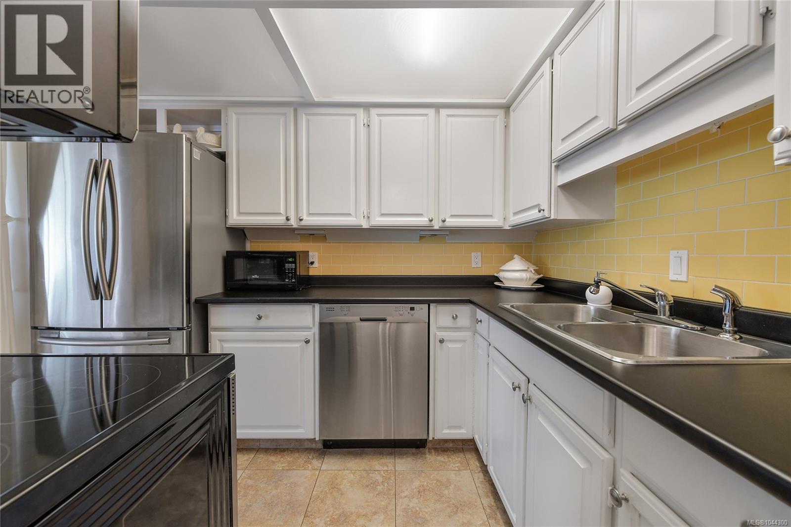
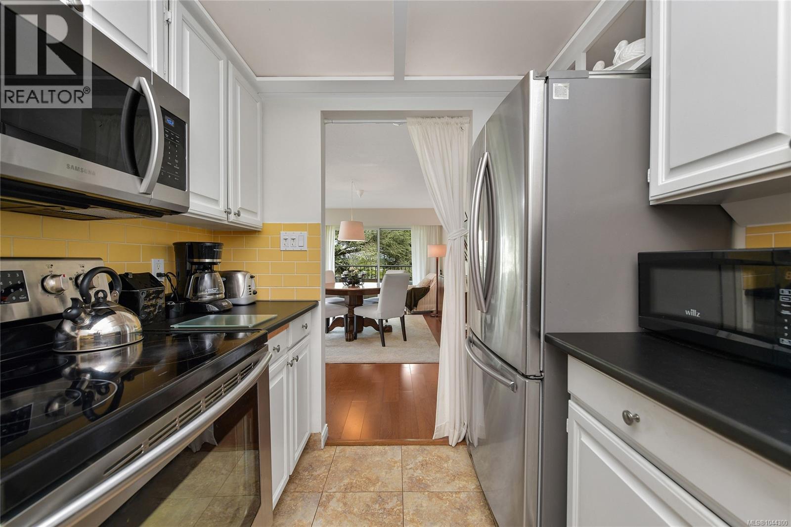
** OPEN HOUSE SATURDAY SEPT 19 11AM - 1PM ** Experience opulent living in your very own condo at the prestigious Spencer castle. This immaculate corner suite, facing east and north with mountain and ocean views, has been meticulously maintained. Step through the double front door into a spacious 1500+ sq ft open floor plan layout with hard wood floors, large foyer, in-suite laundry, bonus storage room, energy efficient windows, and centralize hot water heating. From your balcony, enjoy your morning coffee watching beautiful sunrises, passing cargo and cruise ships, and wildlife. Walk through the beautiful quiet gardens with barbeques, and relish the convenience of being minutes from downtown, Summit Park, and shopping malls. This very well-maintained building boasts newly redone hallways, underground secure parking space, tool room, large private locker, and a spacious top deck with barbeque and amenities. The Heritage Designated Spencer Castle, extensively renovated, includes drawing and billiard rooms, a common kitchen for events, 6 guest suites, indoor pool, and amenities. Don’t miss the chance to call this lifestyle property your own! (id:66939)
Property details
- Price
- $835,000
- Bedrooms
- 2
- Bathrooms
- 2
- Living area
- 1,694 square feet
- Lot size
- 1694 square feet
- Parking
- 1
- Year built
- 1976
- Property type
- Single Family
- MLS® number
- 1044300
Location
Want more homes like this?
Tell Mohammed what you would change about this property and get a personally reviewed shortlist of active MLS® matches.
Quick fit check
Find Out If This Home Is Right for You
Three quick questions. Get a personalized read on this listing, and a private showing if it fits.
Own a home nearby?
This listing is part of the active competition a nearby seller is pricing against. Ask Mohammed for a local pricing review of your own property.
Review my home valueListing courtesy of Newport Realty Ltd.. Source board: Victoria Real Estate Board.
Listing data is provided by the Canadian Real Estate Association (CREA) through the REALTOR.ca Data Distribution Facility (DDF®) and is deemed reliable but not guaranteed accurate. The trademarks REALTOR®, REALTORS® and the REALTOR® logo are controlled by CREA and identify real estate professionals who are members of CREA. The trademarks MLS®, Multiple Listing Service® and the associated logos are owned by CREA and identify the quality of services provided by real estate professionals who are members of CREA. Listings displayed may be held by brokerages other than Hamodi Realty / HomeLife Miracle Realty.