
261 Dunbar Way, Parksville
$859,900 · 3 Bed 2 Bath
About this property
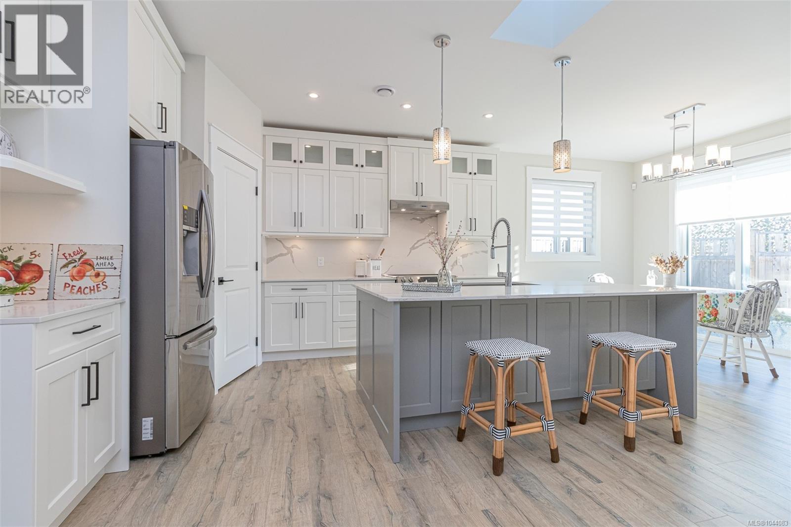
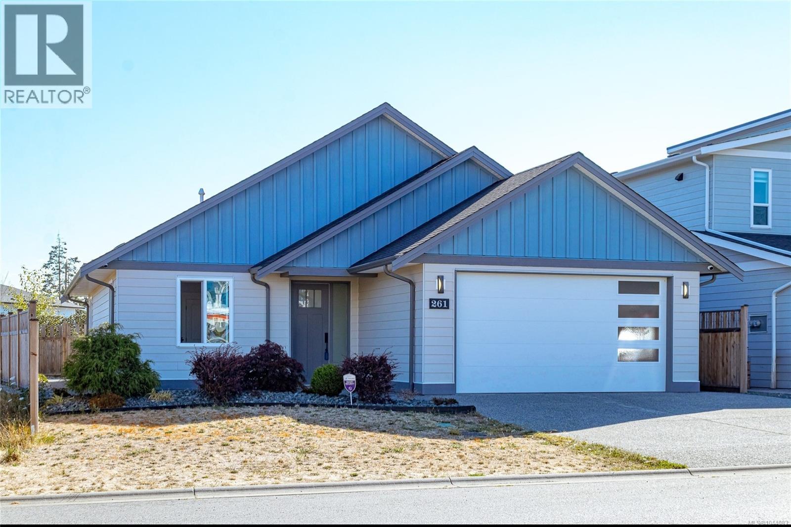
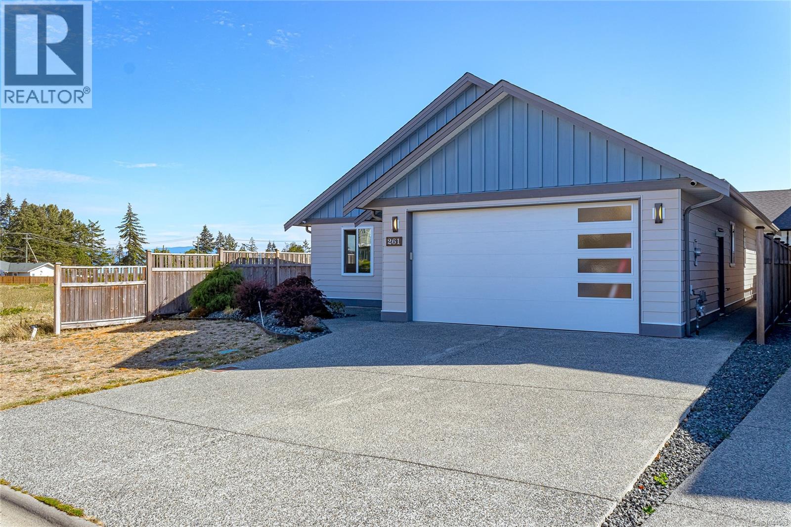
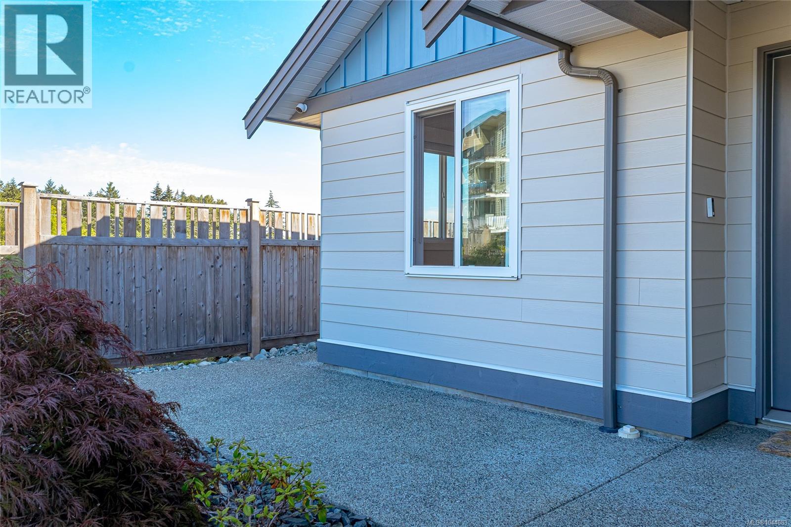
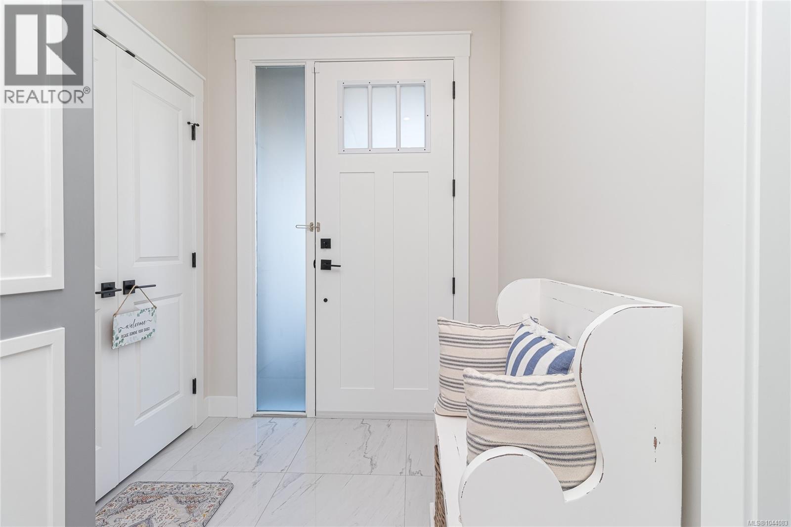
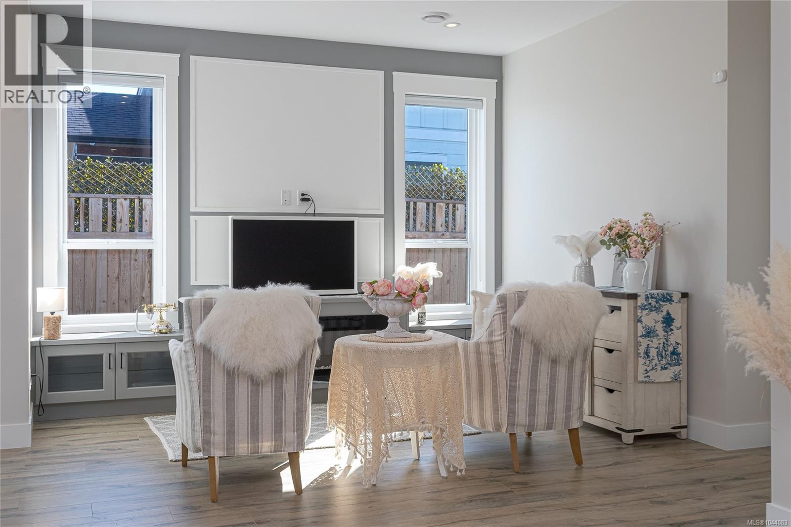
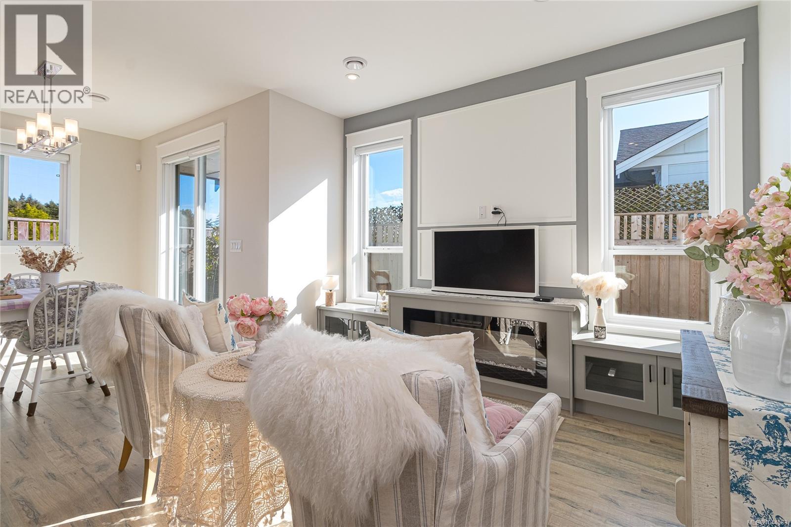
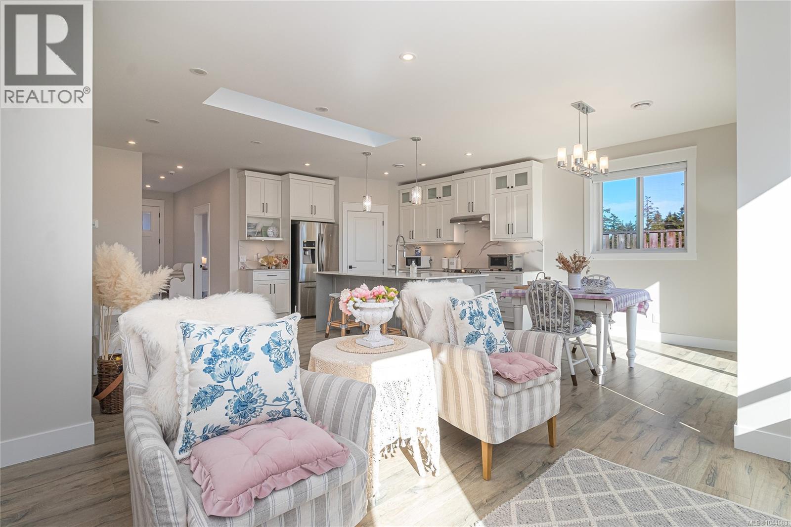
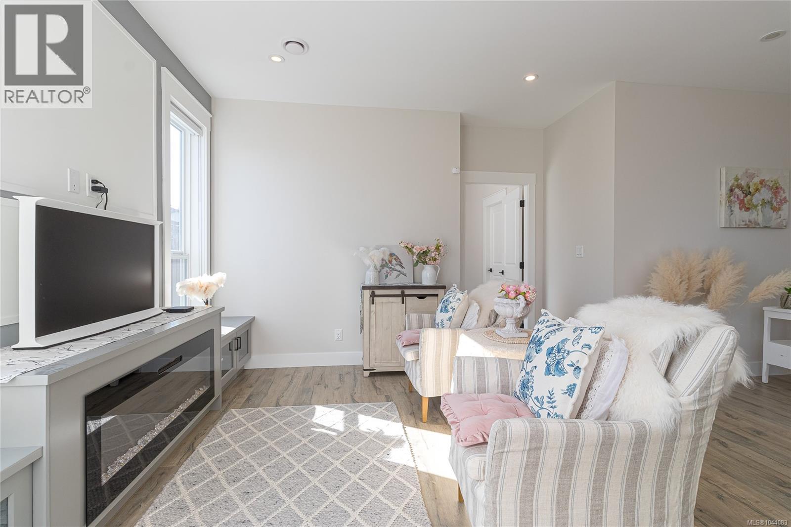
Built in 2022 and offering NO GST, this beautifully maintained 3-bedroom, 2-bathroom rancher blends modern style with everyday comfort. The bright open-concept layout features 9' ceilings and a stunning kitchen with quartz countertops, quartz backsplash, a large island, walk-in pantry, white cabinetry, and quality stainless steel appliances. The spacious primary suite includes a walk-in closet and 4-piece ensuite, while heated tile floors in both bathrooms add a touch of luxury. Enjoy year-round comfort with a high-efficiency gas furnace, air conditioning, hot water on demand, and EV charging. Outside, the fully landscaped, fenced yard with irrigation offers low-maintenance living. Pre-wired for security cameras, an alarm system, and future solar panels, this home is minutes from shopping, schools, parks, and Parksville's beautiful beaches. A pre-listing home inspection is available for buyers' reference. All measurements are approximate and should be verified if important. (id:66939)
Property details
- Price
- $859,900
- Bedrooms
- 3
- Bathrooms
- 2
- Living area
- 1,433 square feet
- Lot size
- 4029 square feet
- Parking
- 4
- Year built
- 2022
- Property type
- Single Family
- MLS® number
- 1044083
Location
Want more homes like this?
Tell Mohammed what you would change about this property and get a personally reviewed shortlist of active MLS® matches.
Quick fit check
Find Out If This Home Is Right for You
Three quick questions. Get a personalized read on this listing, and a private showing if it fits.
Own a home nearby?
This listing is part of the active competition a nearby seller is pricing against. Ask Mohammed for a local pricing review of your own property.
Review my home valueListing courtesy of REMAX Professionals (NA). Source board: Vancouver Island Real Estate Board.
Listing data is provided by the Canadian Real Estate Association (CREA) through the REALTOR.ca Data Distribution Facility (DDF®) and is deemed reliable but not guaranteed accurate. The trademarks REALTOR®, REALTORS® and the REALTOR® logo are controlled by CREA and identify real estate professionals who are members of CREA. The trademarks MLS®, Multiple Listing Service® and the associated logos are owned by CREA and identify the quality of services provided by real estate professionals who are members of CREA. Listings displayed may be held by brokerages other than Hamodi Realty / HomeLife Miracle Realty.