
30 4714 Muir Rd, Courtenay
$314,900 · 2 Bed 1 Bath
About this property
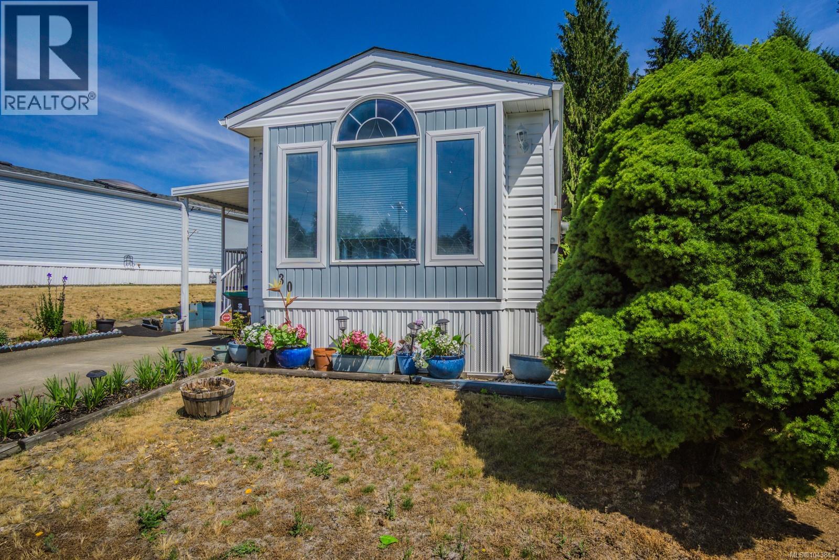
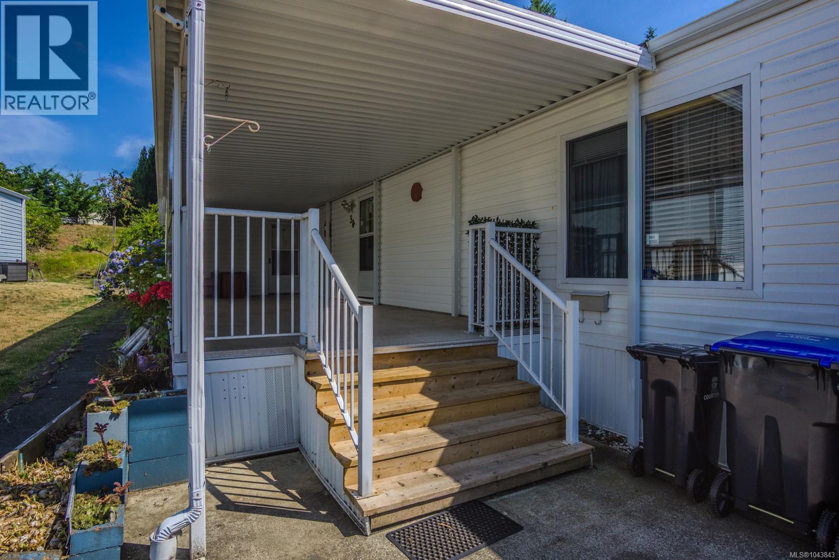
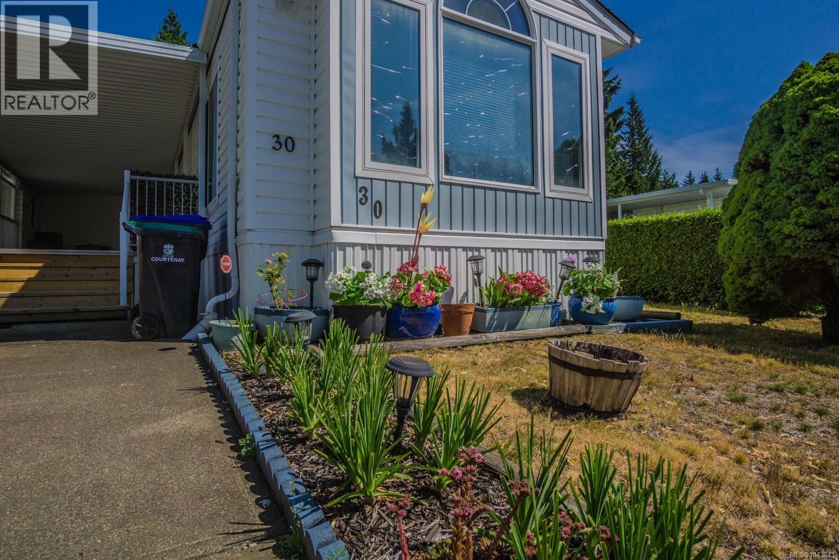
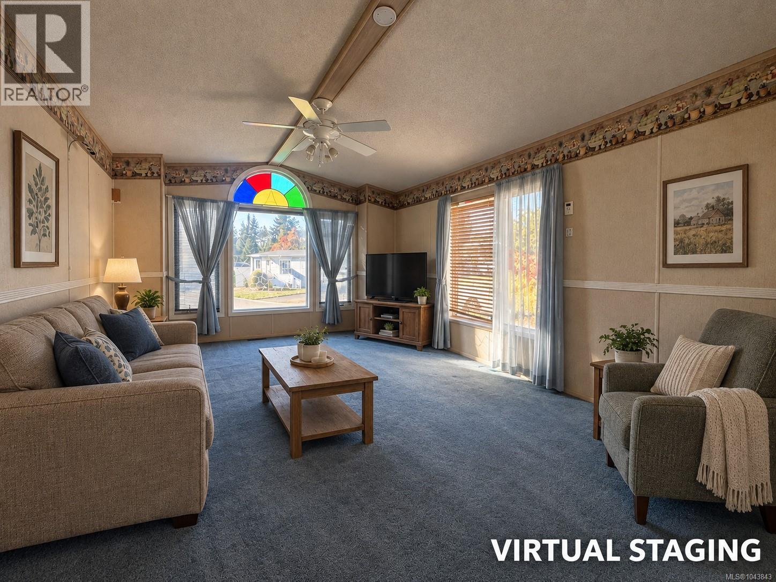
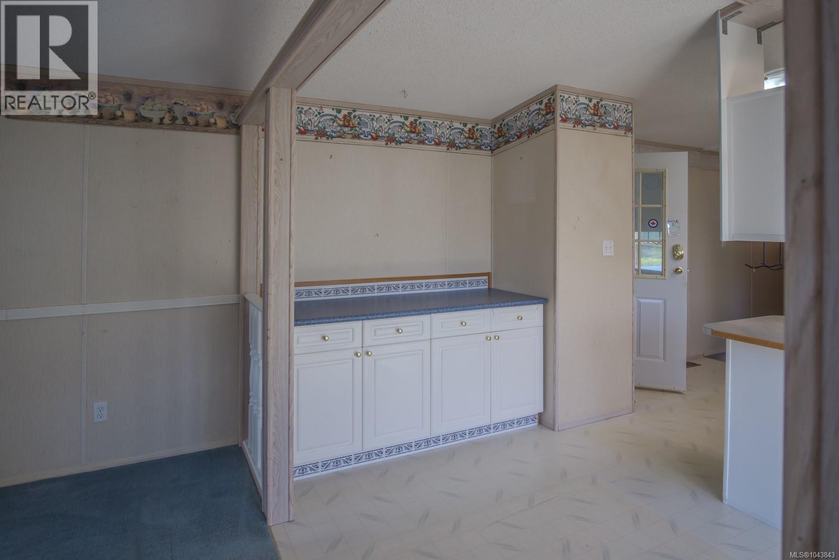
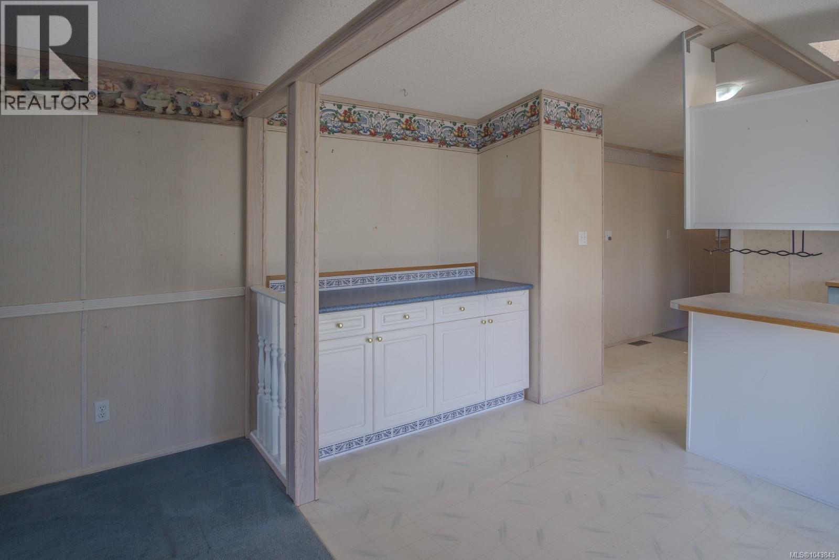
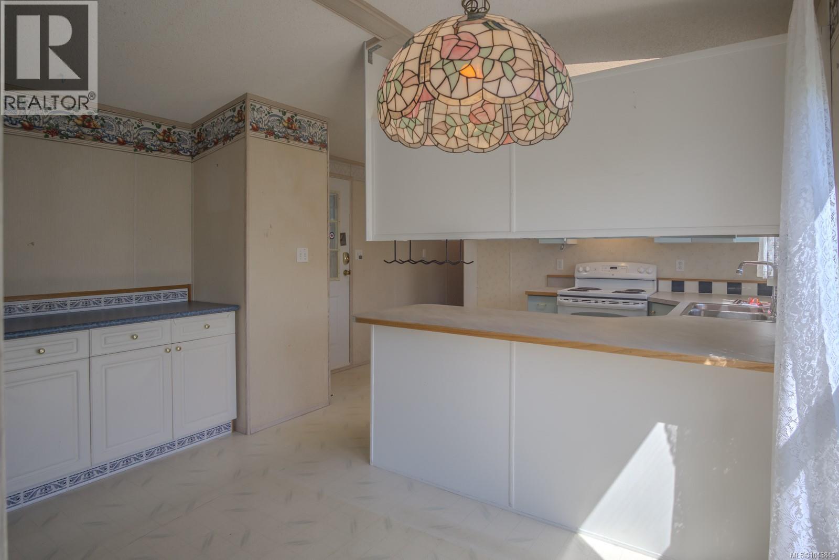
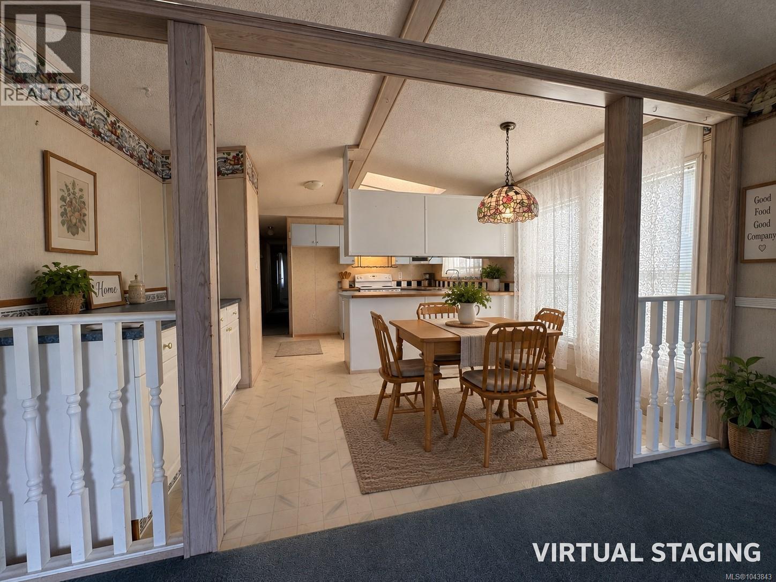
Welcome to Valley Vista Estates, a desirable 55+ gated manufactured home community offering comfort, convenience, and an active lifestyle. This home features 2 bedrooms and 1 full bathroom with a comfortable, functional layout. A mini-split heat pump in the living area provides efficient year-round heating and cooling. The spacious bathroom is designed for relaxation and includes a soaker tub, separate shower, and double vanity. Outside, you'll find a gardener's delight, complete with raised garden beds, fruit trees, and plenty of space to enjoy the outdoors while taking in the gorgeous mountain views. A storage shed provides ample room for tools, hobbies, or additional storage. Relax or entertain on the approximately 250 sq. ft. covered deck, an inviting outdoor living space perfect for quiet mornings or evenings with family and friends. (id:66939)
Property details
- Price
- $314,900
- Bedrooms
- 2
- Bathrooms
- 1
- Living area
- 1,086 square feet
- Parking
- 1
- Year built
- 1993
- Property type
- Single Family
- MLS® number
- 1043843
Location
Want more homes like this?
Tell Mohammed what you would change about this property and get a personally reviewed shortlist of active MLS® matches.
Quick fit check
Find Out If This Home Is Right for You
Three quick questions. Get a personalized read on this listing, and a private showing if it fits.
Own a home nearby?
This listing is part of the active competition a nearby seller is pricing against. Ask Mohammed for a local pricing review of your own property.
Review my home valueListing courtesy of Sutton Group-West Coast Realty (Nan). Source board: Vancouver Island Real Estate Board.
Listing data is provided by the Canadian Real Estate Association (CREA) through the REALTOR.ca Data Distribution Facility (DDF®) and is deemed reliable but not guaranteed accurate. The trademarks REALTOR®, REALTORS® and the REALTOR® logo are controlled by CREA and identify real estate professionals who are members of CREA. The trademarks MLS®, Multiple Listing Service® and the associated logos are owned by CREA and identify the quality of services provided by real estate professionals who are members of CREA. Listings displayed may be held by brokerages other than Hamodi Realty / HomeLife Miracle Realty.